
Virtual Tour allows you to walk through the property in 3d
View Virtual Tour
Create your own personal listing search:
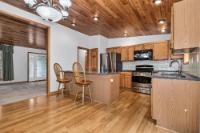
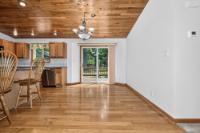
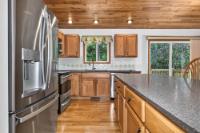
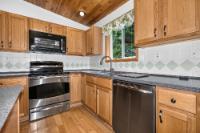
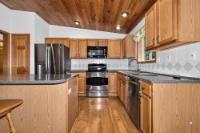
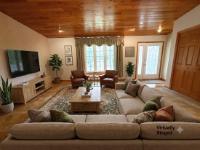
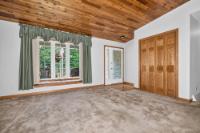
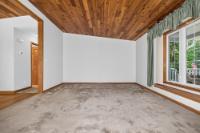
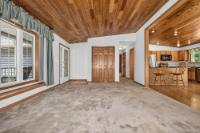
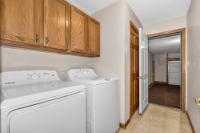
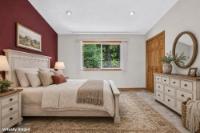
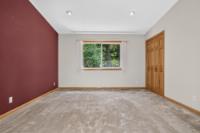

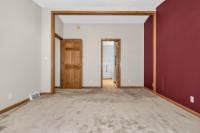
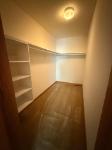
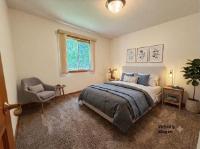
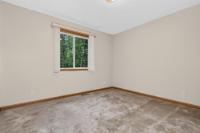
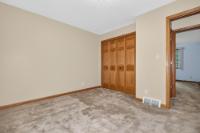
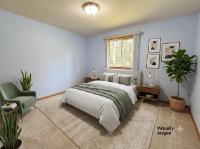
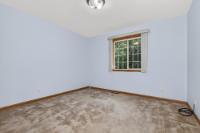
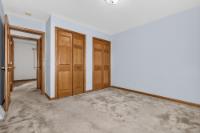
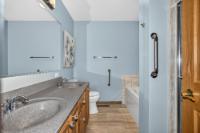
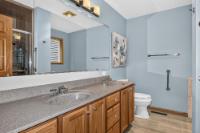
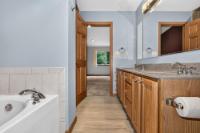



| First Floor | |
|---|---|
| Floor Sqft | 1,405 |
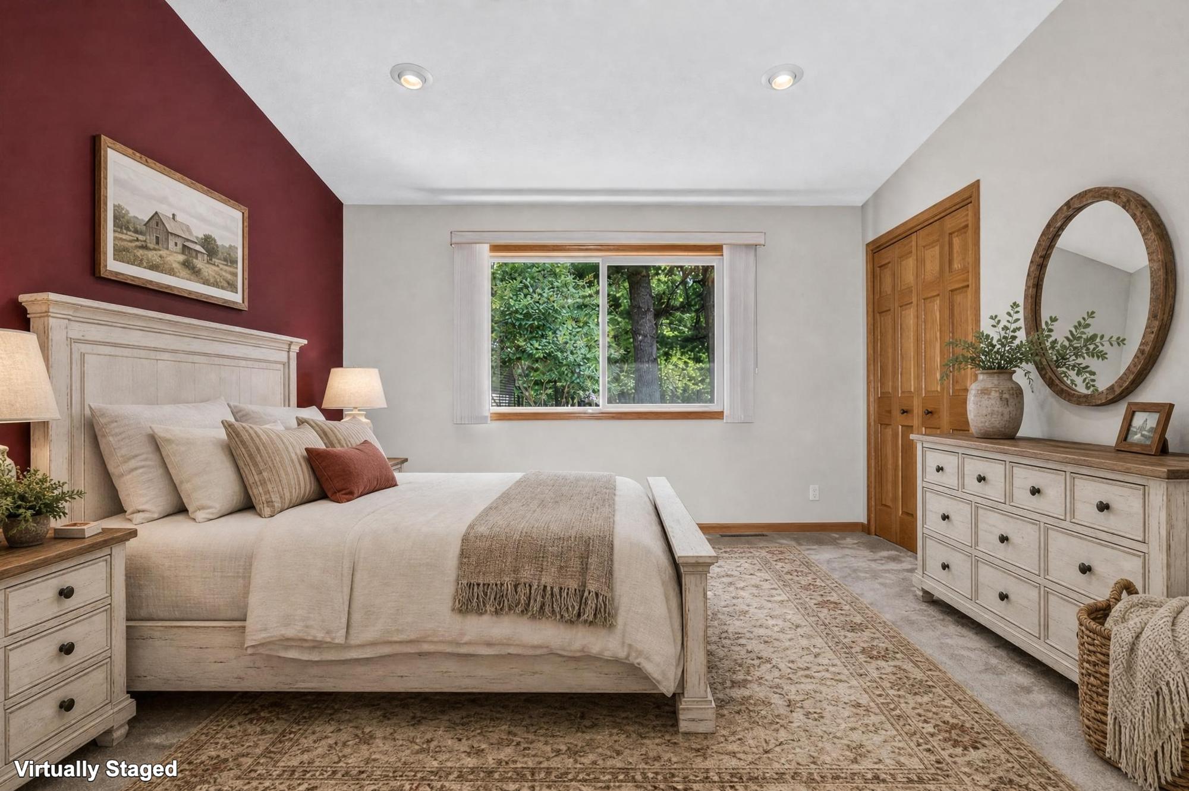
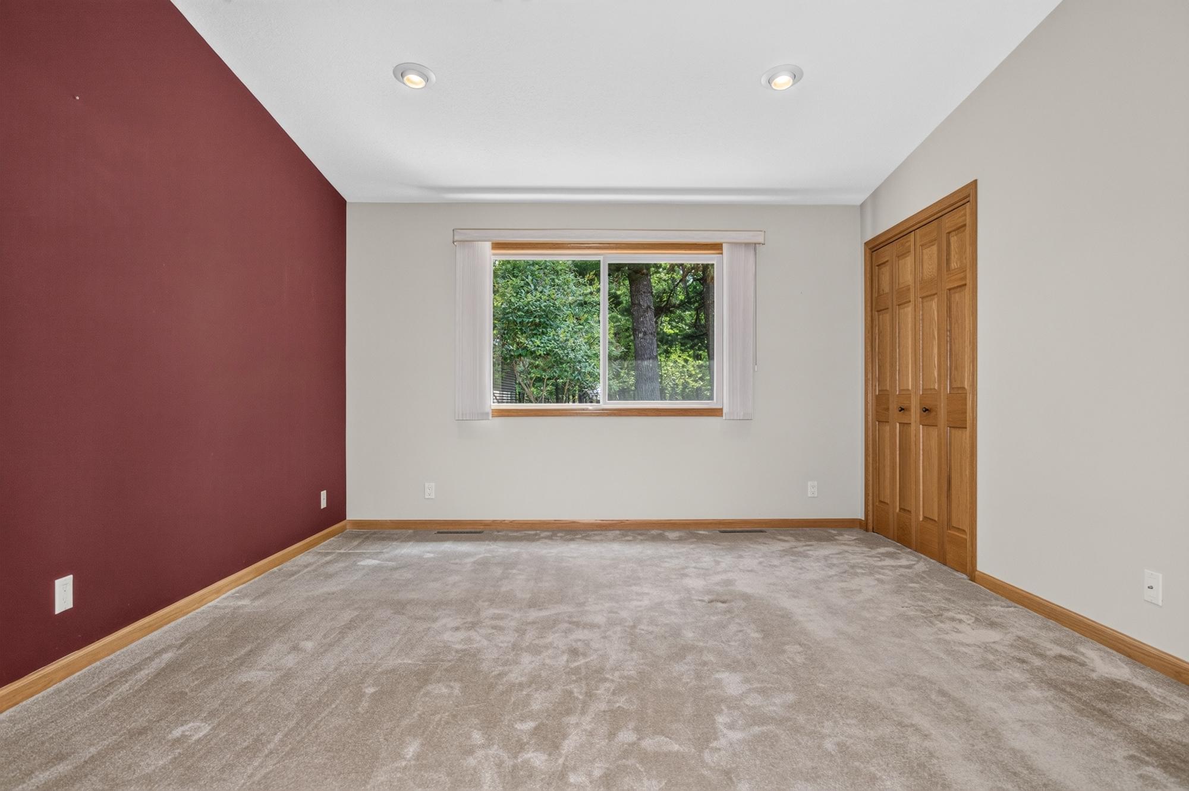
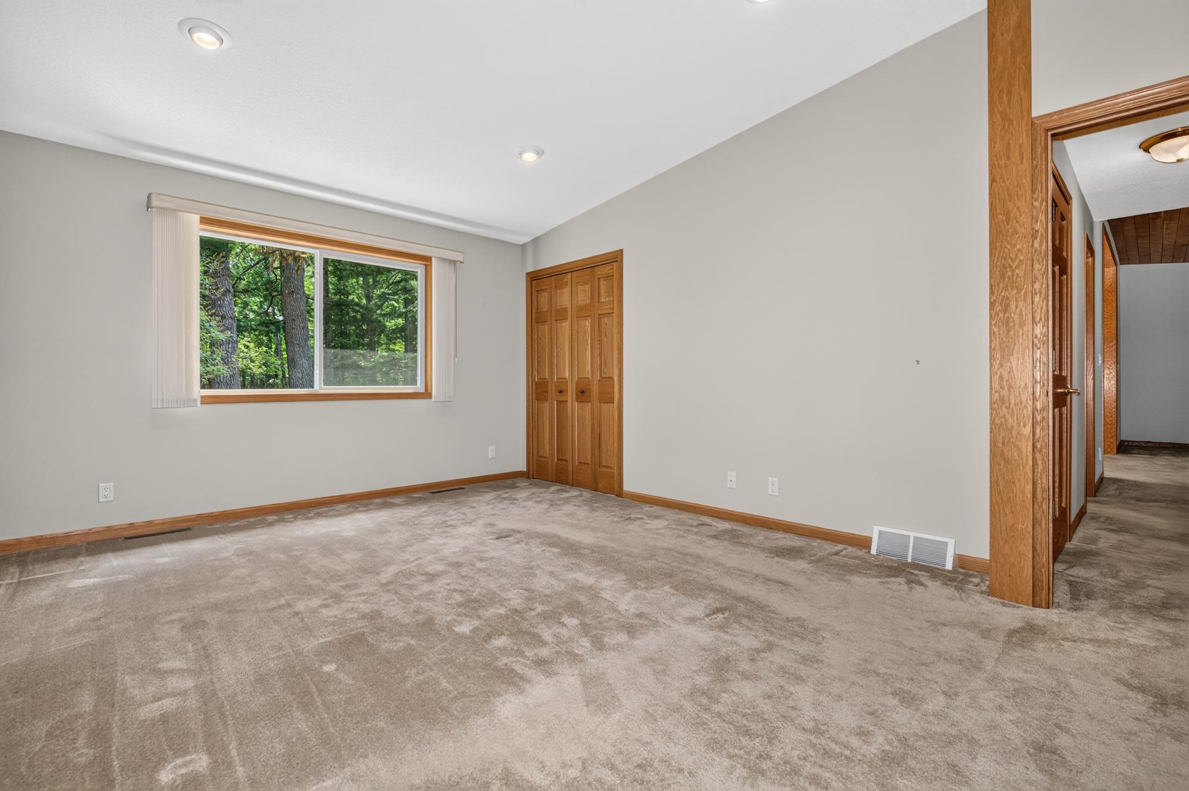
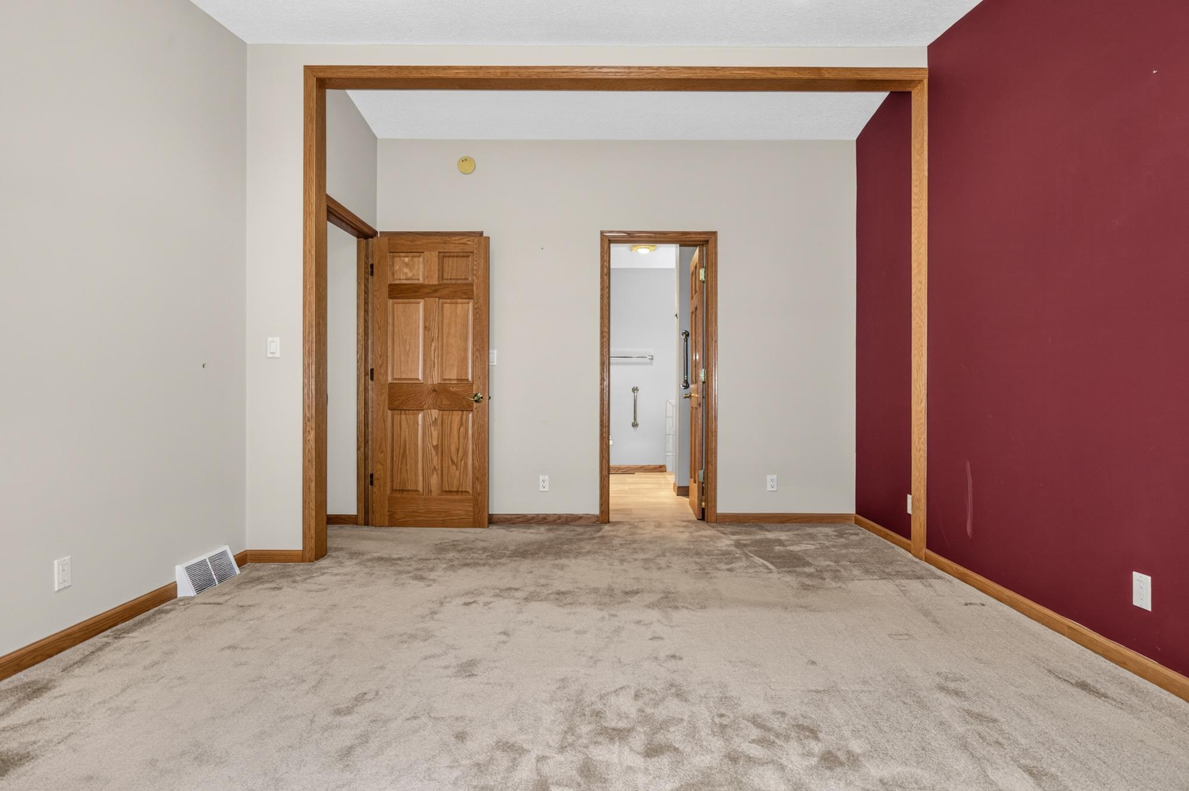
| Primary Bedroom | 16’8” x 12’8” |
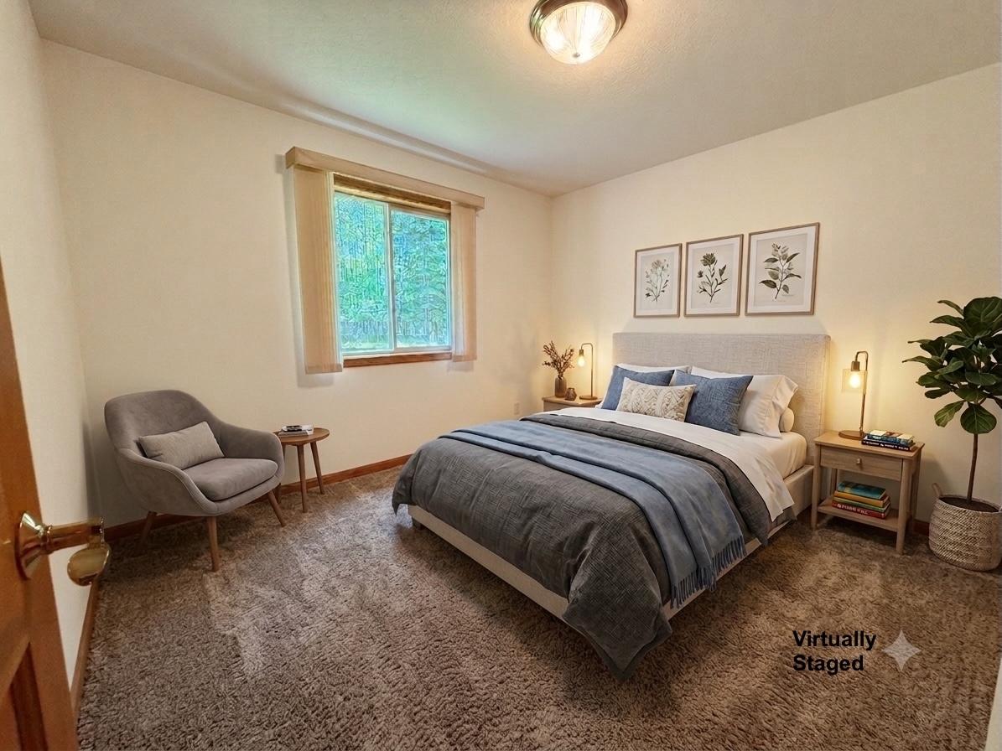
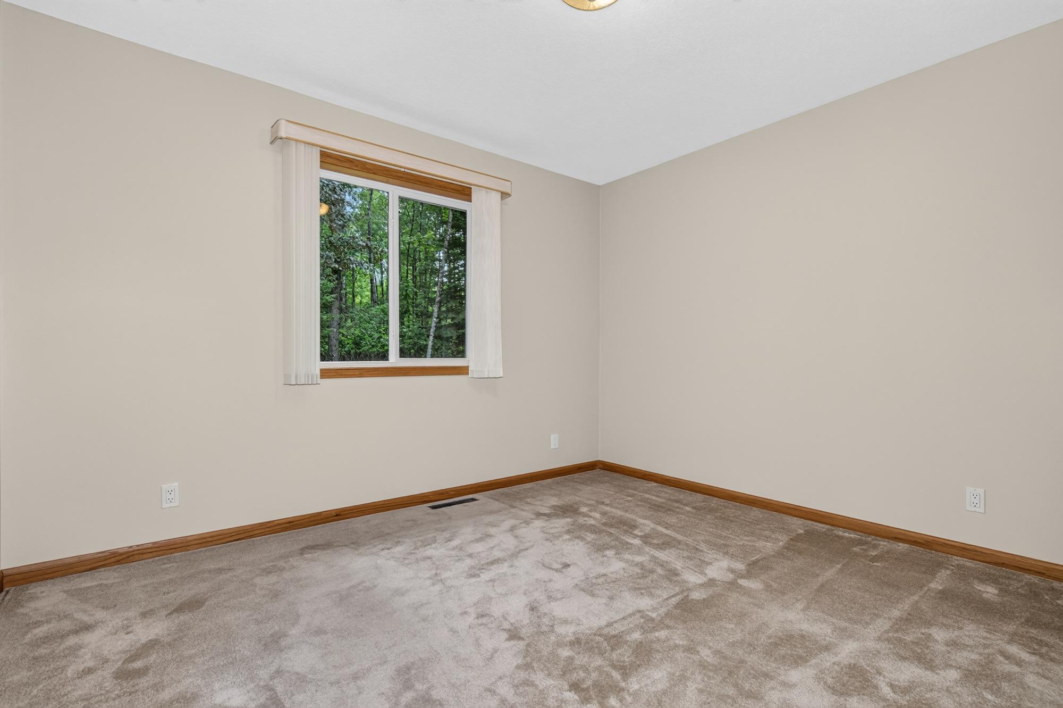
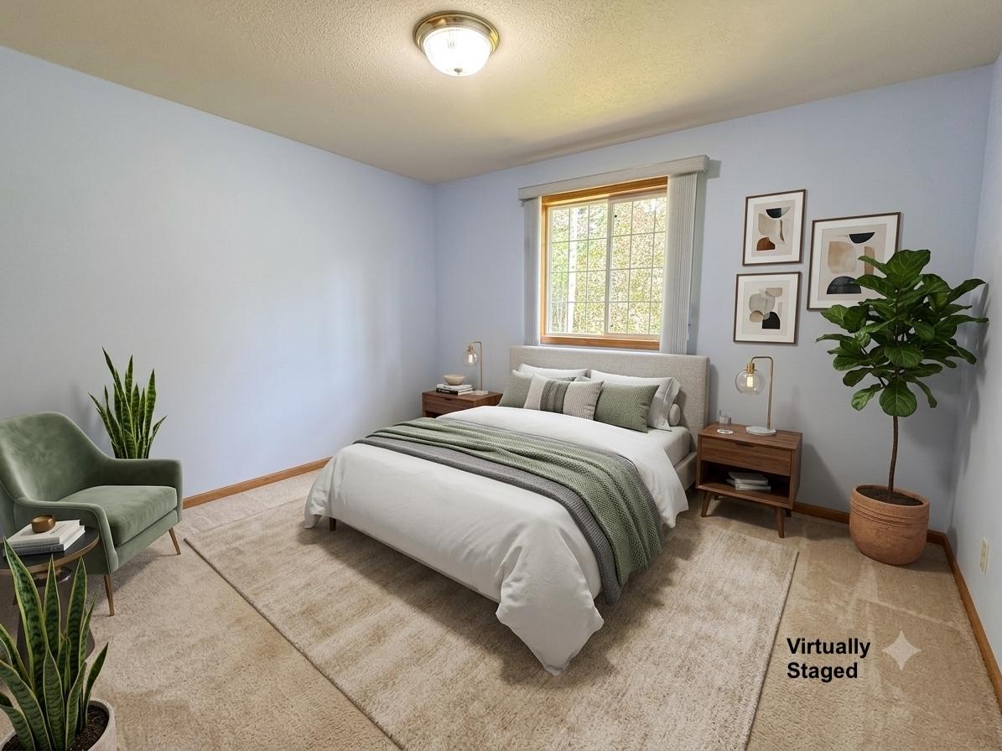
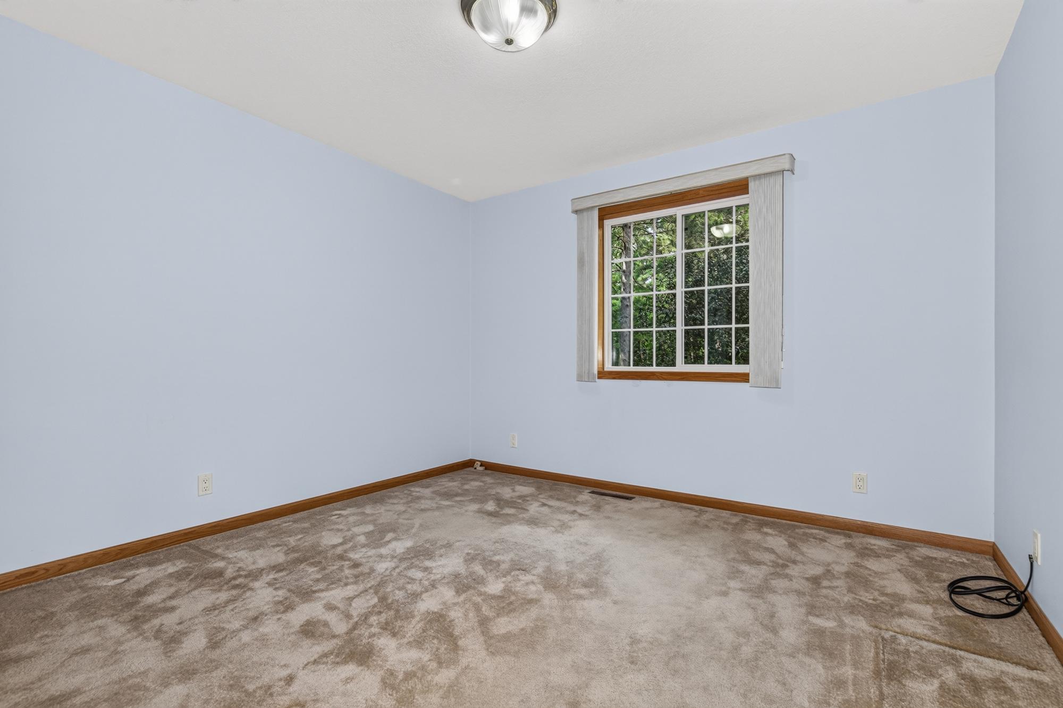
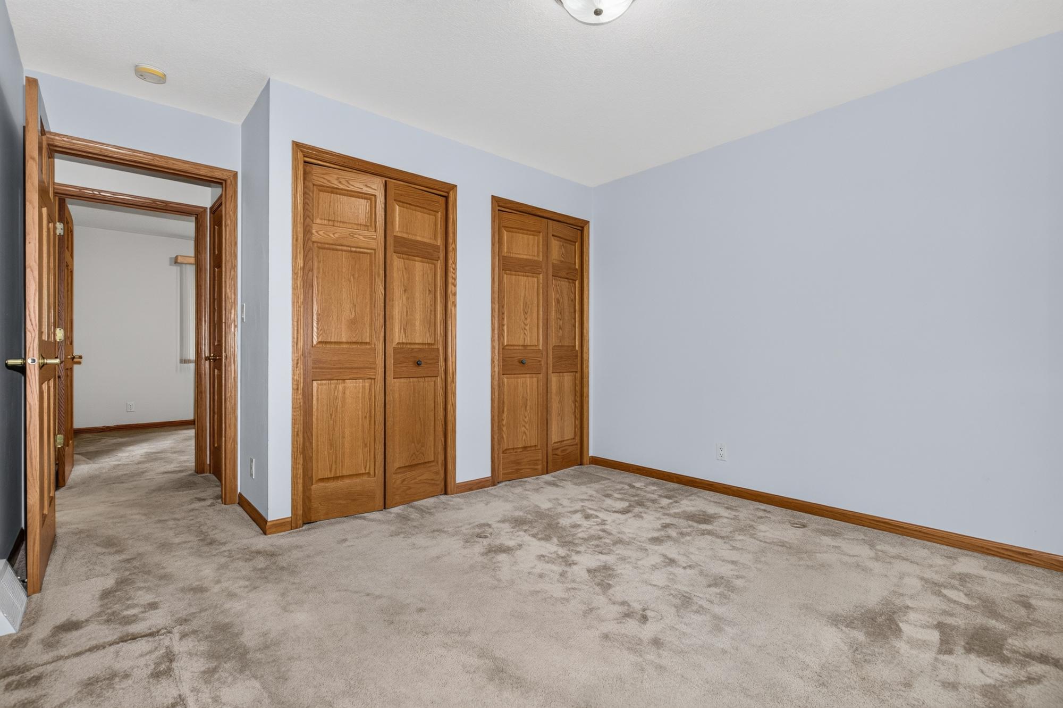
| Bedroom | 11’6” x 13’4” |
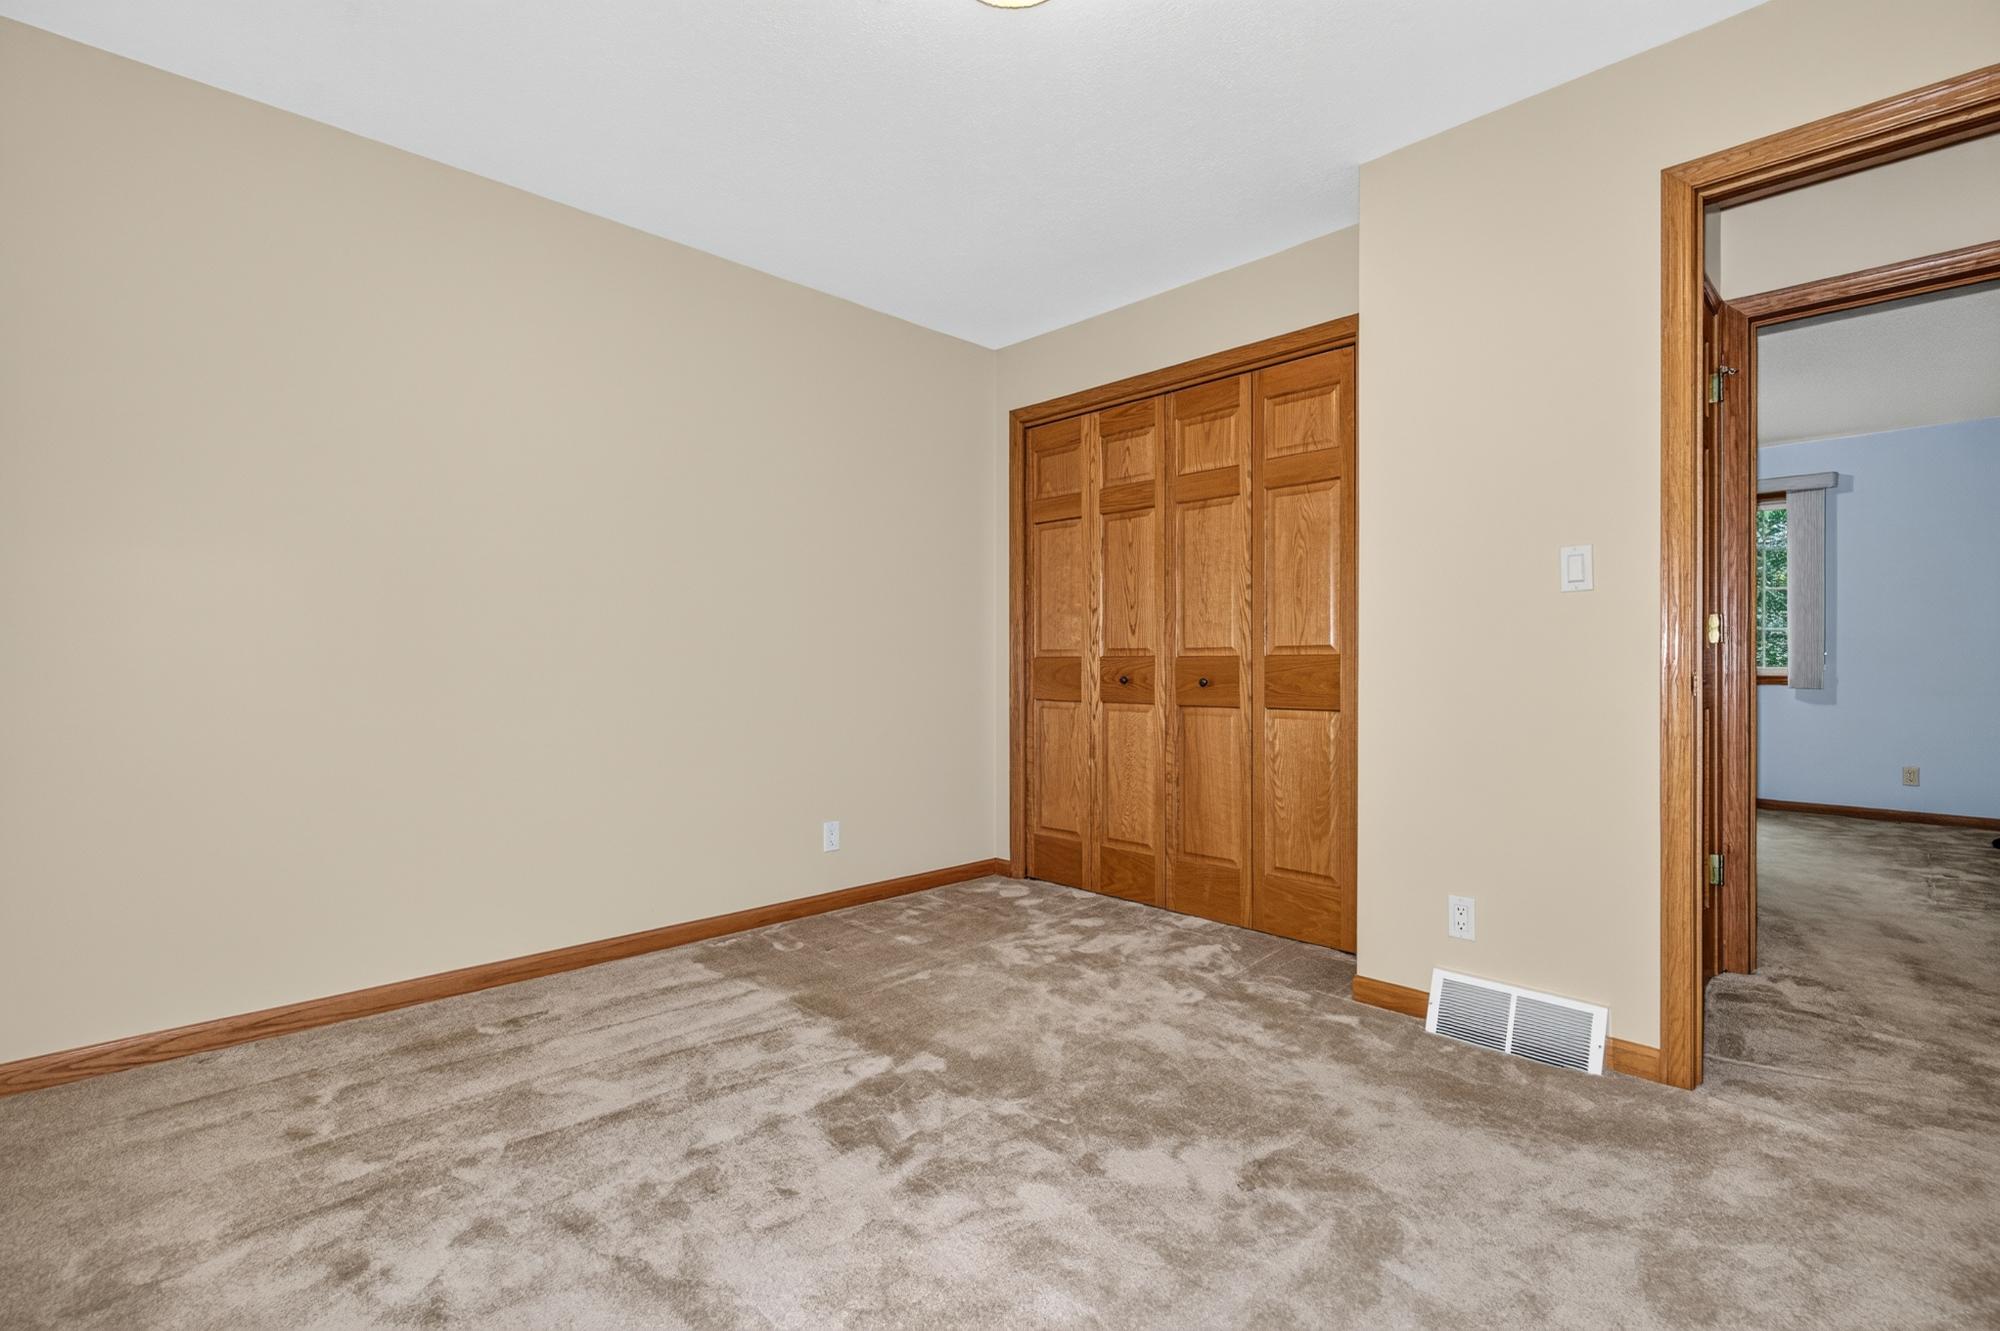
| Bedroom | 11’7” x 10’10” |
| Bathroom | Full Bath |
| Bathroom | Full Bath |
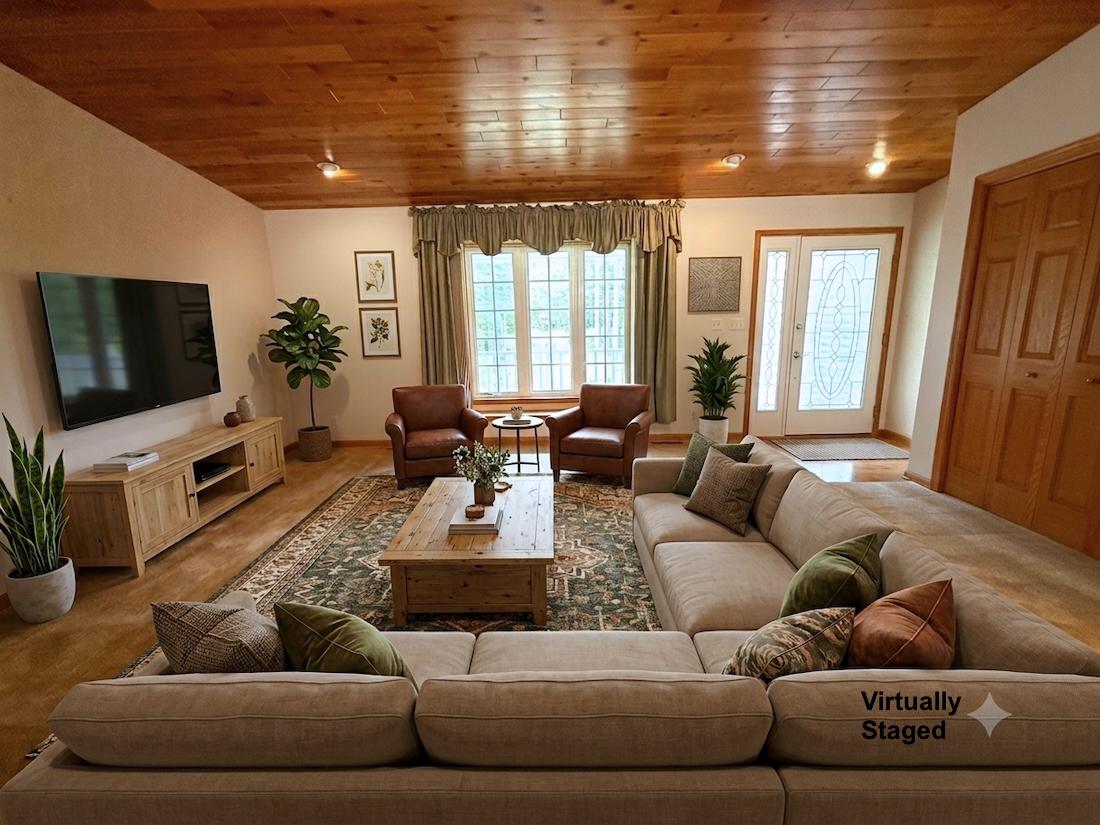
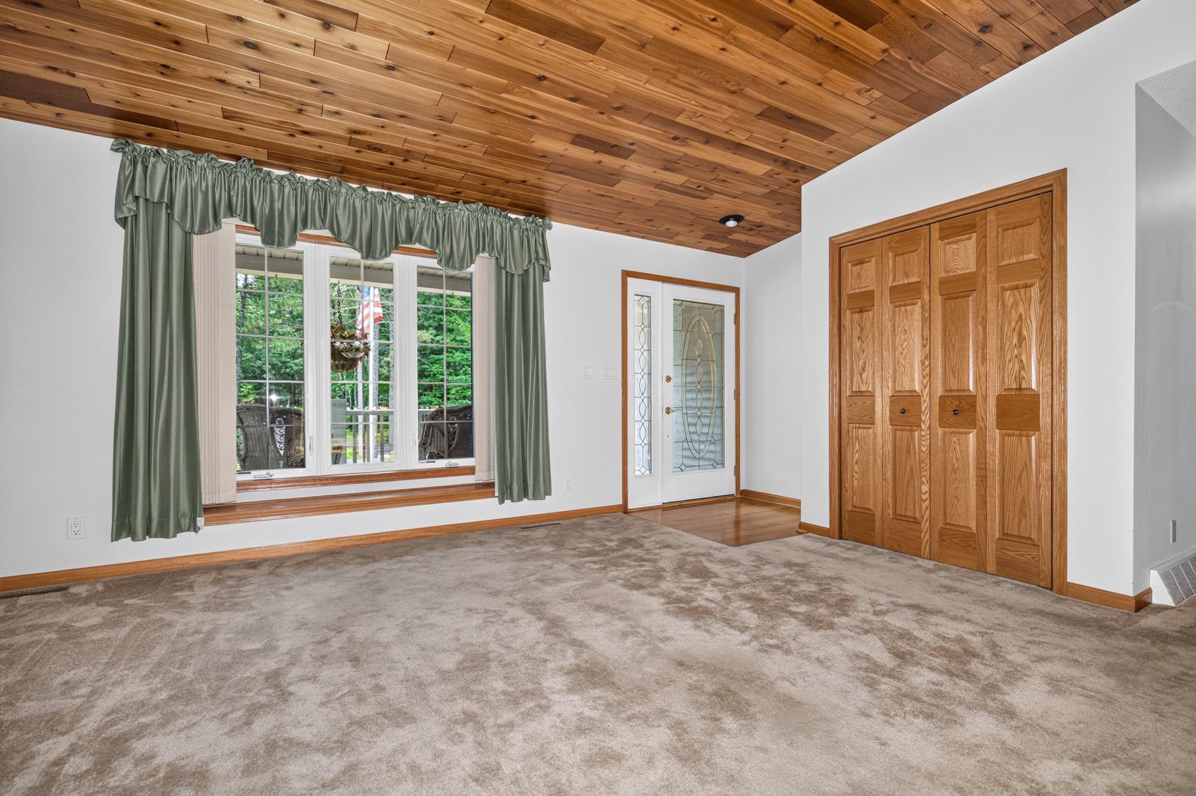
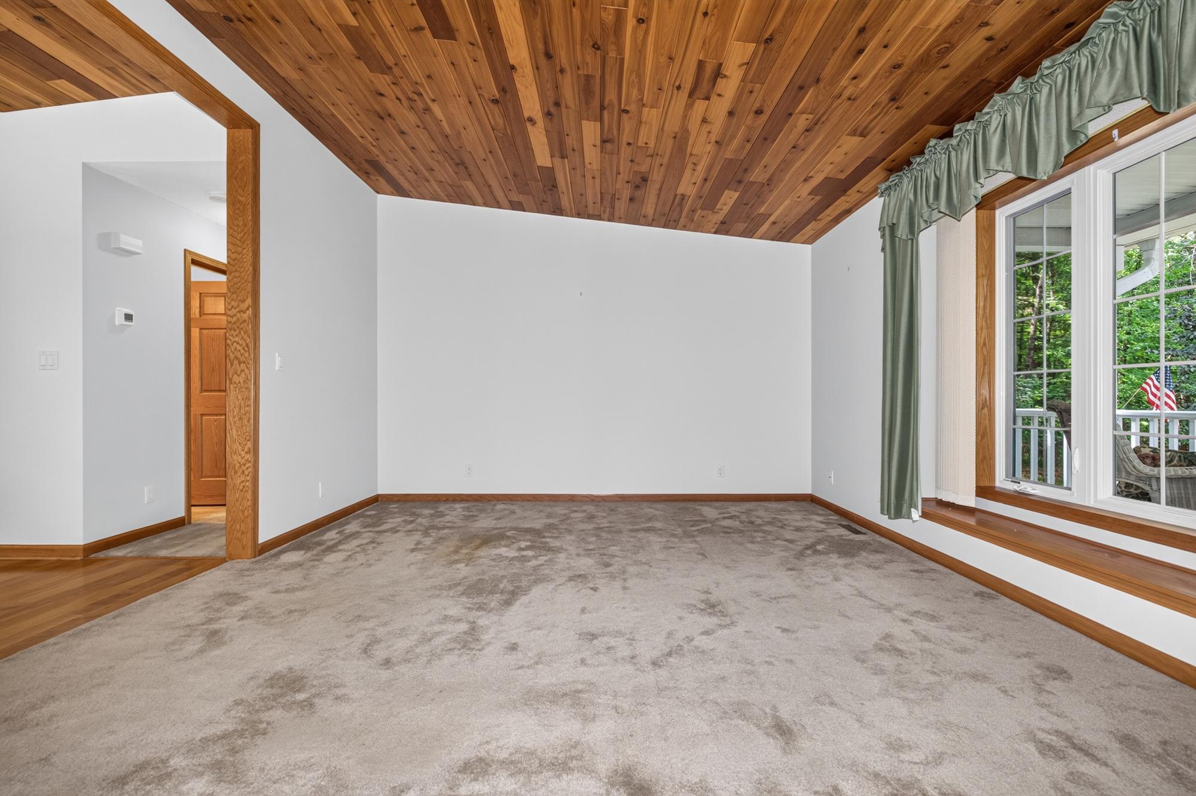
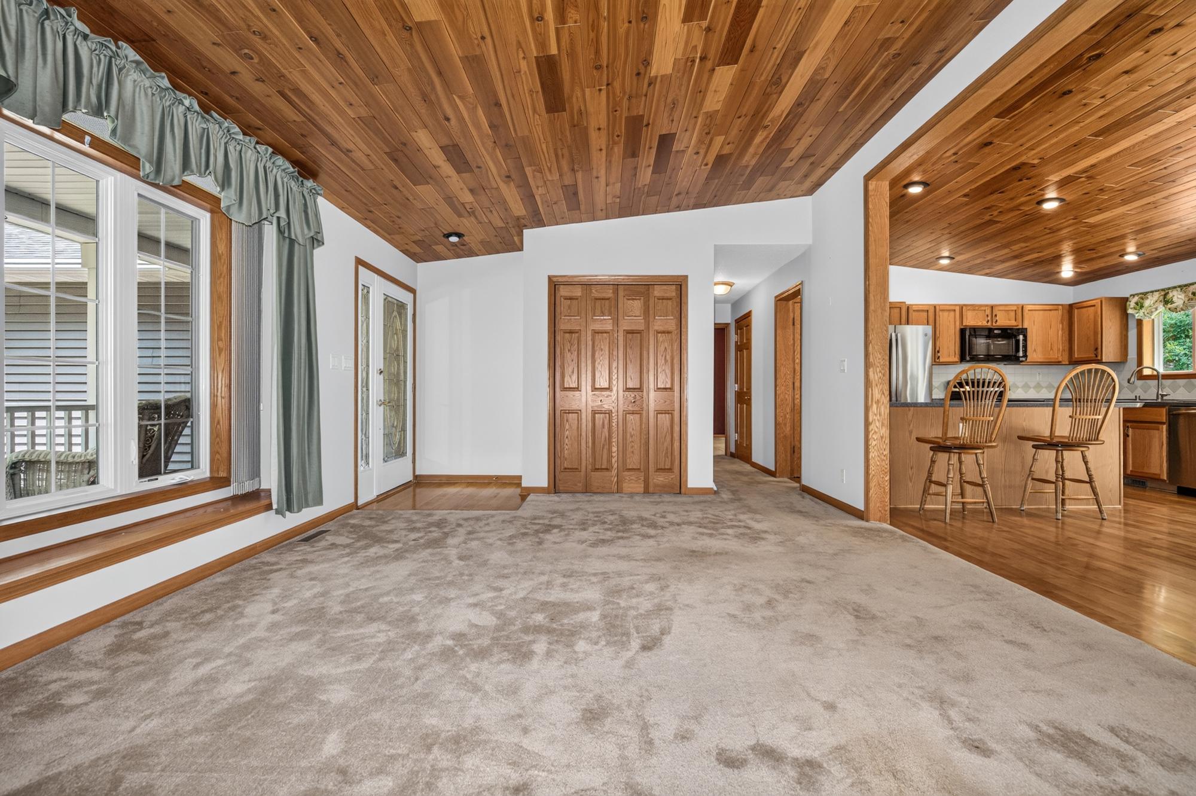
| Living Room | 20’8” x 13’4” |
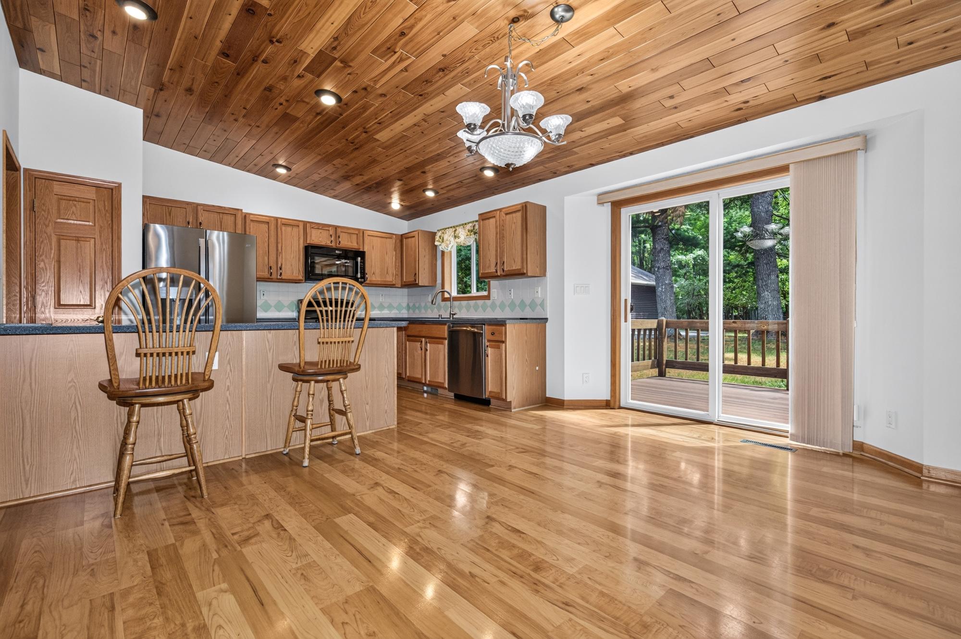
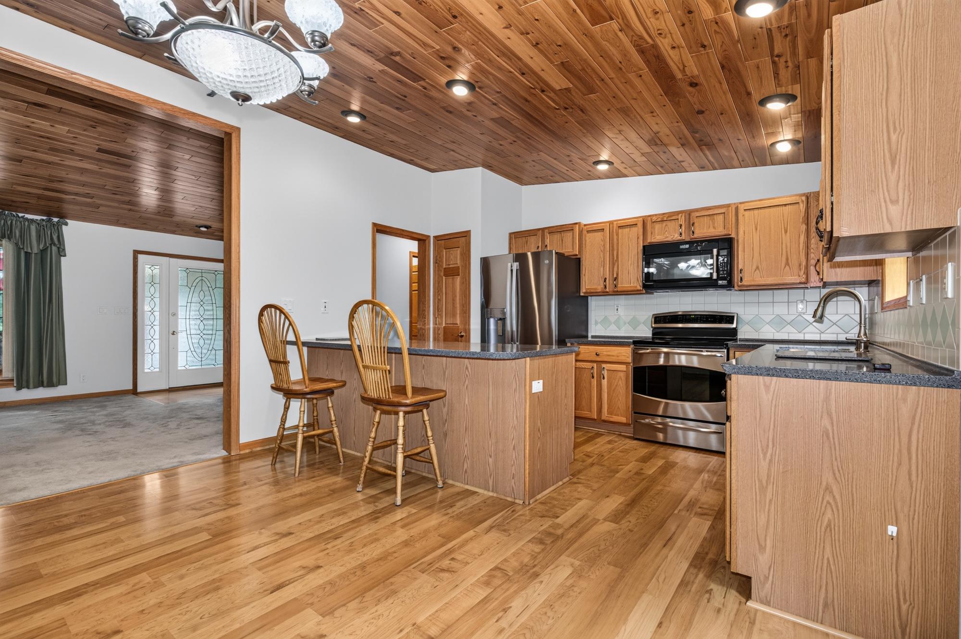
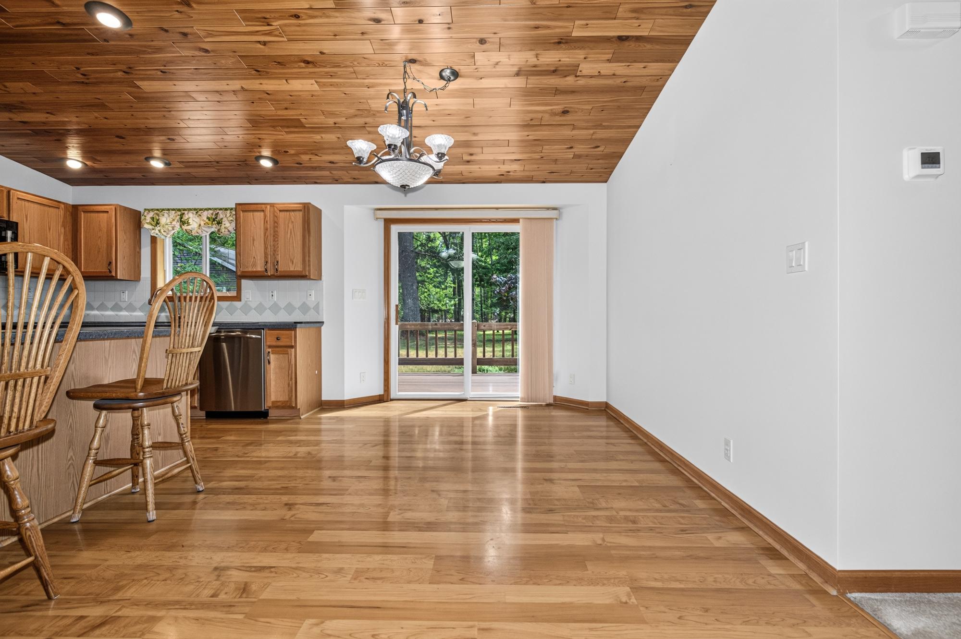
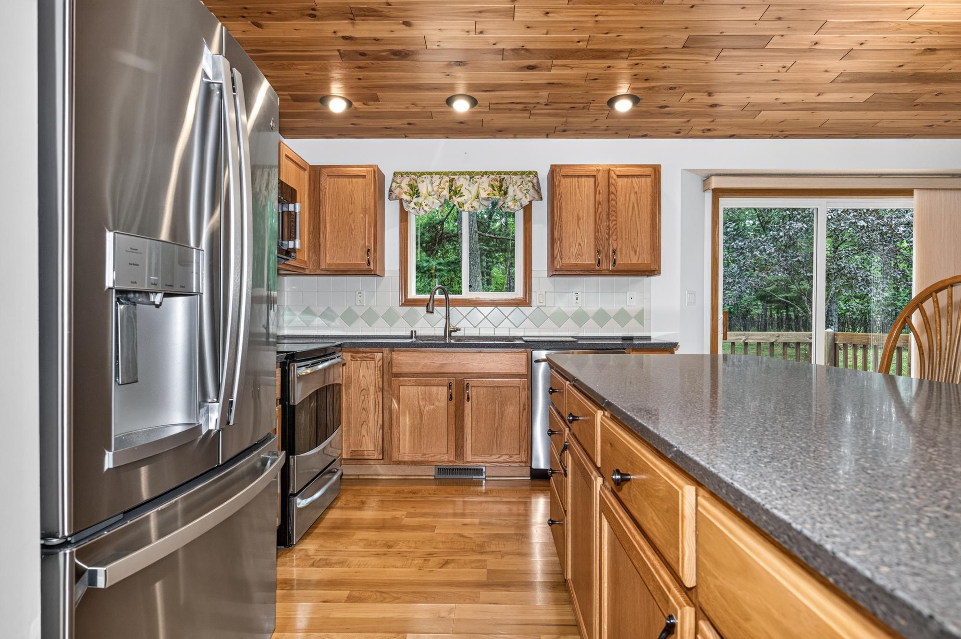
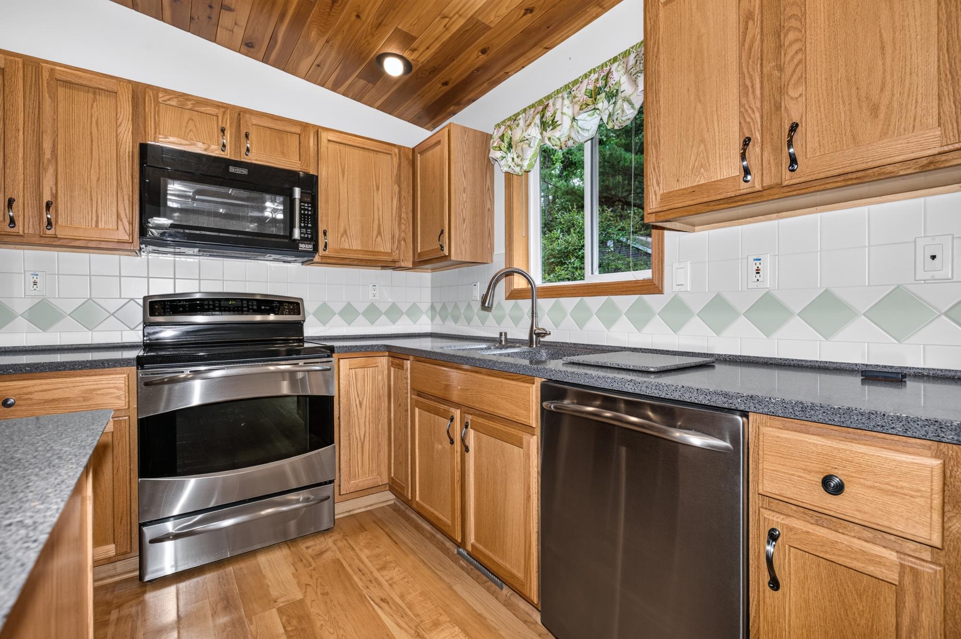
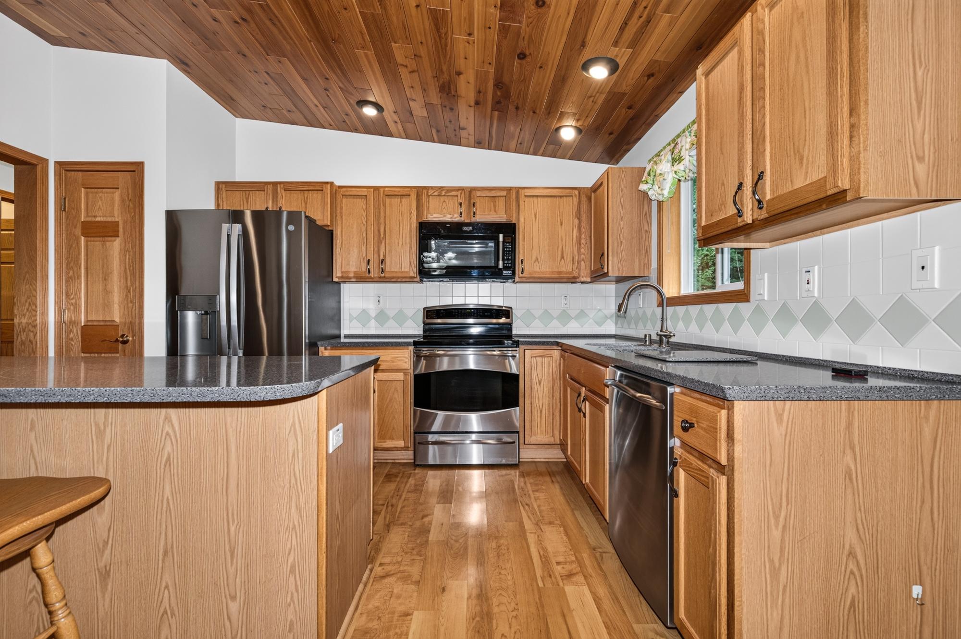
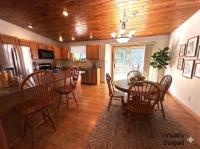
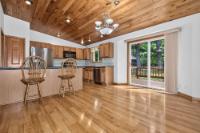
| Kitchen | 13’4” x 9’3” |
| Dining Room | 13’4” x 9’3” |
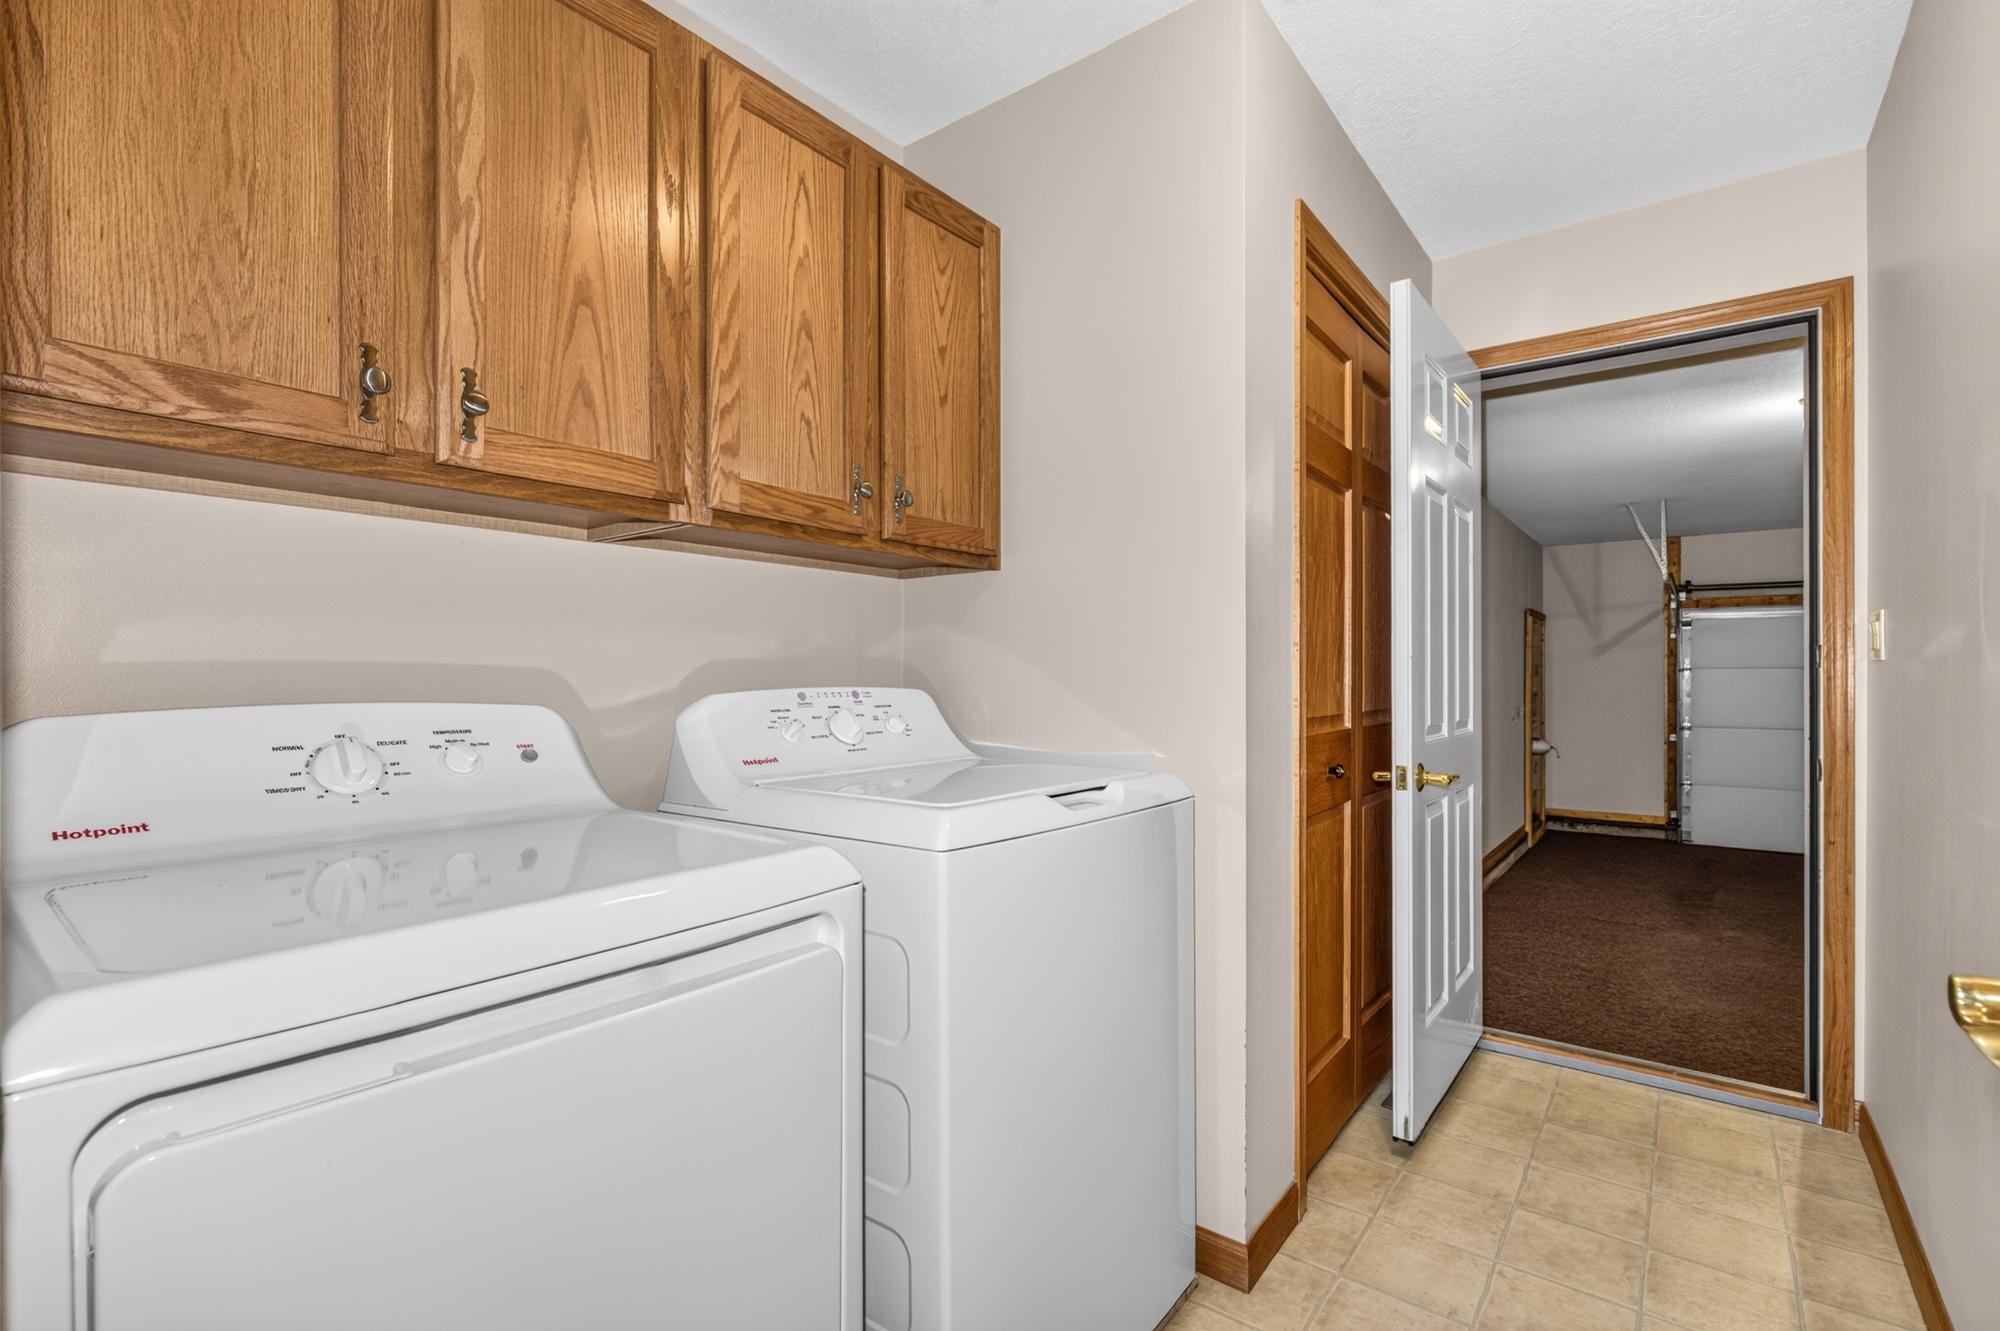
| Mud Room | 5 x 6’2” |
| Laundry | 5 x 6’2” |
| Storage Rm | 10’8” x 2’6” |
| Porch | 10 x 5 |
| Basement Floor | |
|---|---|
| Floor Sqft | 1,449 |
| Address | 1374 Red Pine Cir |
| Area | Vilas |
| Sub Area | Arbor Vitae (Town) |
| City | Arbor Vitae |
| Zip Code | 54568 |
| State/Province | Wisconsin |
| Country | United States |
| Price | $469,000 |
| Property Type | Single Family Det |
| Bedrooms | 3 |
| Bathrooms | 2 |
| Half Baths | 0 |
| Floor Space | 1405 Square Feet |
| Lot Size | 1.69 Acres |
| Waterfront | No |
| Year Built | 2003 |
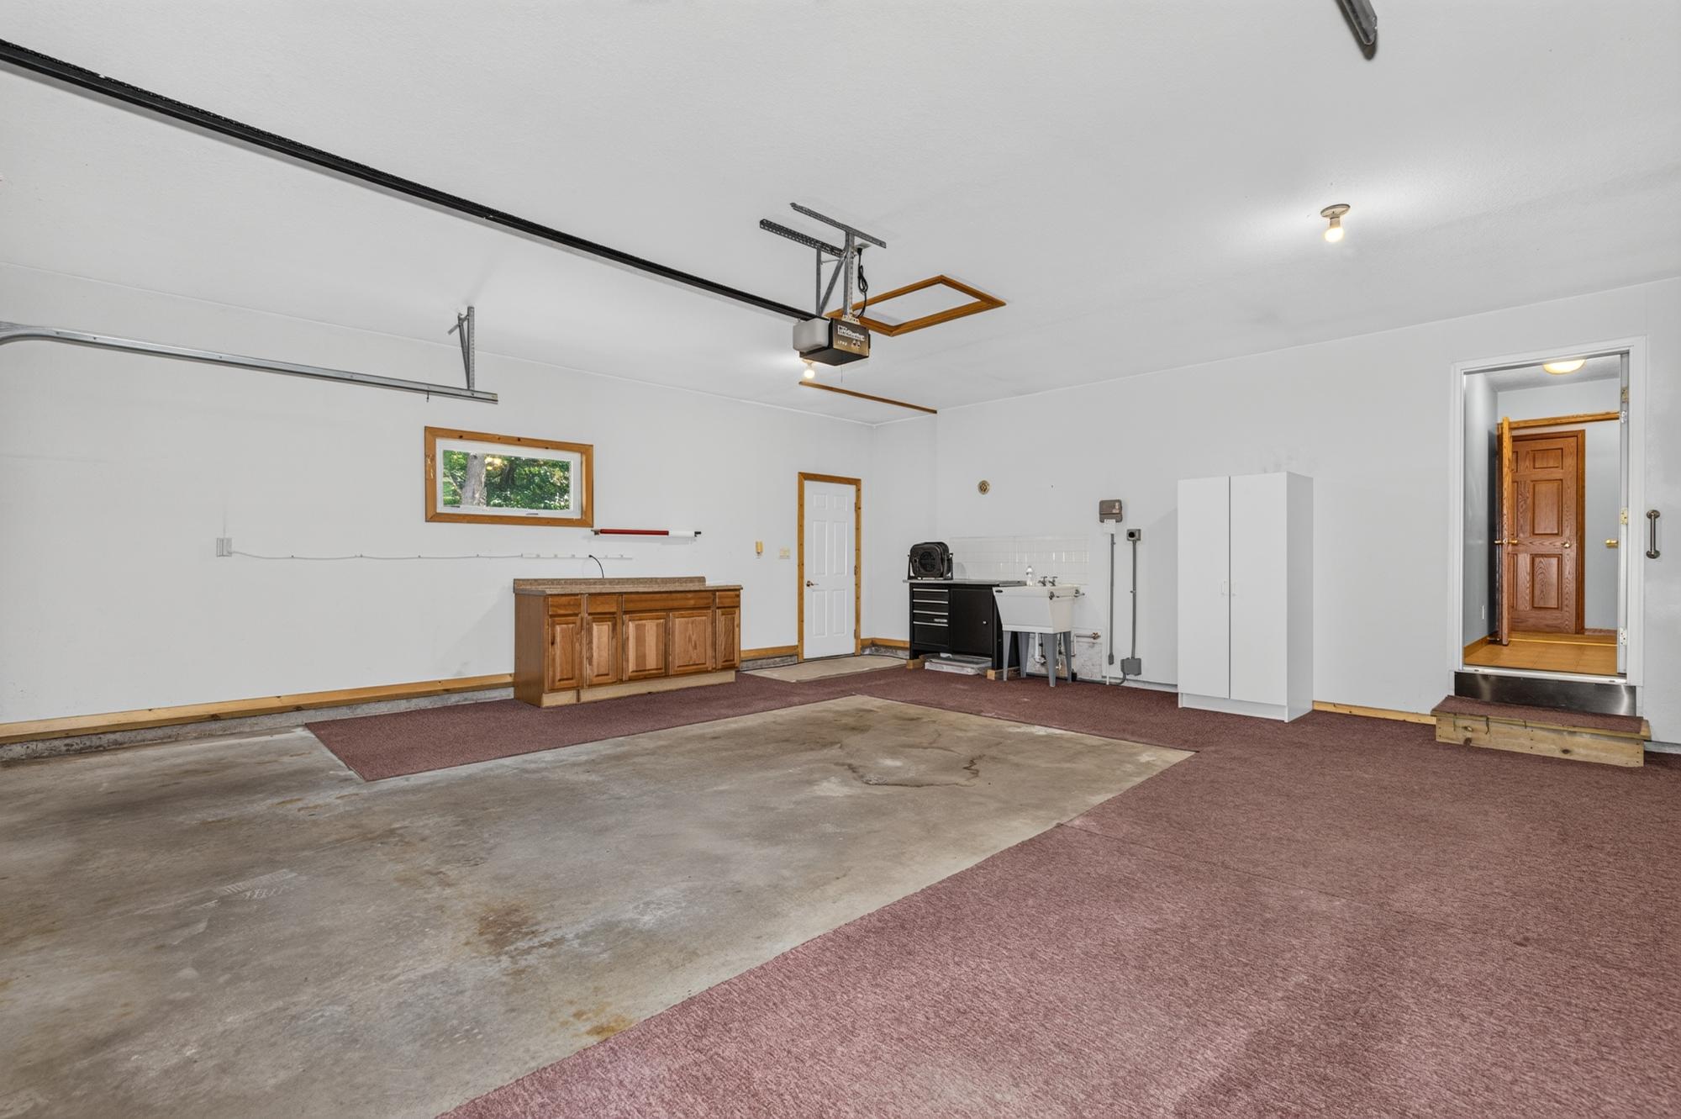
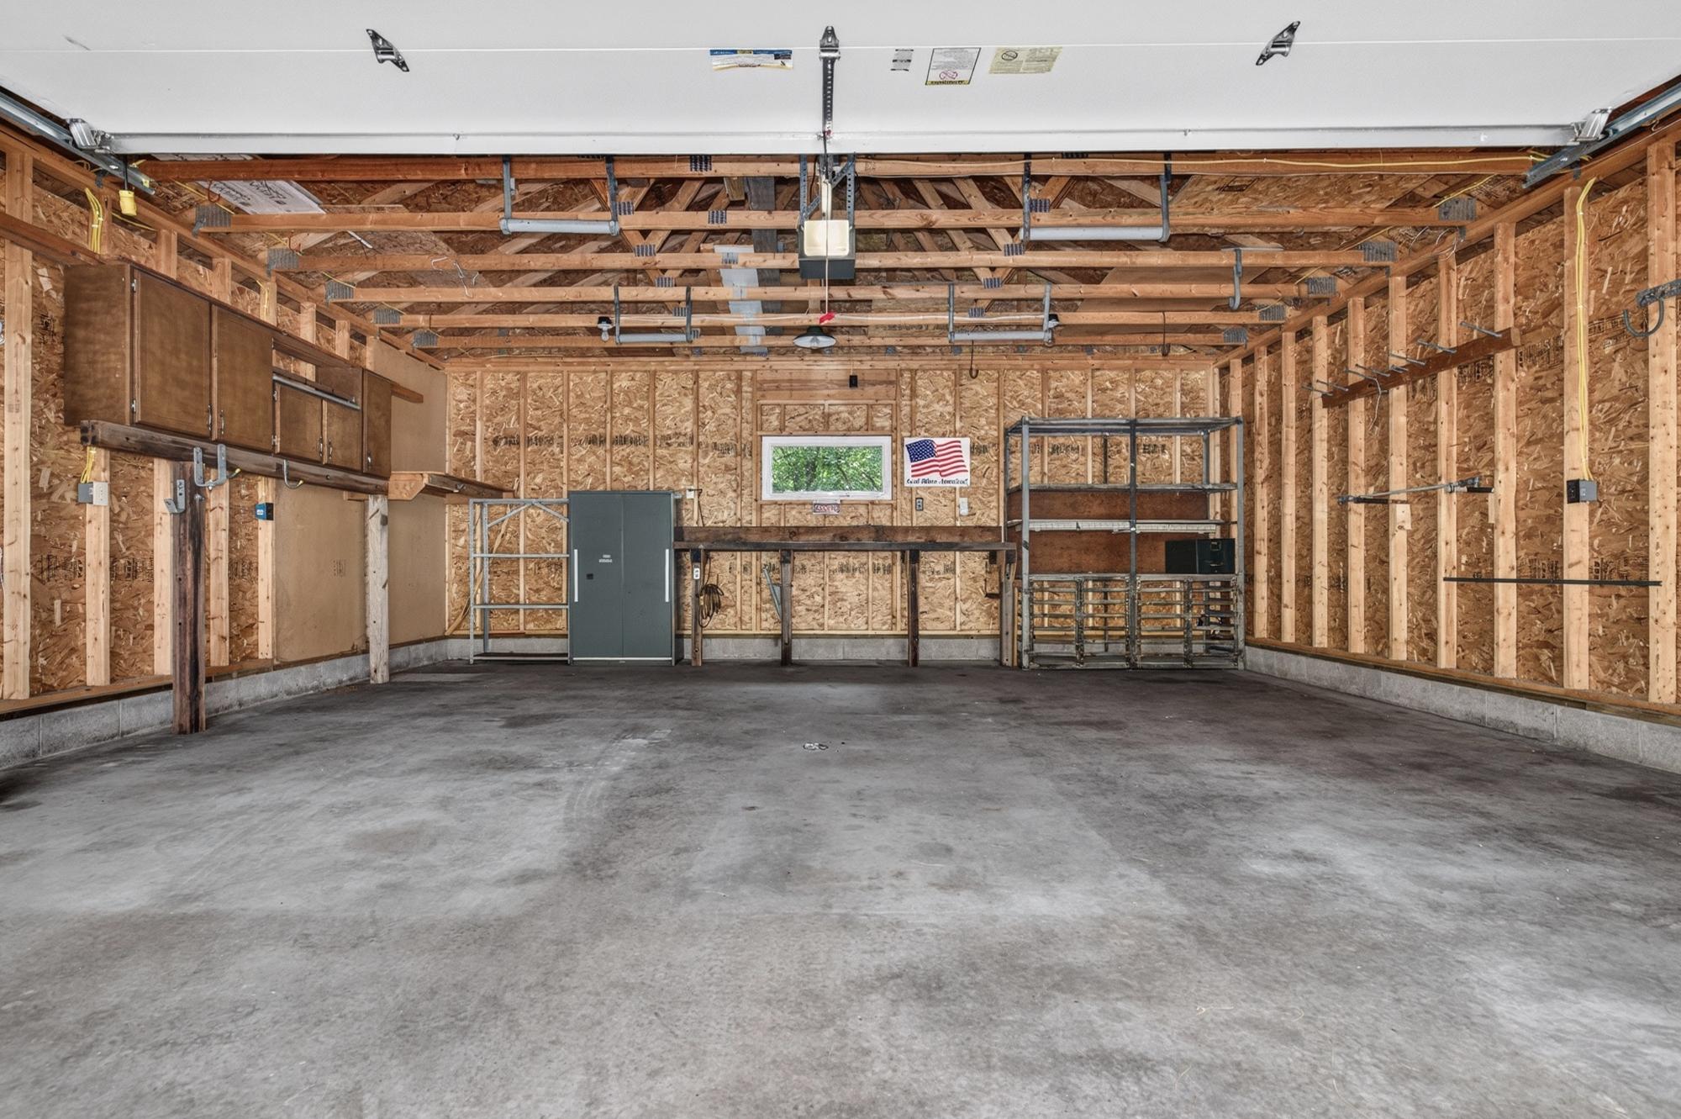
| Parking | 4 Car or More, Multiple Garages, Attached, Detached, Extra Storage, Heated, Other |
| Parking Spaces | 4 |
| Taxes | $2,110 |
| Tax Year | 2025 |
| MLS® # | 218053 |
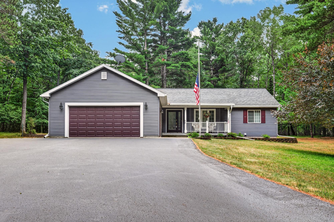
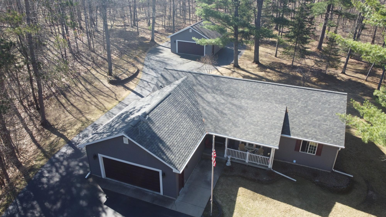
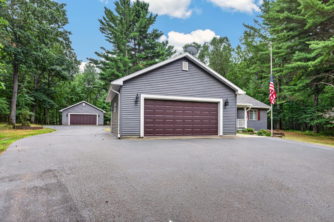
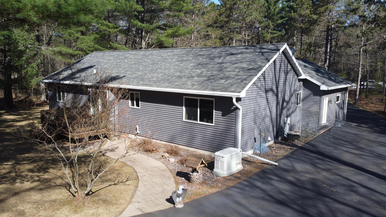
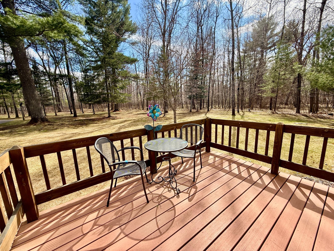
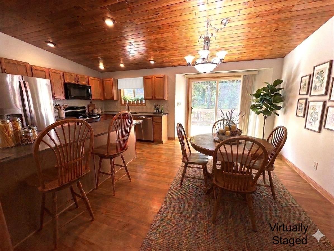
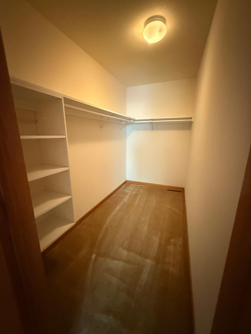
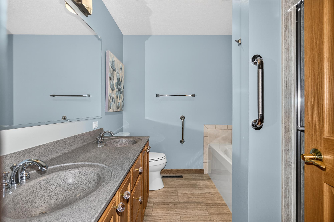
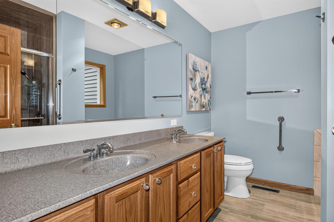
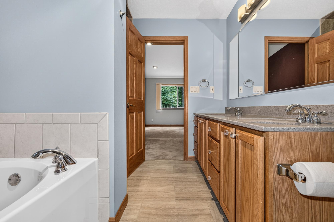
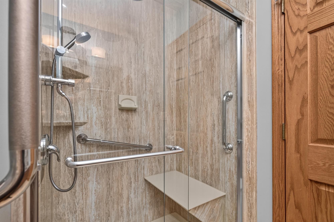
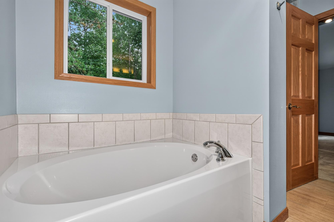
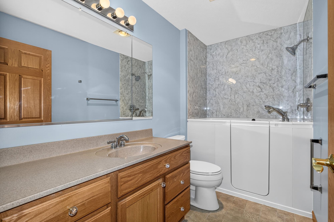
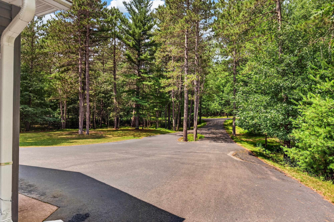
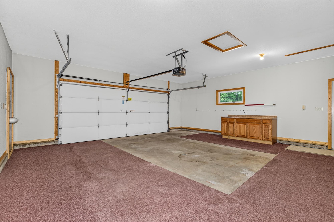
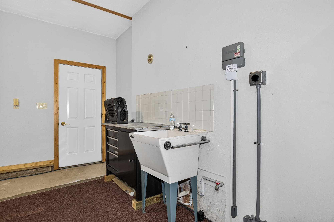
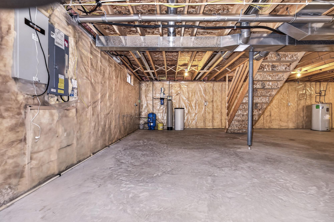
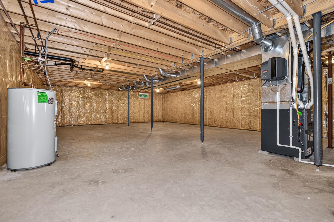
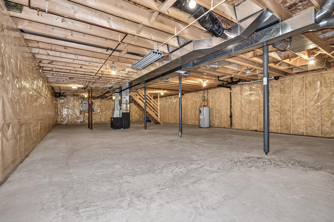
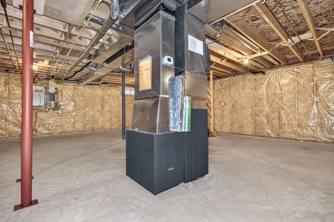
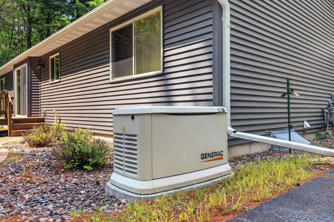
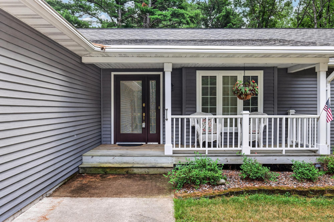
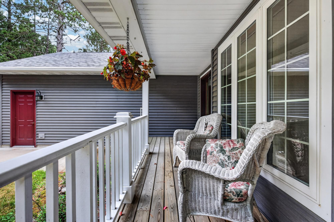
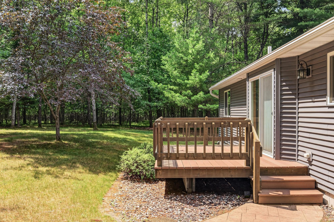
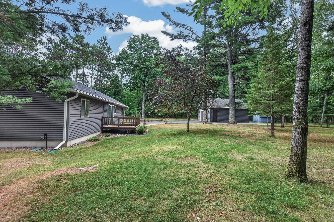
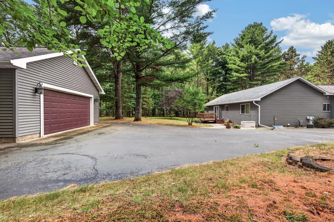
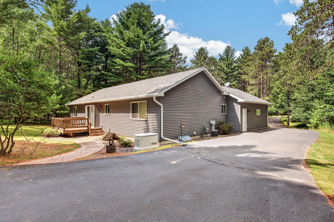
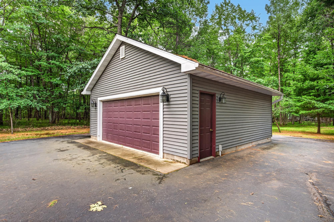
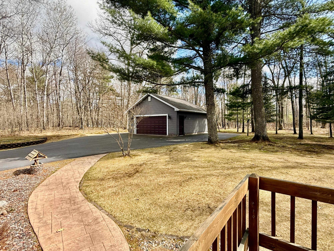
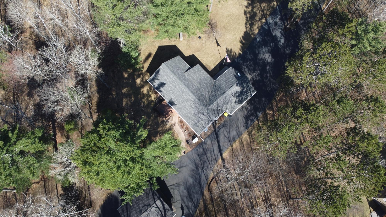
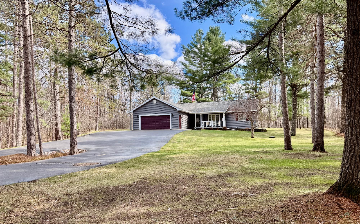
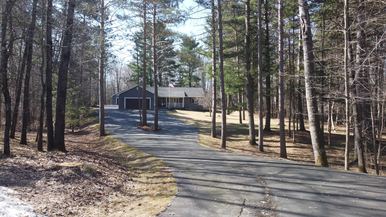
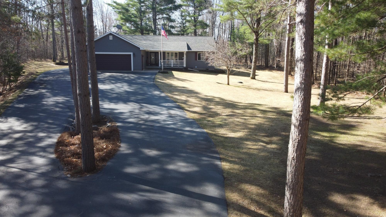
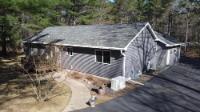
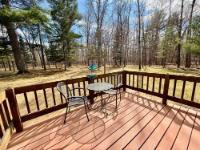
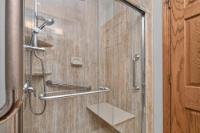
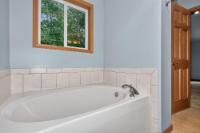
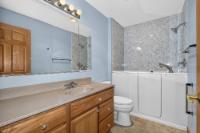
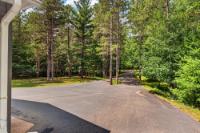
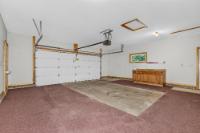
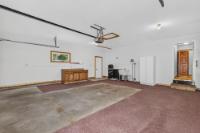
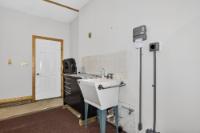
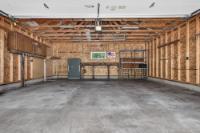
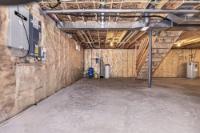
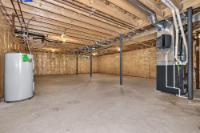
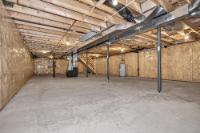
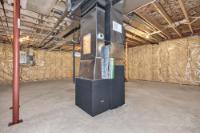
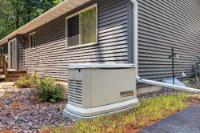
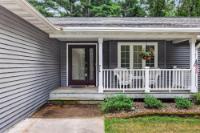
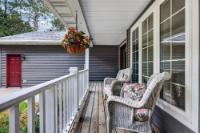
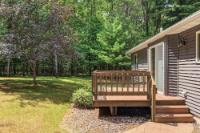
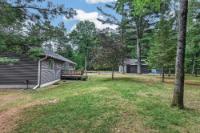
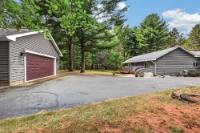
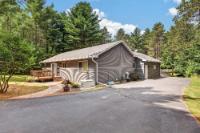
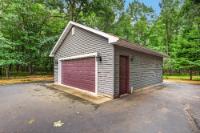
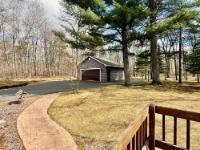
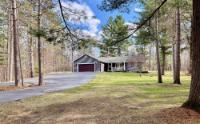
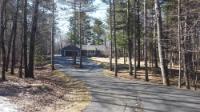
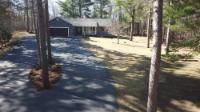
Effortless main-level living meets ultimate versatility—just 3 minutes from town! This immaculate 3BR/2BA home offers seamless open-concept living in a quiet, private setting close to dining and shopping. The primary suite serves as a tranquil retreat with a walk-in shower and luxurious soaking tub. Thoughtfully updated for modern convenience, the home features a heated attached garage with a 220V 50-amp EV charging outlet, plus a whole-house generator for total peace of mind. Need extra space? The detached 2-car garage with a heavy-duty asphalt turnaround driveway provides the perfect setup for a workshop, studio, or extra vehicle storage. Downstairs, the full lower level features exterior walls that are already framed and insulated—simply add drywall to quickly expand into a rec room, home gym, or additional bedrooms. Step outside to relax on the back deck overlooking a lush, wooded canopy. The beautifully landscaped yard includes a built-in sprinkler system for easy, low-maintenance living. Meticulously maintained and truly move-in ready!
Virtual Tour allows you to walk through the property in 3d
Kathleen is a highly experienced real estate agent with a family background in the industry. Being born into a family with a legacy of real estate, Kathleen has inherited the passion and skills required to excel in this field. She began her real estate journey in the 1970s, visiting her grandfather's real estate office in Boulder Junction. After obtaining her real estate license in 1992, she moved back to her hometown and has been serving the community ever since.
Kathleen has a diverse range of experience, including running a plumbing, heating, and septic business in Wisconsin for ten years and working as a computer programmer for almost a decade. Her knowledge of computer technology and business experience, combined with her family background in real estate, make her the perfect agent to help you find your dream home or property.
In her free time, Kathleen enjoys kayaking, biking, gardening, landscape design, photography, and furniture refinishing. She is proud to be a mother of one daughter, two sons, and one granddaughter.
Kathleen is confident in her ability to go above and beyond to assist you with your real estate transaction. Whether you're looking to buy or sell a property, you can rely on Kathleen to be ready, willing, and able to help you find the perfect property or get your listing sold.
Adjust the values below if necessary
When finished, press the 'Next' button
 Email listing
 Share to Facebook
 Send using WhatsApp
 Post to X
 Share to Pintrest
 Print
Print