
Colassaco
101 E Mary S
Bessemer, WI
United States 49911


Details
Room Sizes (2,432 Sqft)
| First Floor | |
|---|---|
| Floor Sqft | 1,344 |
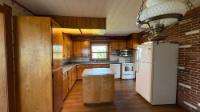
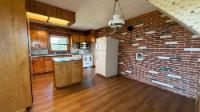
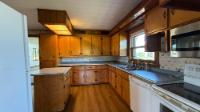
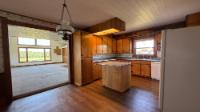
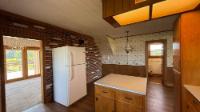
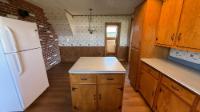
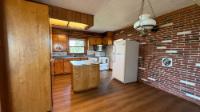
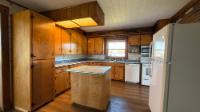
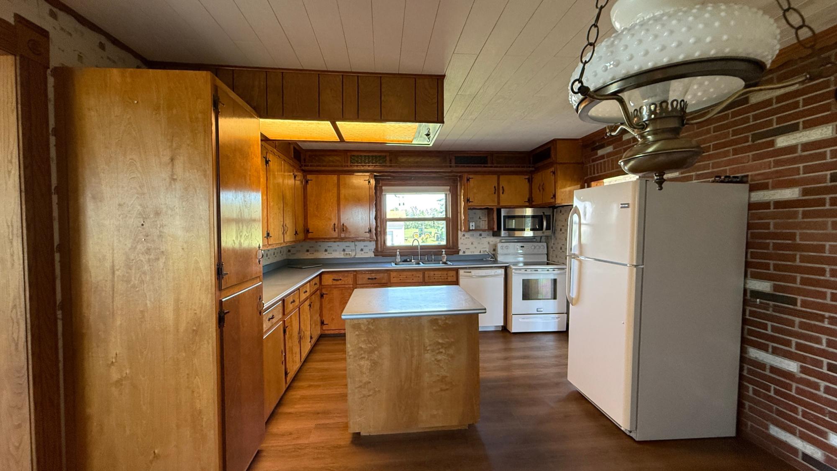
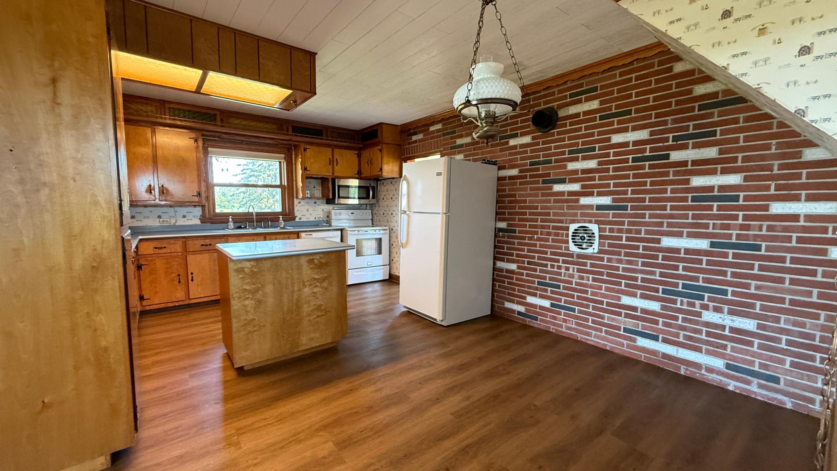
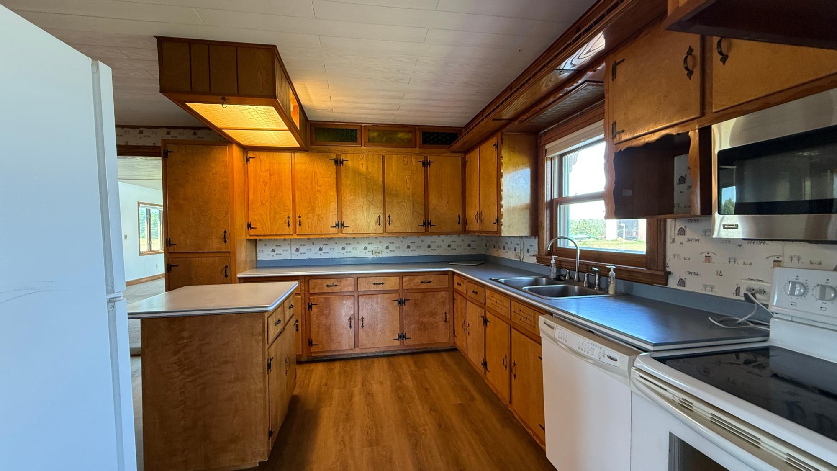
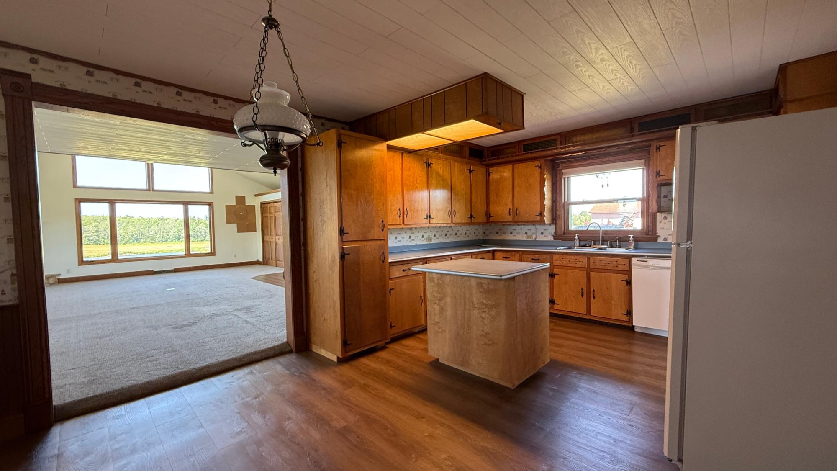
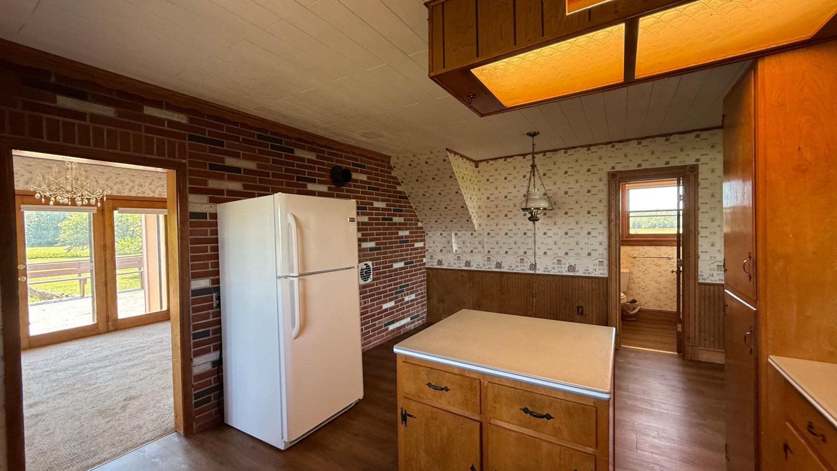
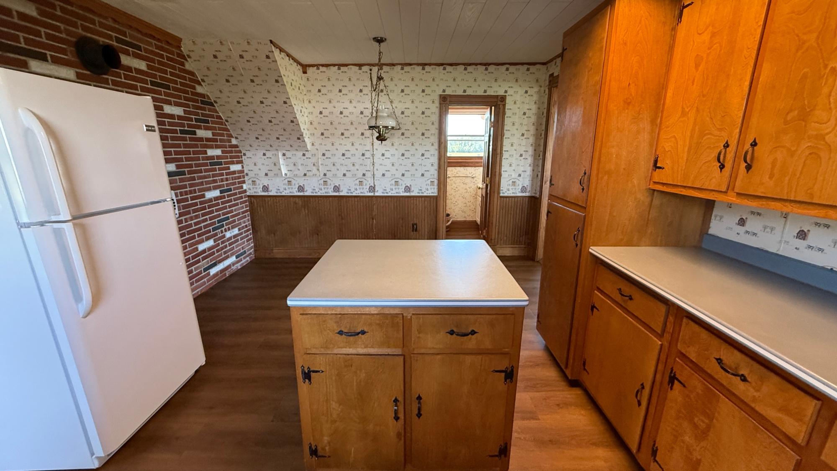
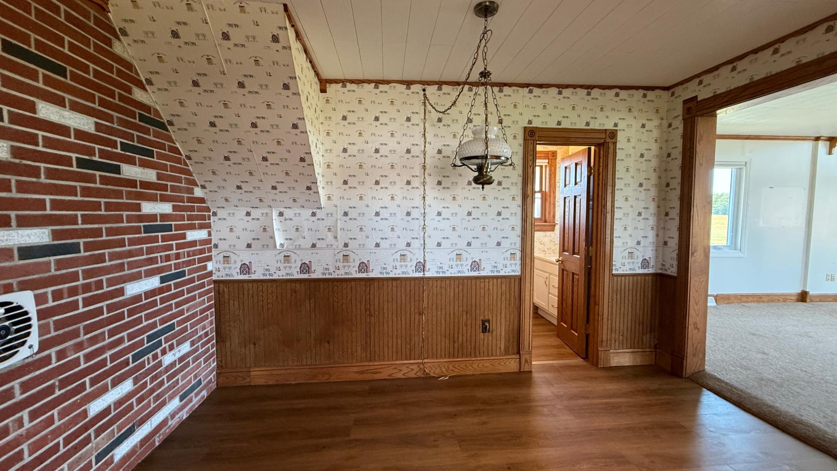
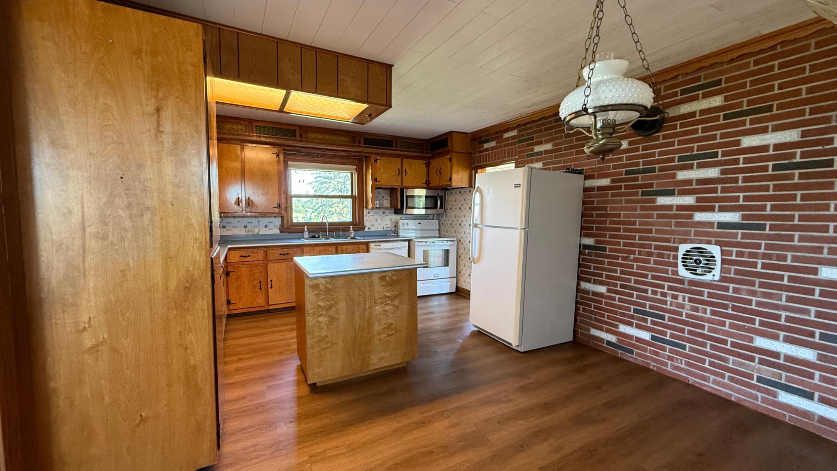
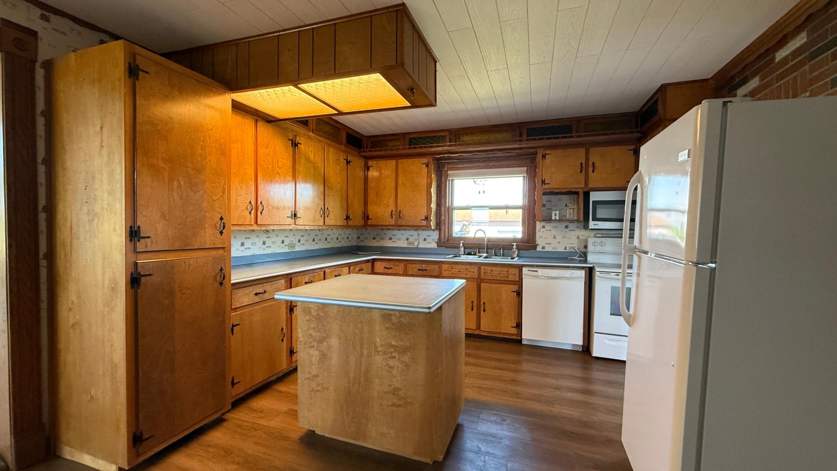
| Kitchen | 18 x 11 |
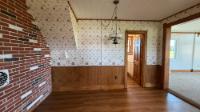
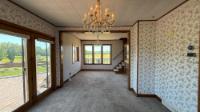
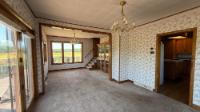
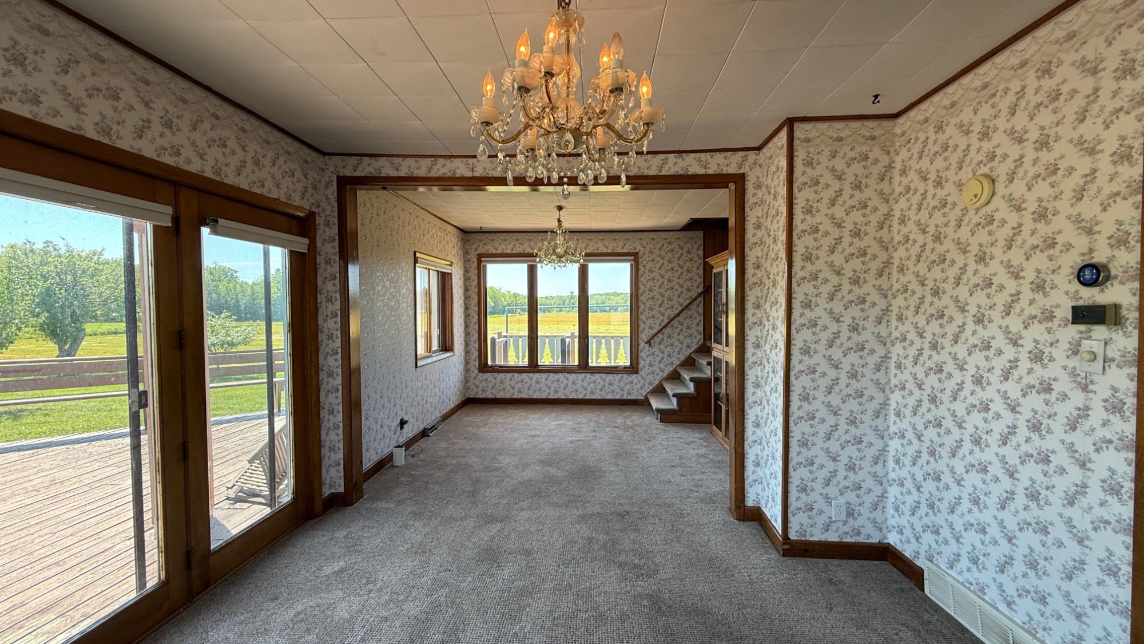
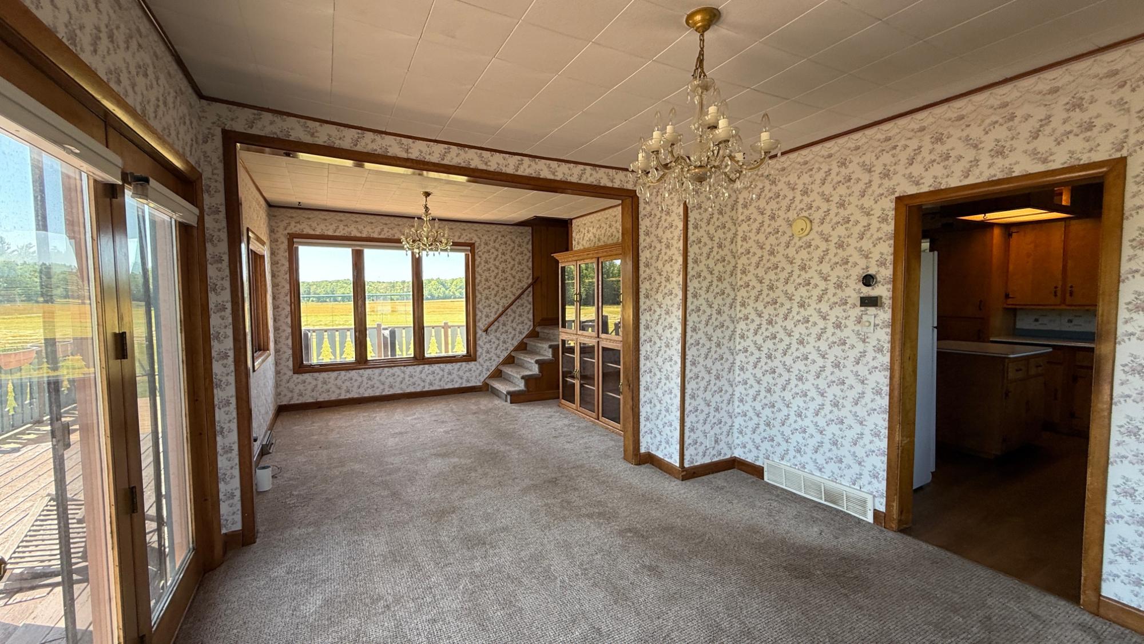
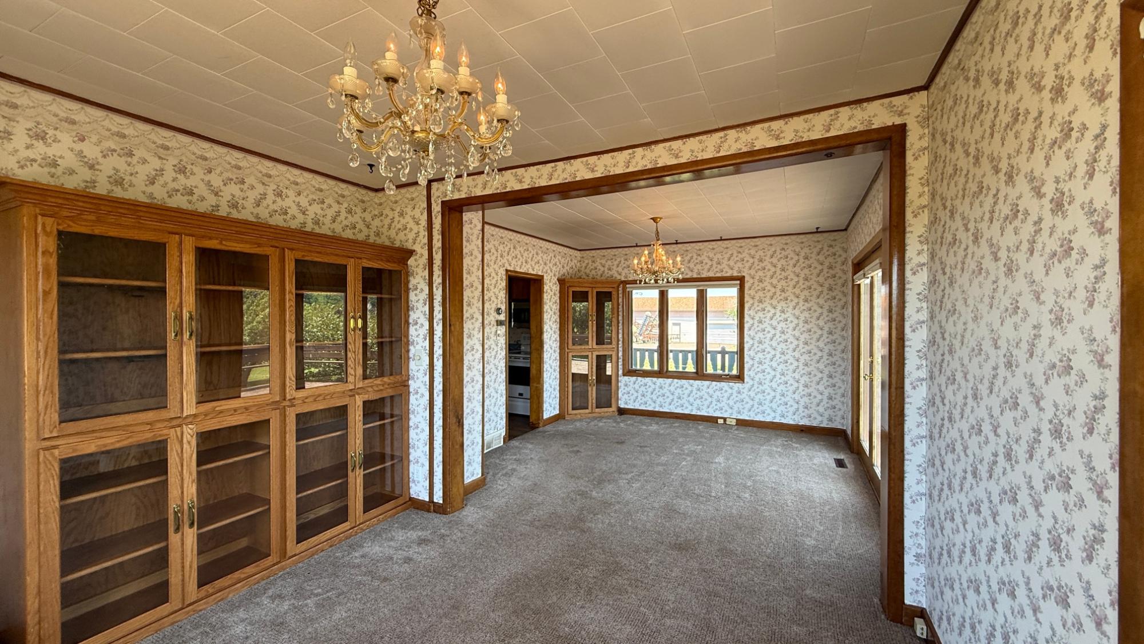
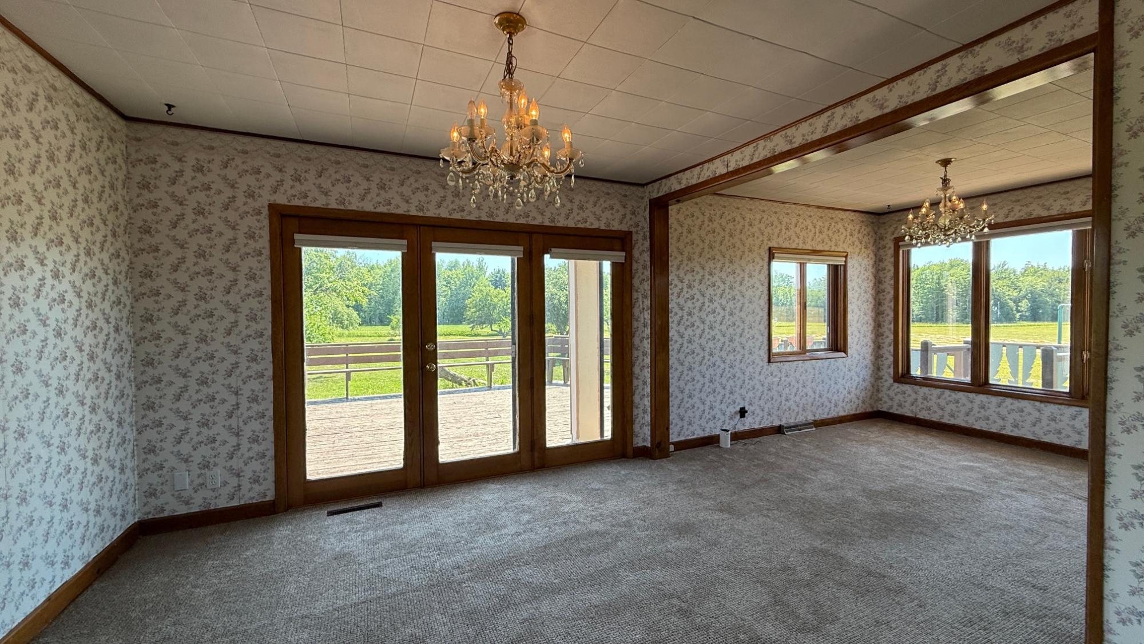
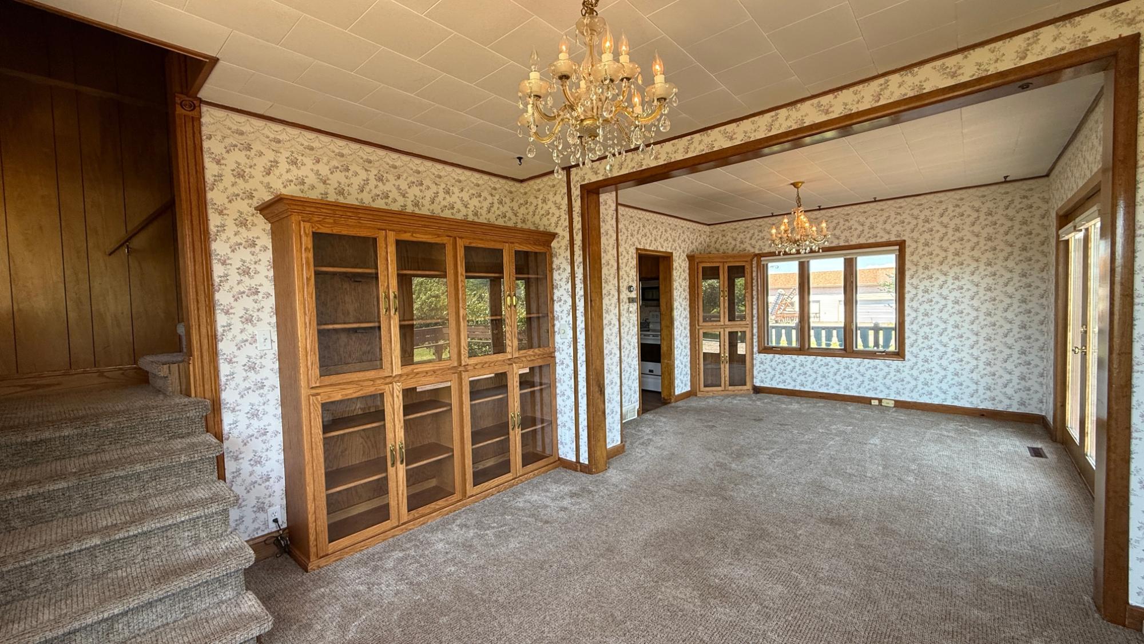
| Dining Room | 23 x 10 |
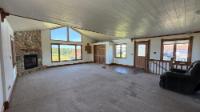
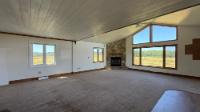
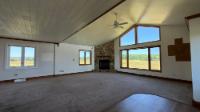
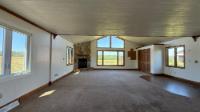
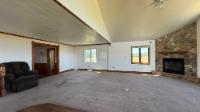
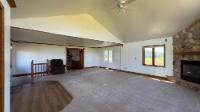
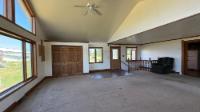
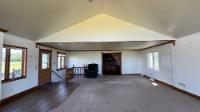
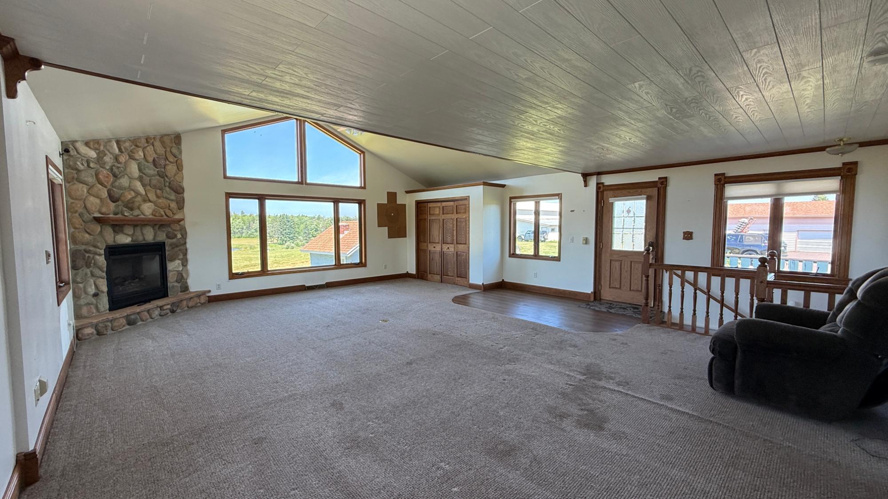
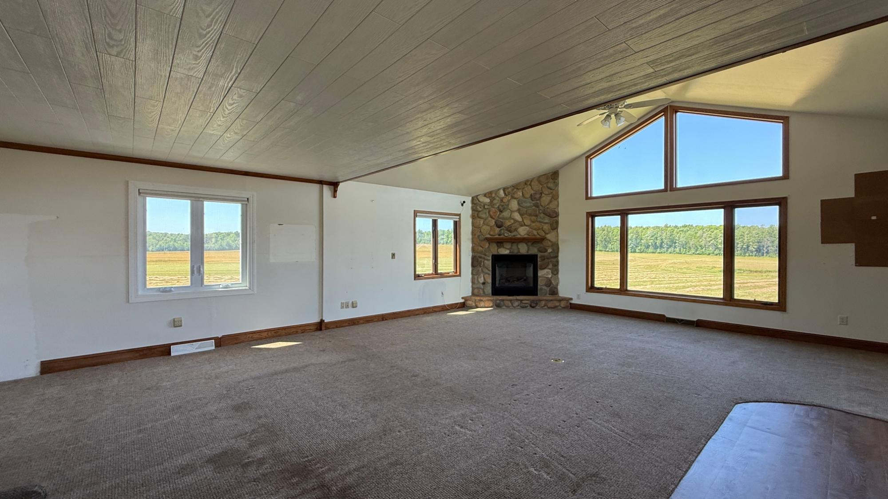
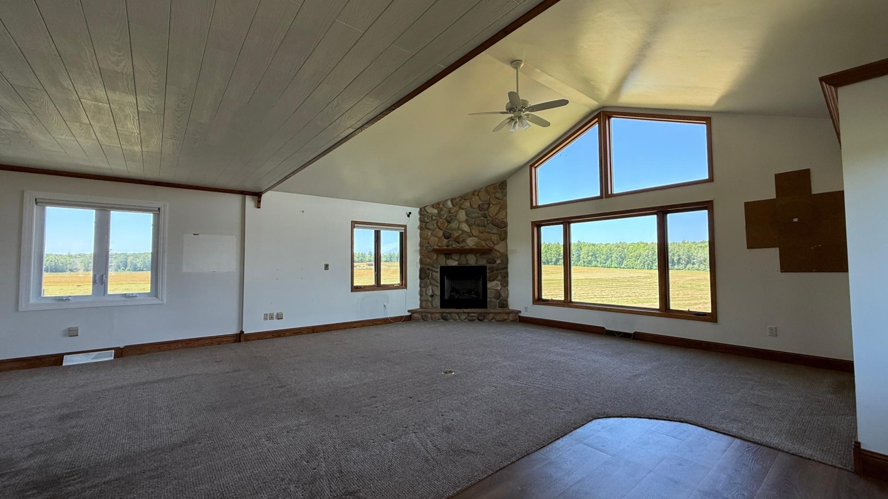
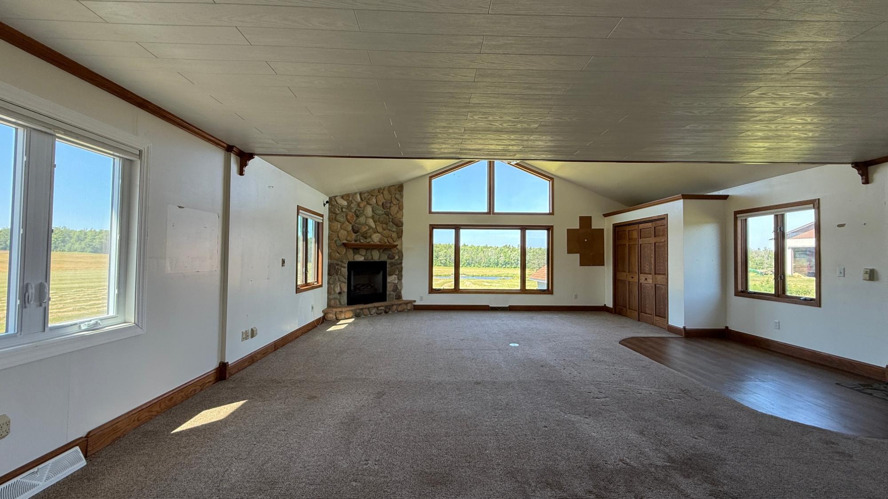
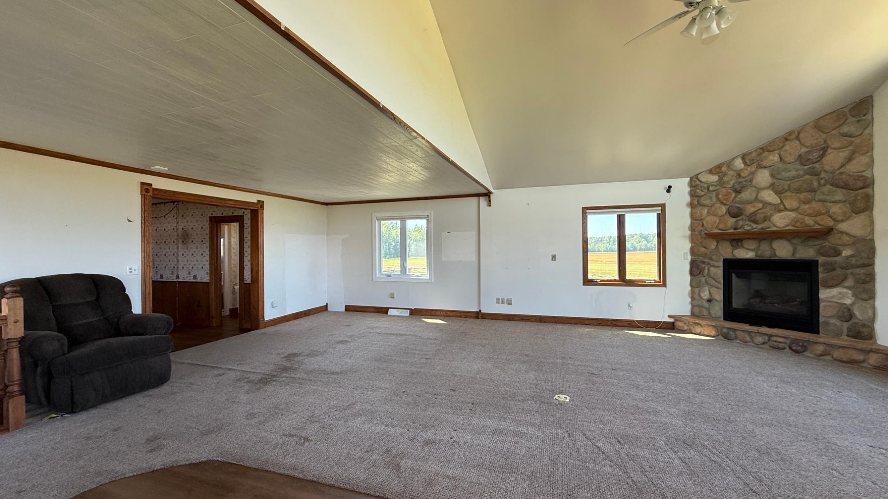
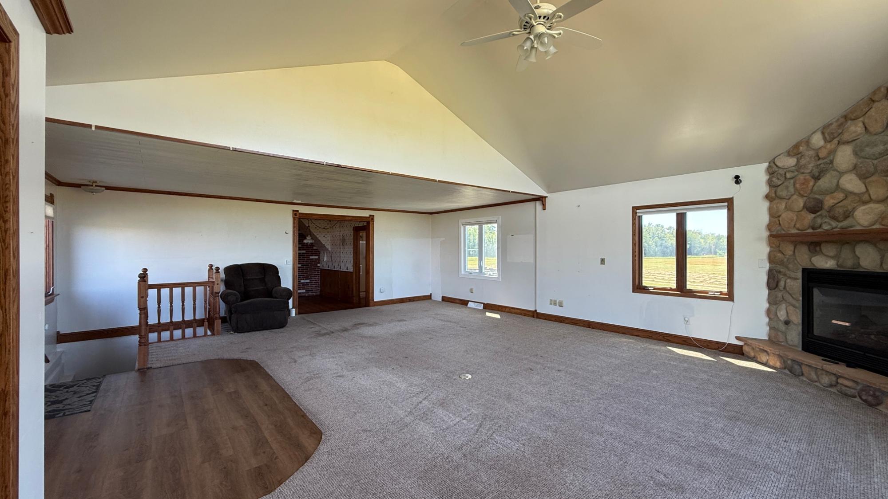
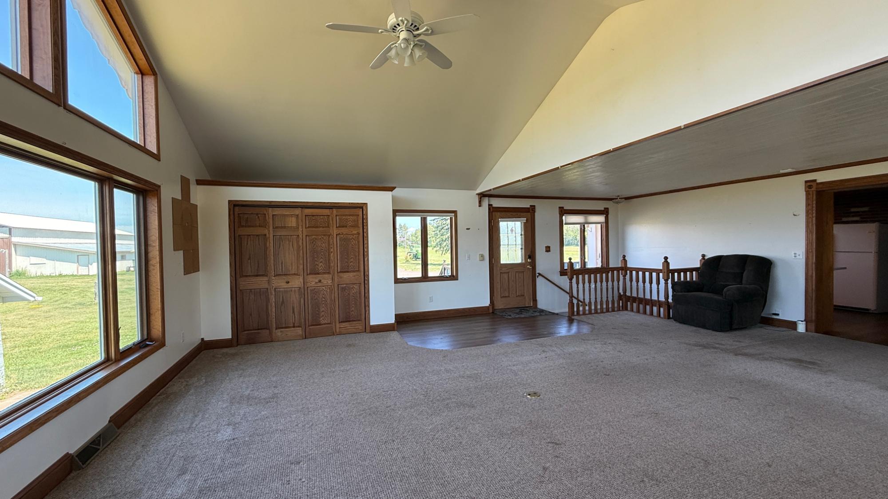
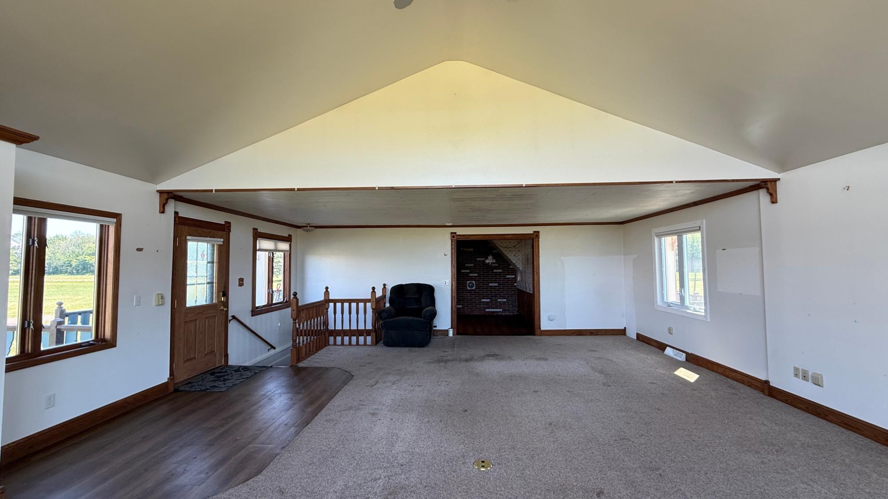
| Great Rm | 23 x 27 |
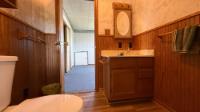
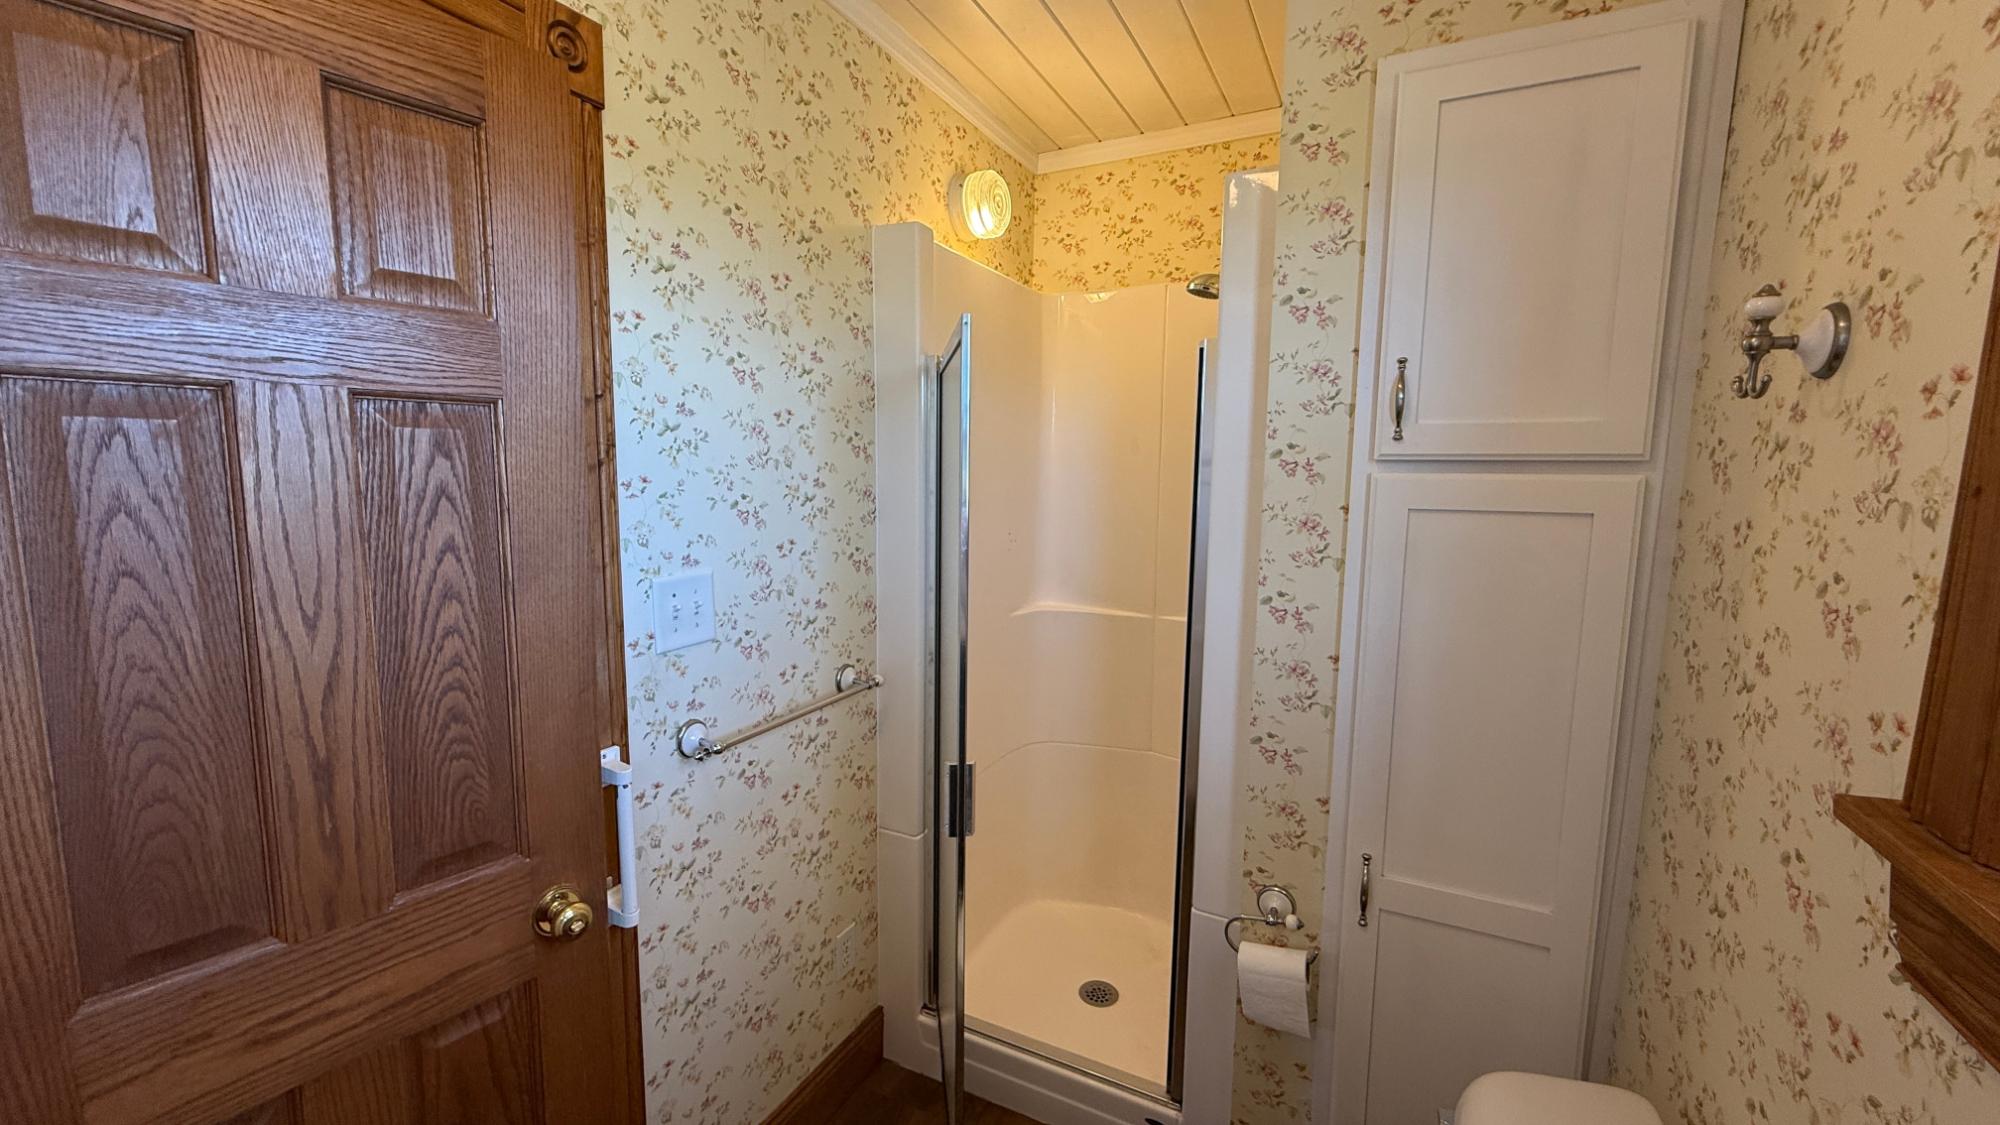
| Bathroom | Full Bath |
| Second Floor | |
|---|---|
| Floor Sqft | 1,088 |
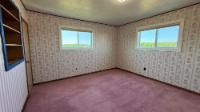
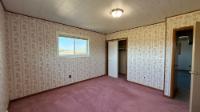
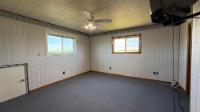
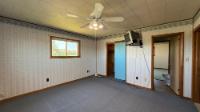
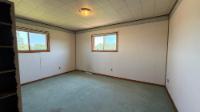
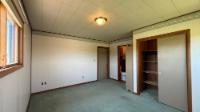
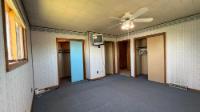
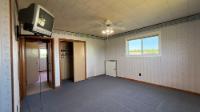
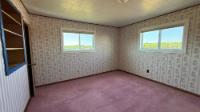
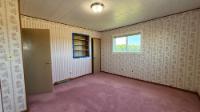
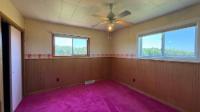
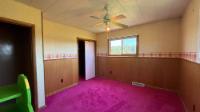
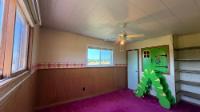
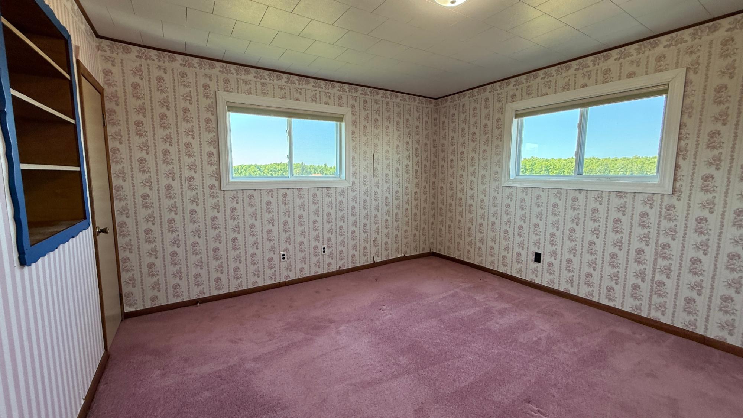
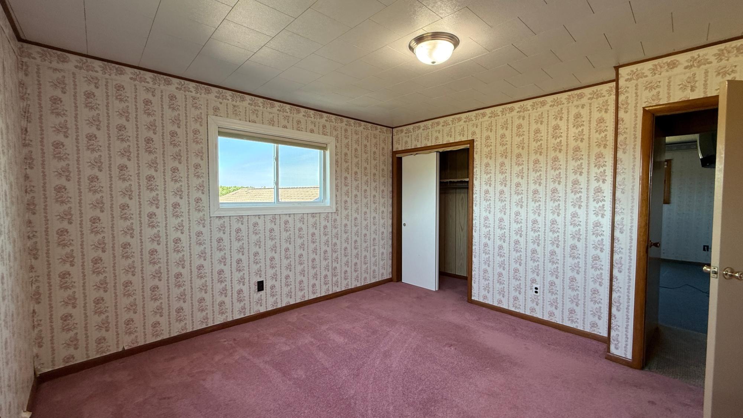
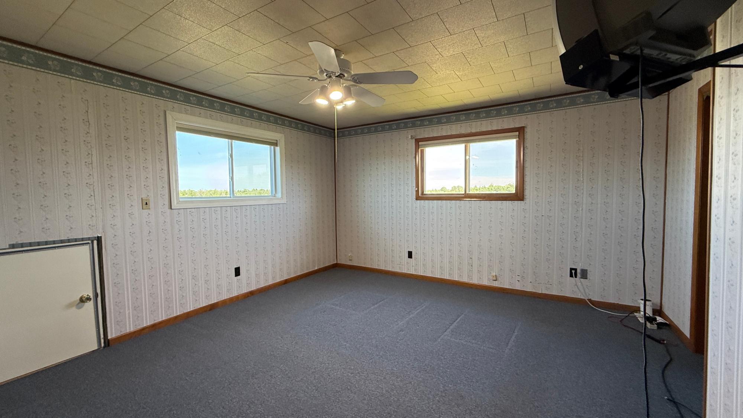
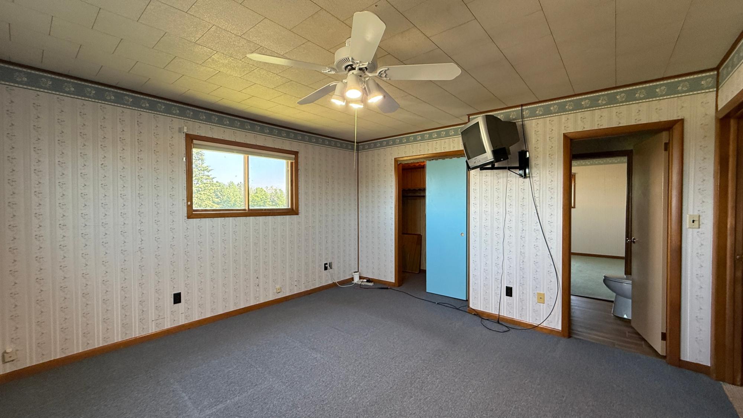
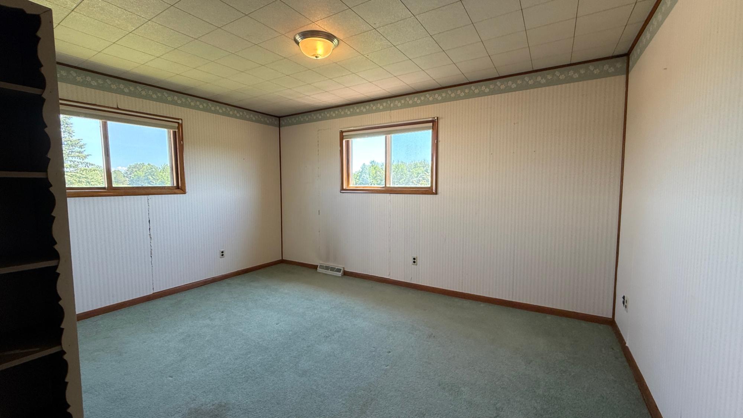
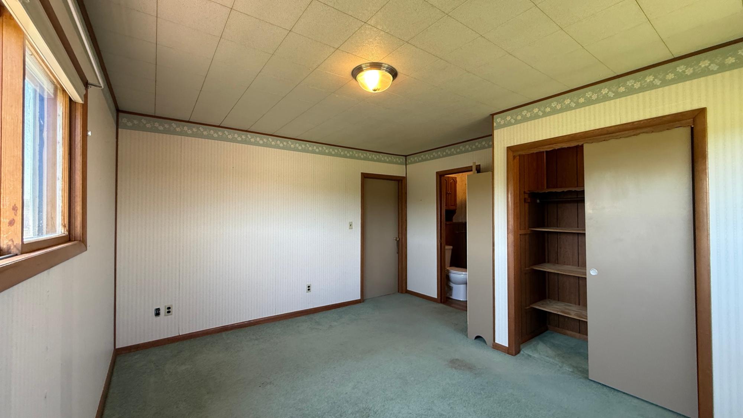
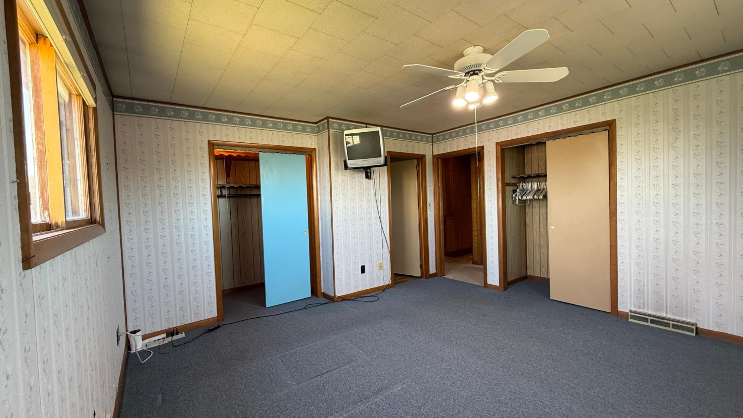
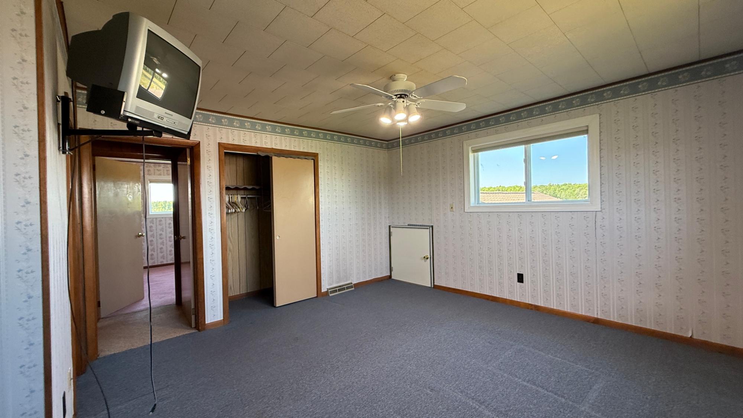
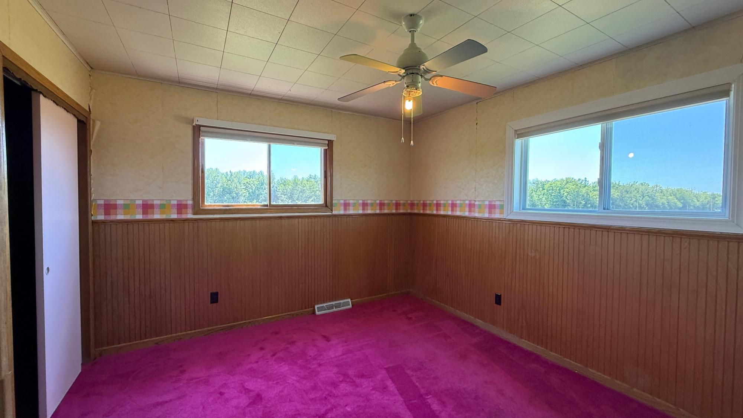
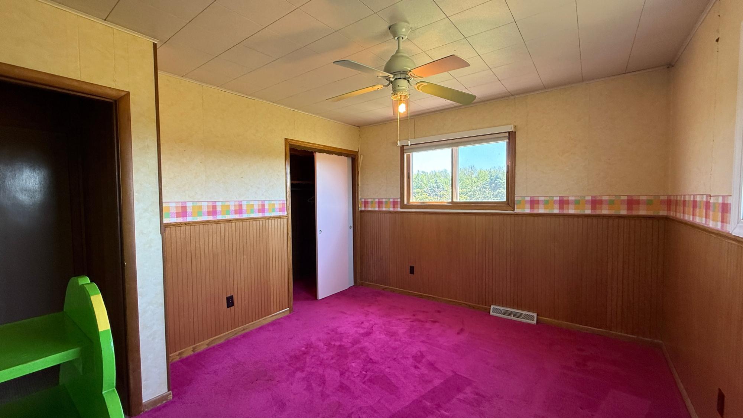
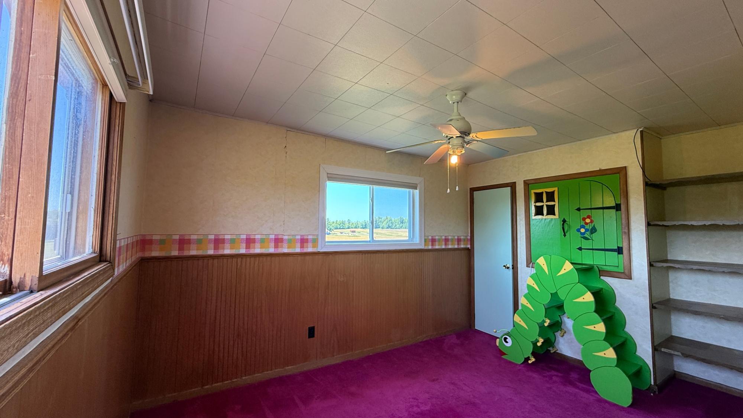
| Bedroom | 14 x 13 |
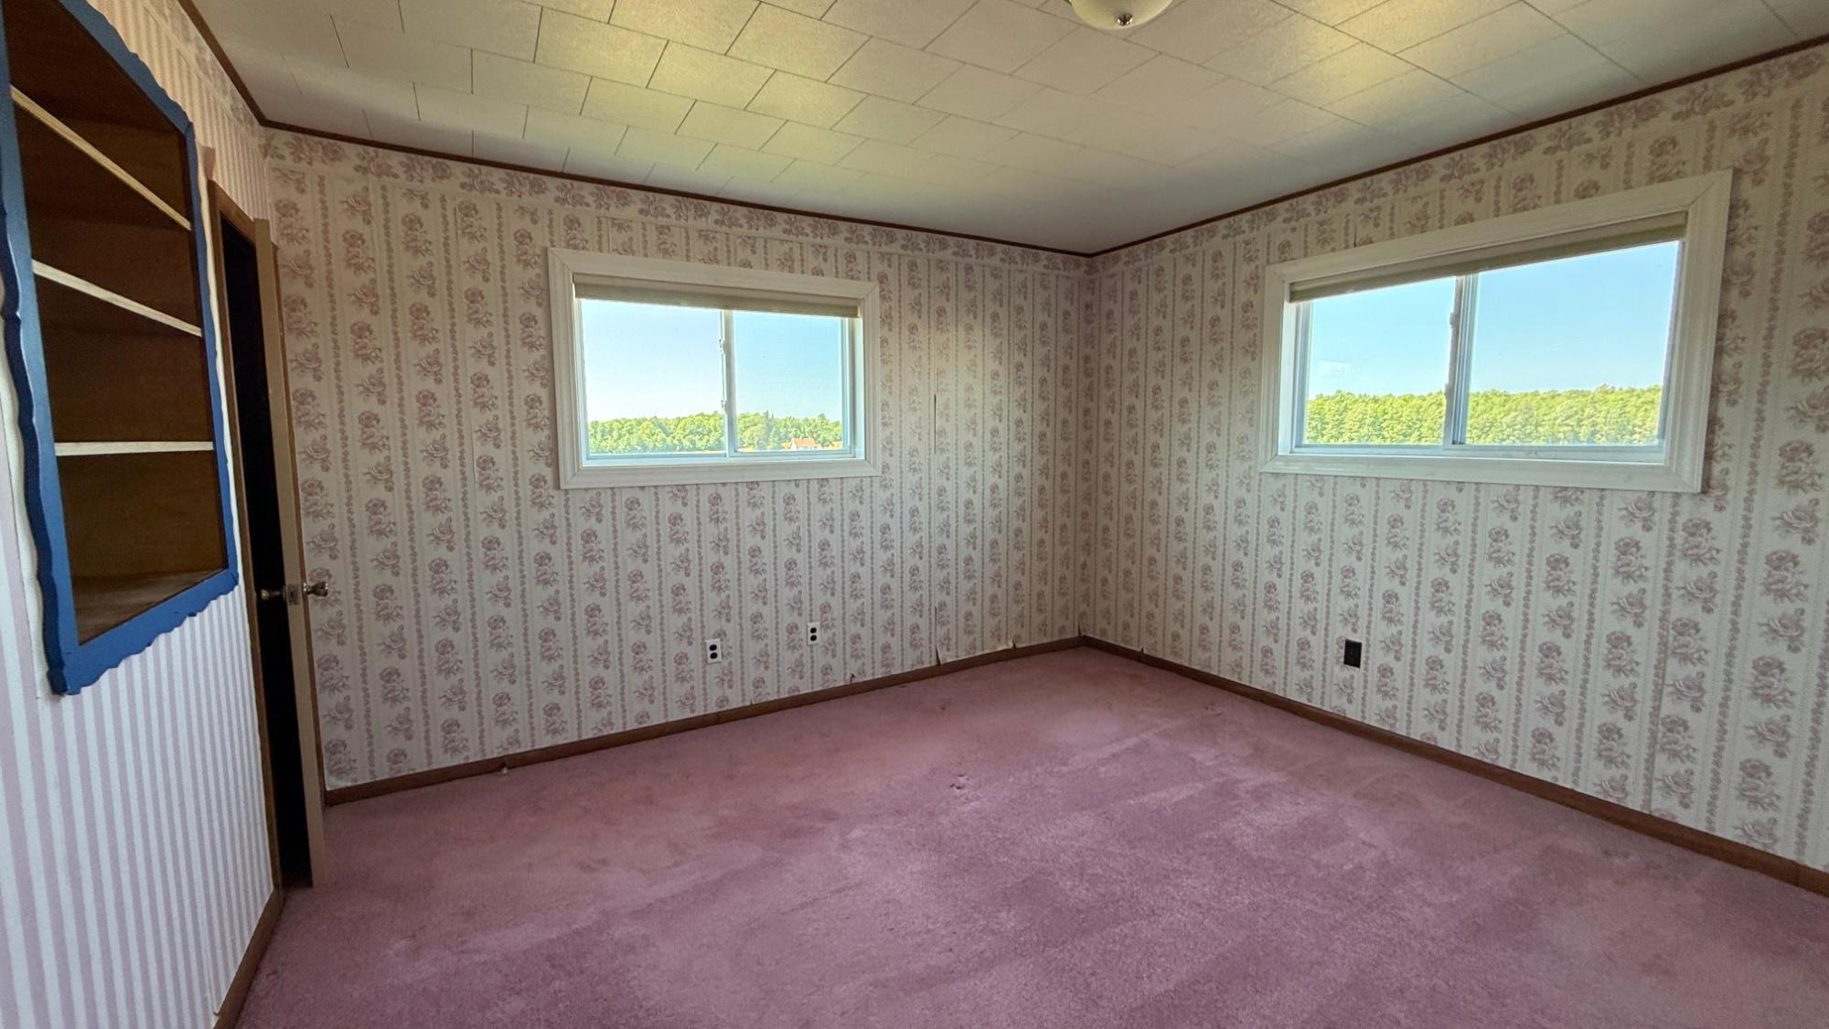
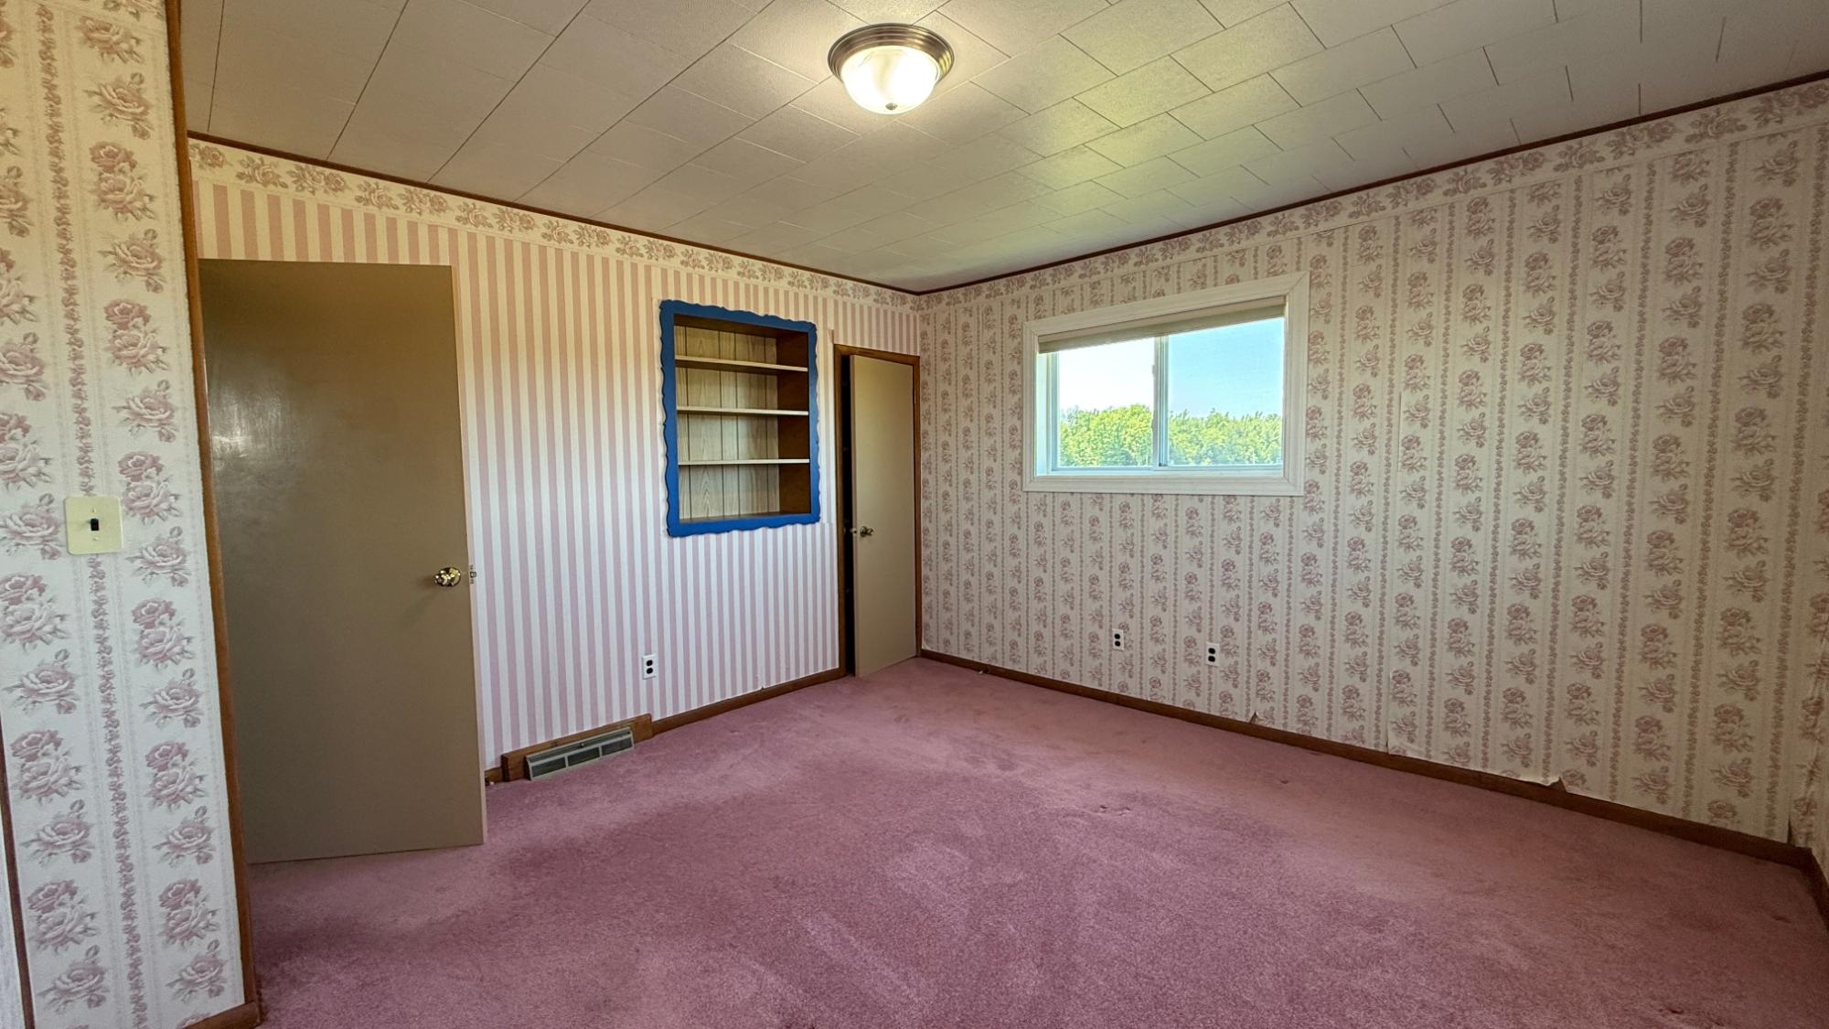
| Bedroom | 13 x 12 |
| Bedroom | 13 x 11 |
| Bedroom | 11 x 12 |
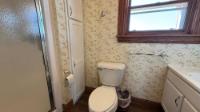
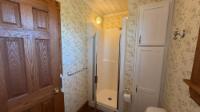
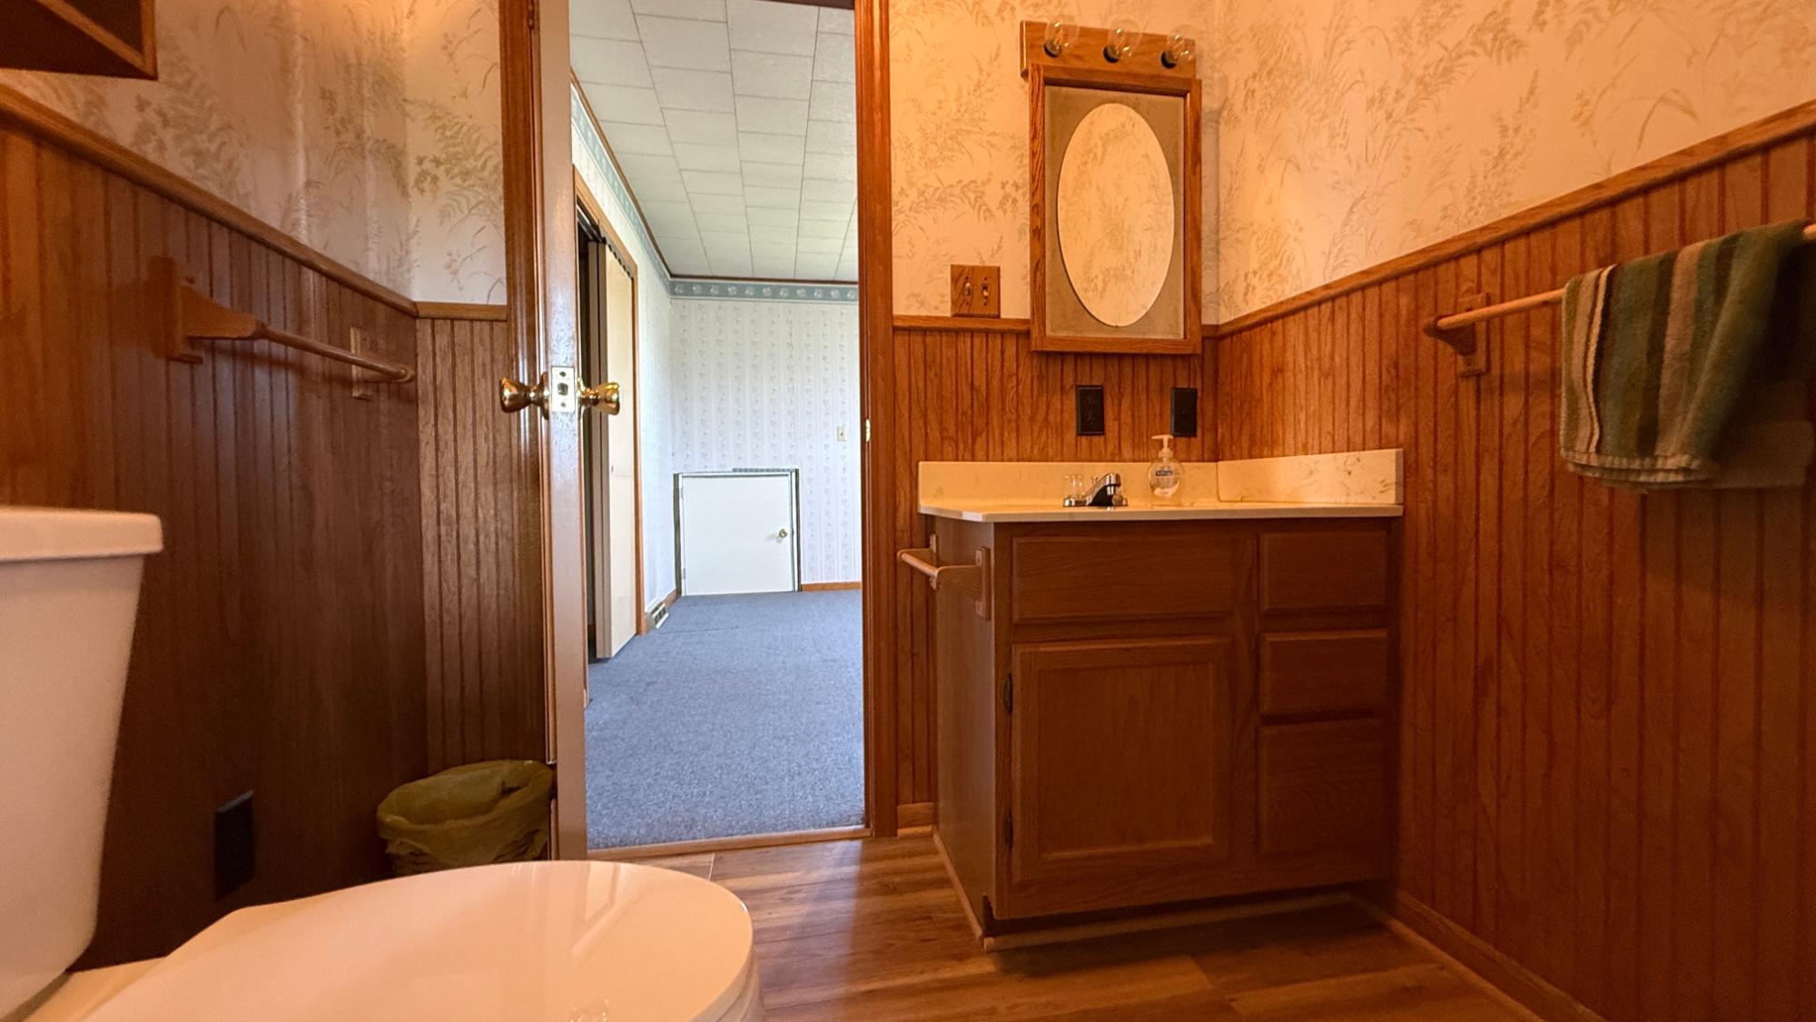
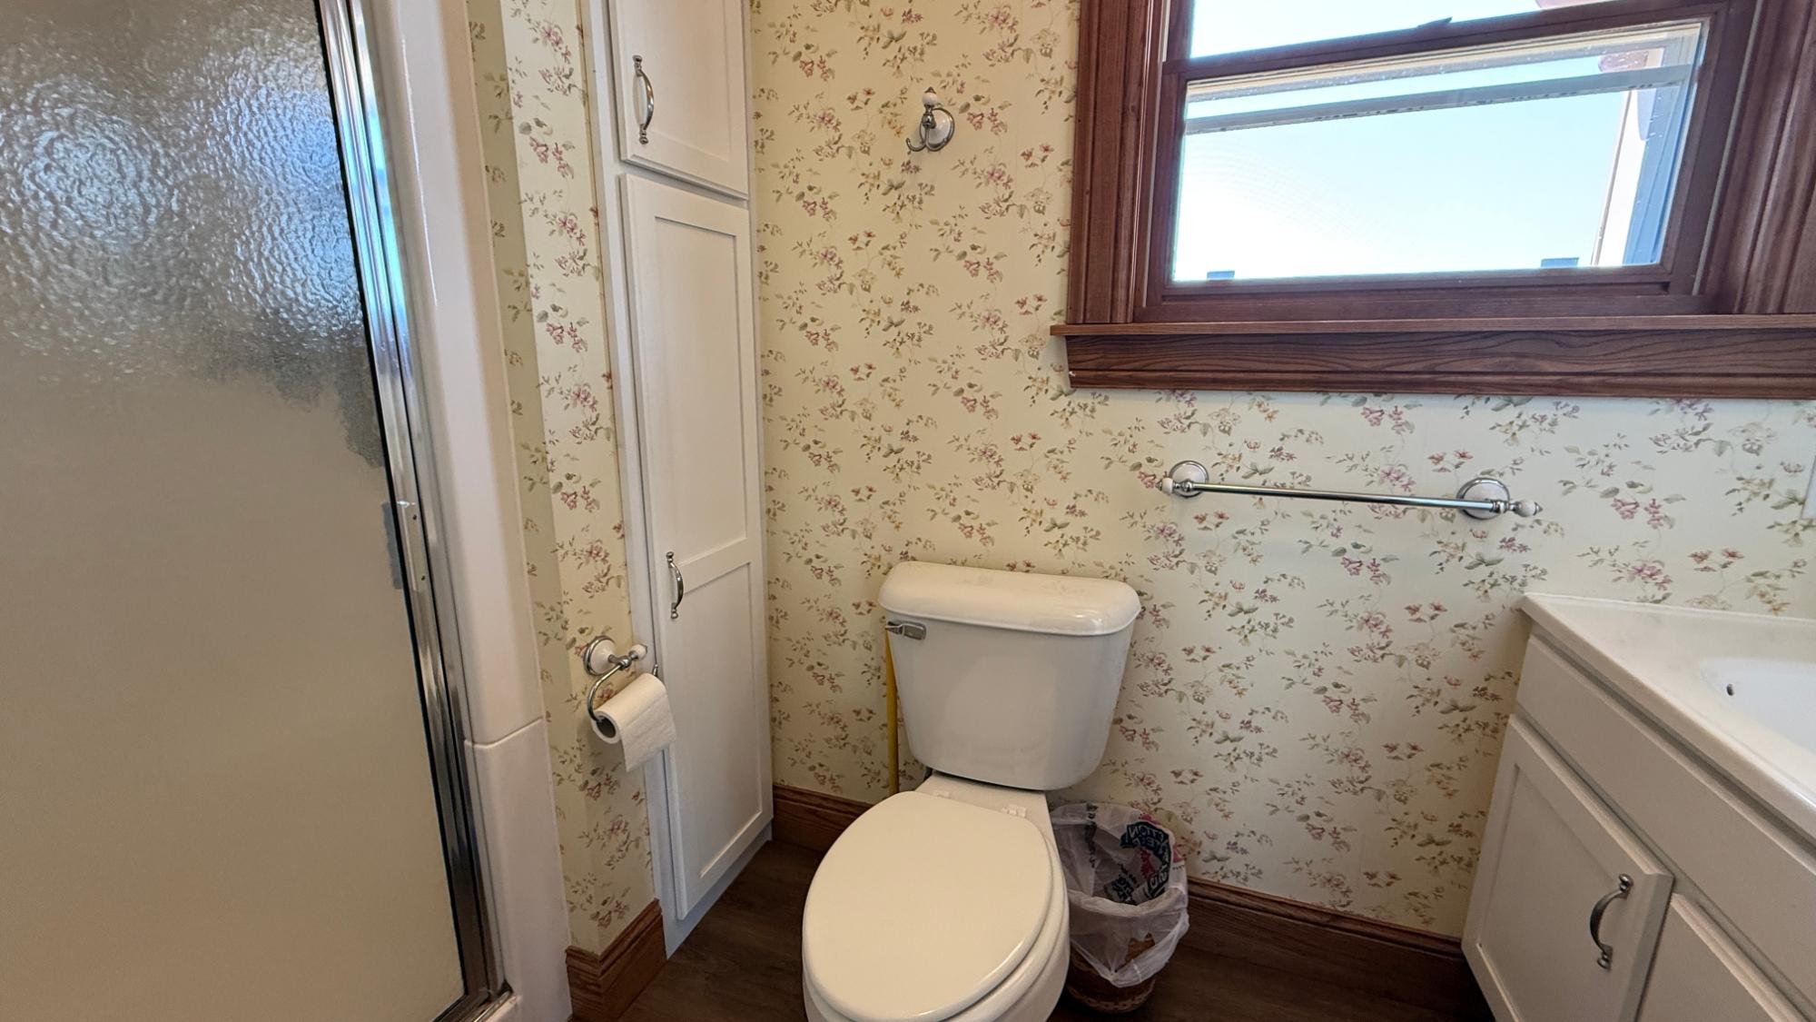
| Bathroom | Half Bath |
| Basement Floor | |
|---|---|
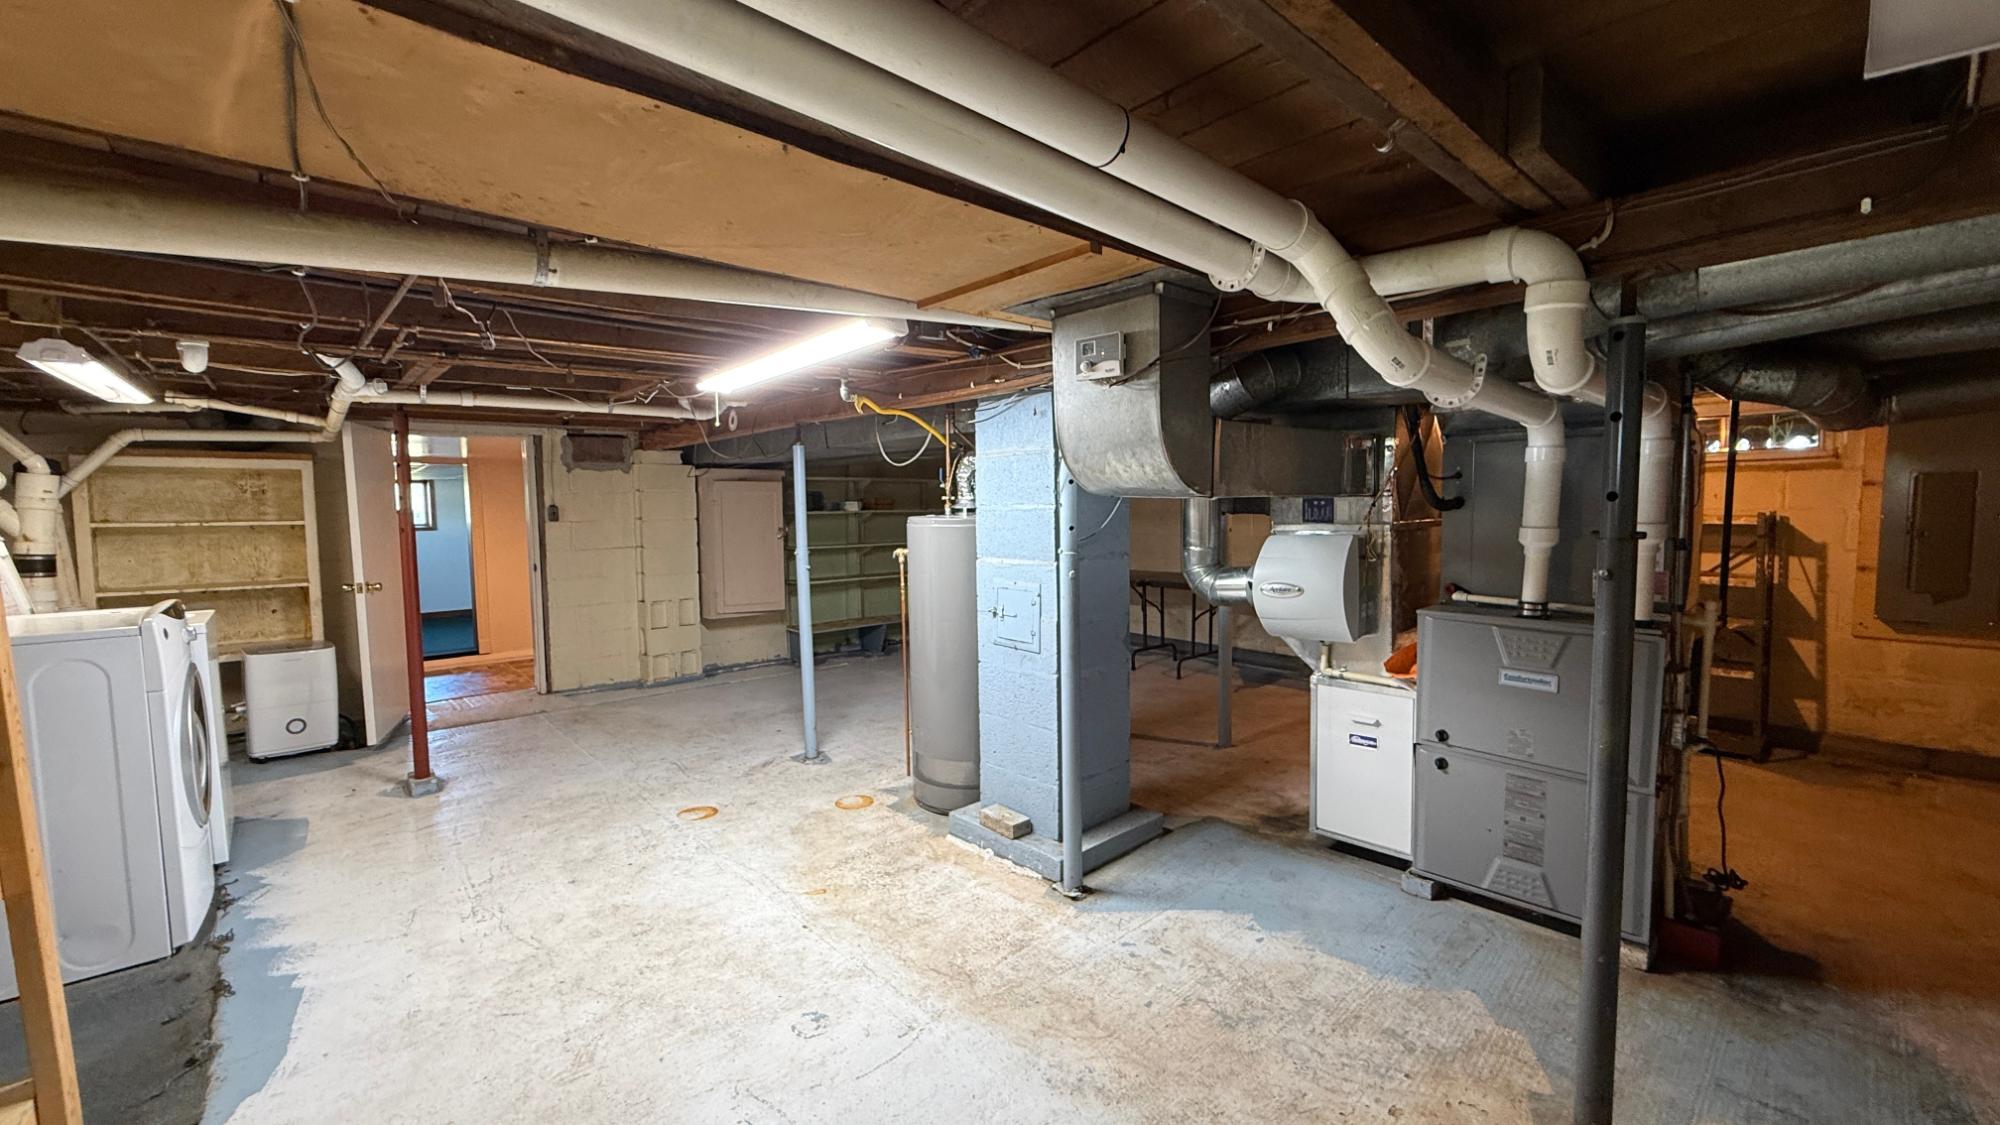
| Floor Sqft | 528 |
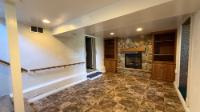
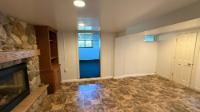
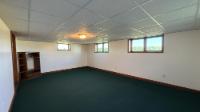
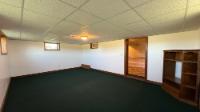
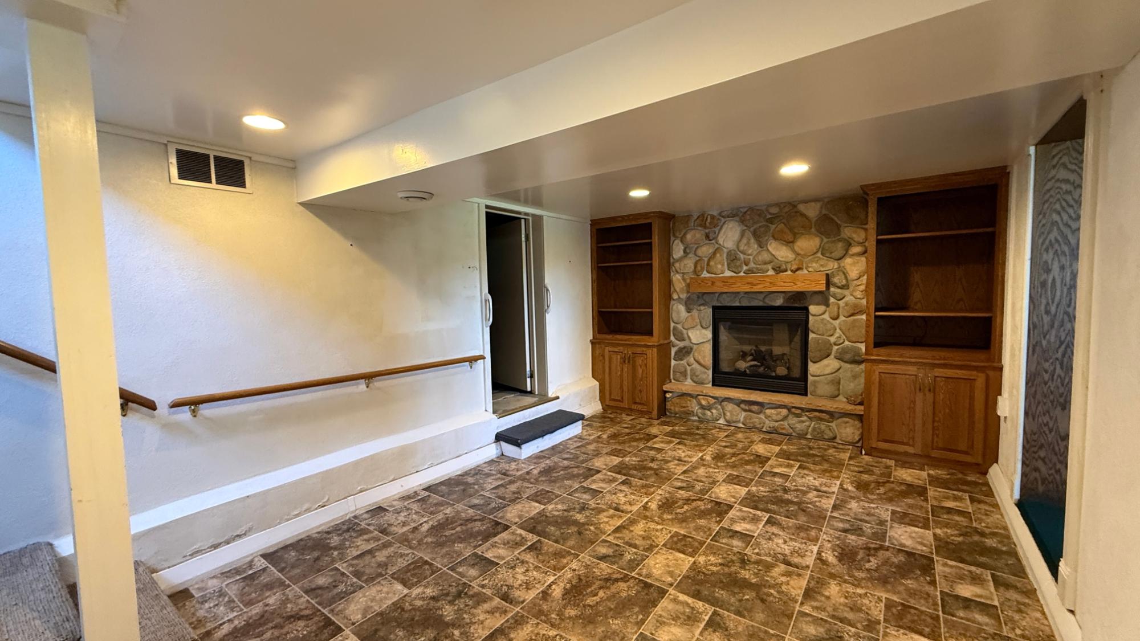
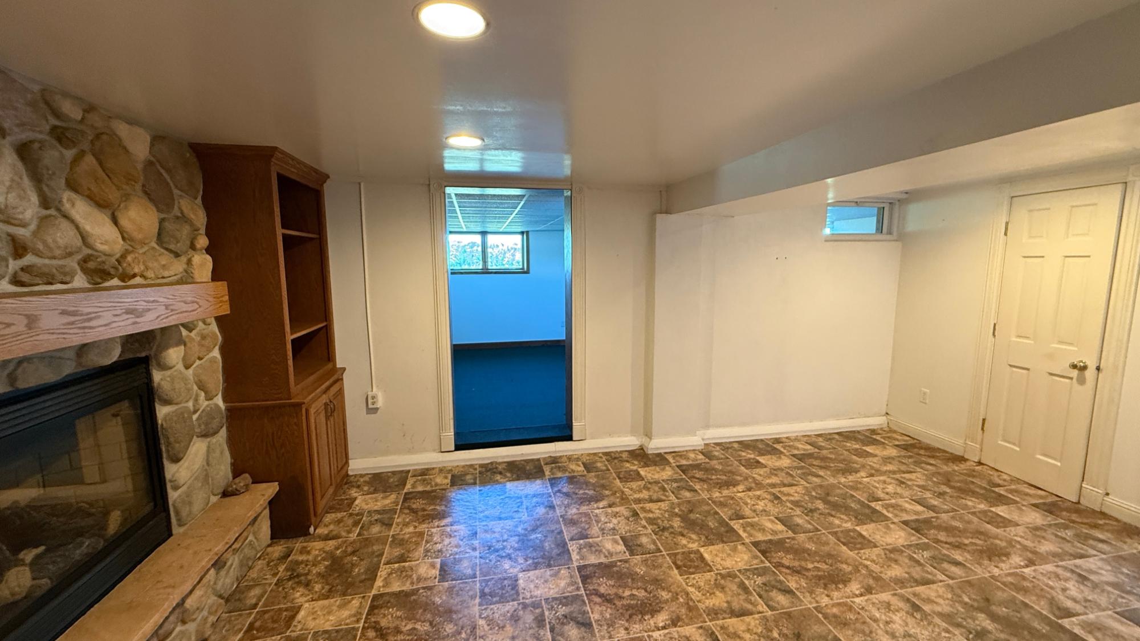
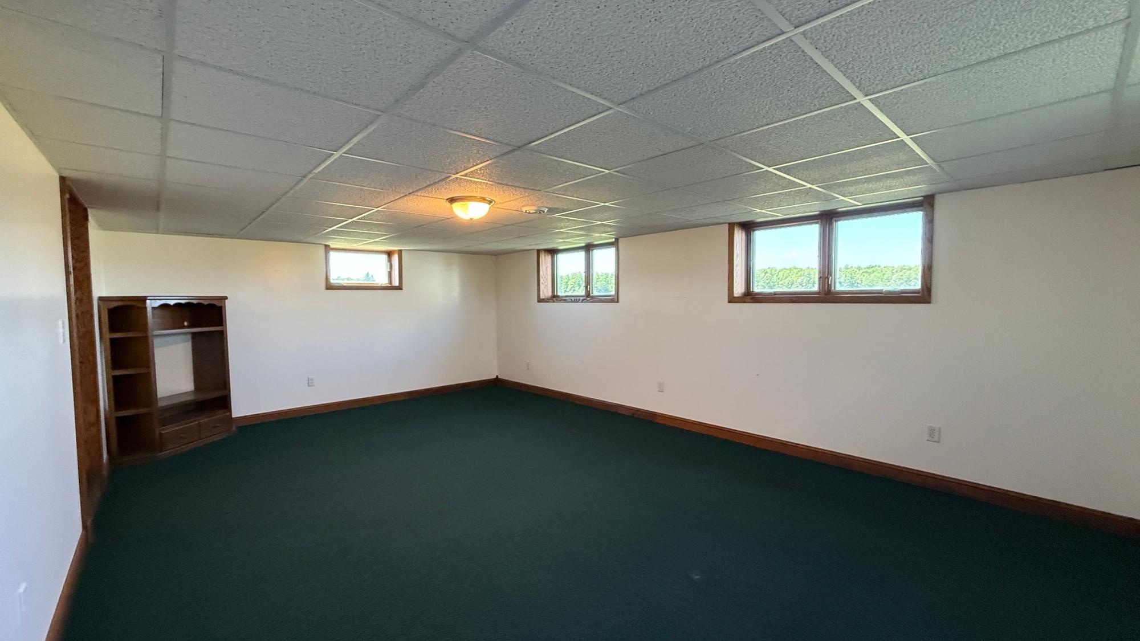
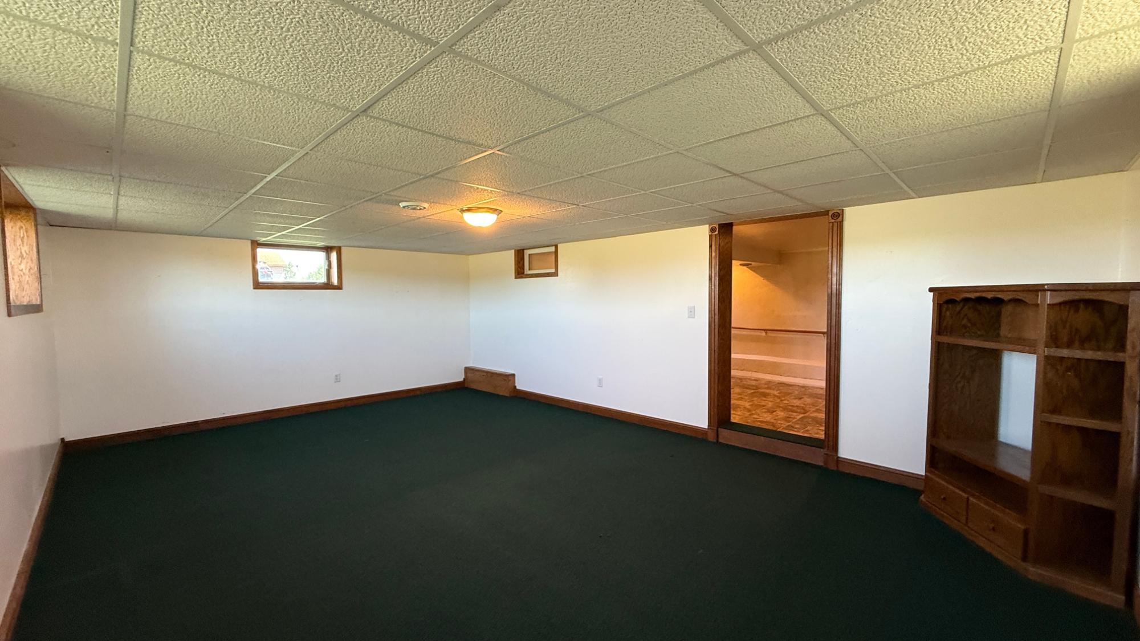
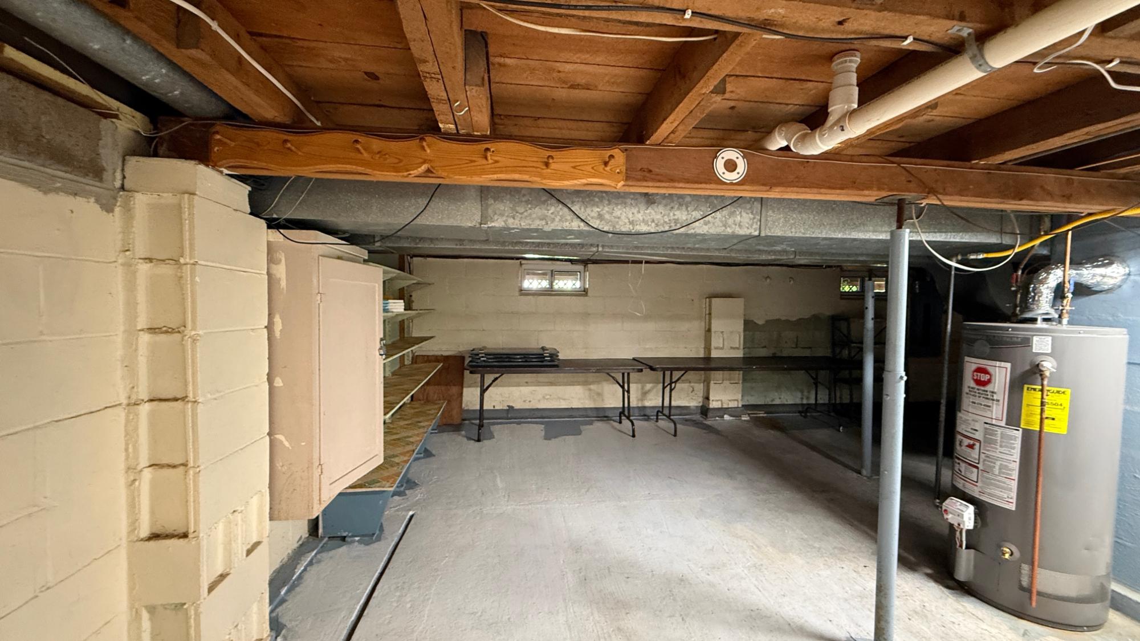
| Den | 18 x 11 |
| Family Room | 15 x 22 |
| Address | E4446 Orchard Rd |
| Area | Gogebic |
| Sub Area | Ironwood (Town) |
| City | Ironwood |
| Zip Code | 49938 |
| State/Province | Michigan |
| Country | United States |
| Price | $450,000 |
| Property Type | Single Family Det |
| Bedrooms | 4 |
| Bathrooms | 2 |
| Half Baths | 1 |
| Floor Space | 2432 Square Feet |
| Lot Size | 40.00 Acres |
| Waterfront | No |
| Year Built | 1921 |
| Parking | 4 Car or More, Detached, Addl Parking Avail |
| Parking Spaces | 4 |
| Taxes | $3,664 |
| Tax Year | 2025 |
| MLS® # | 218432 |
| Media | View Additional Media |
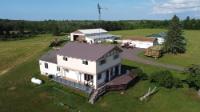
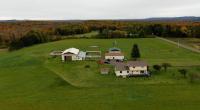
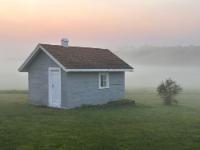
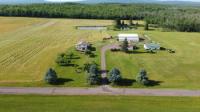
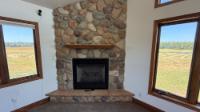
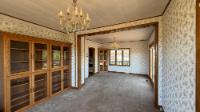
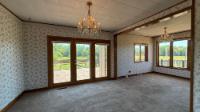
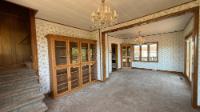
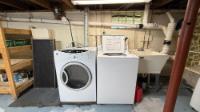
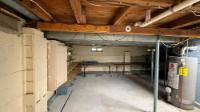
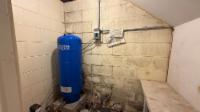
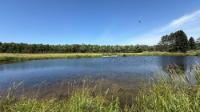
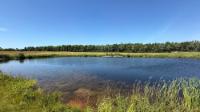
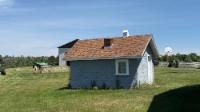
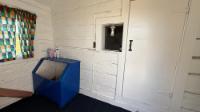
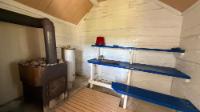
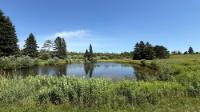
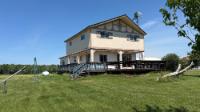
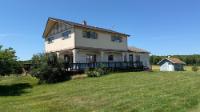
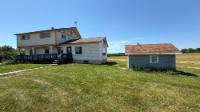
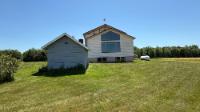
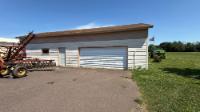
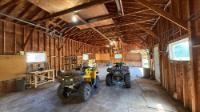
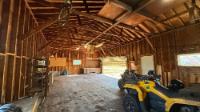
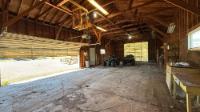
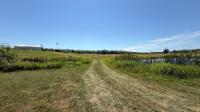
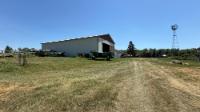
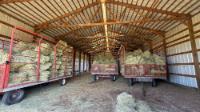
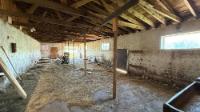
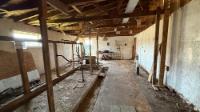
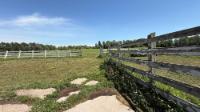
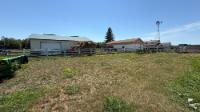
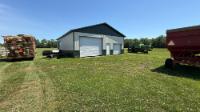
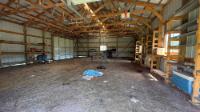
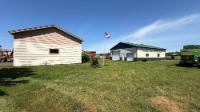
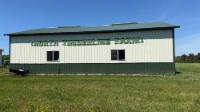
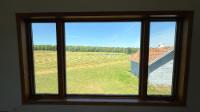
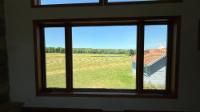
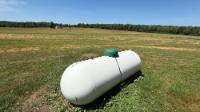
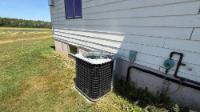
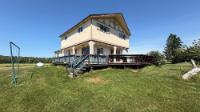
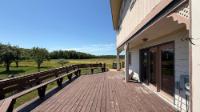
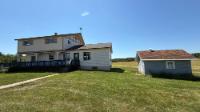
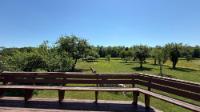
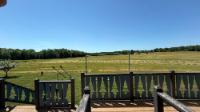
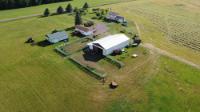
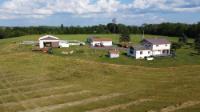
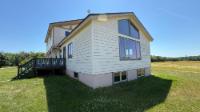
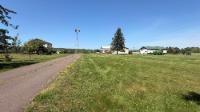
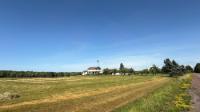
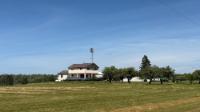
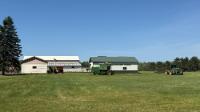
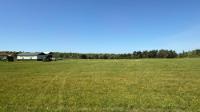
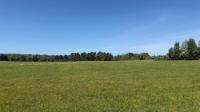
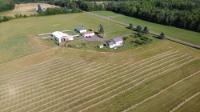
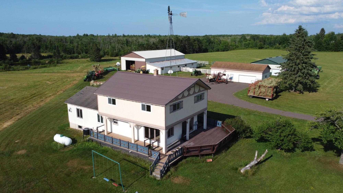
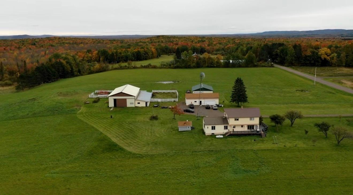
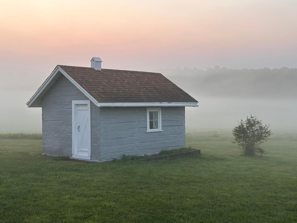
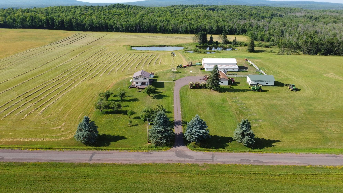
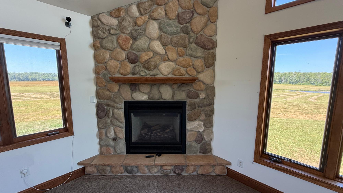
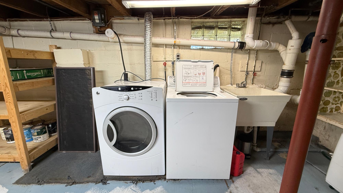
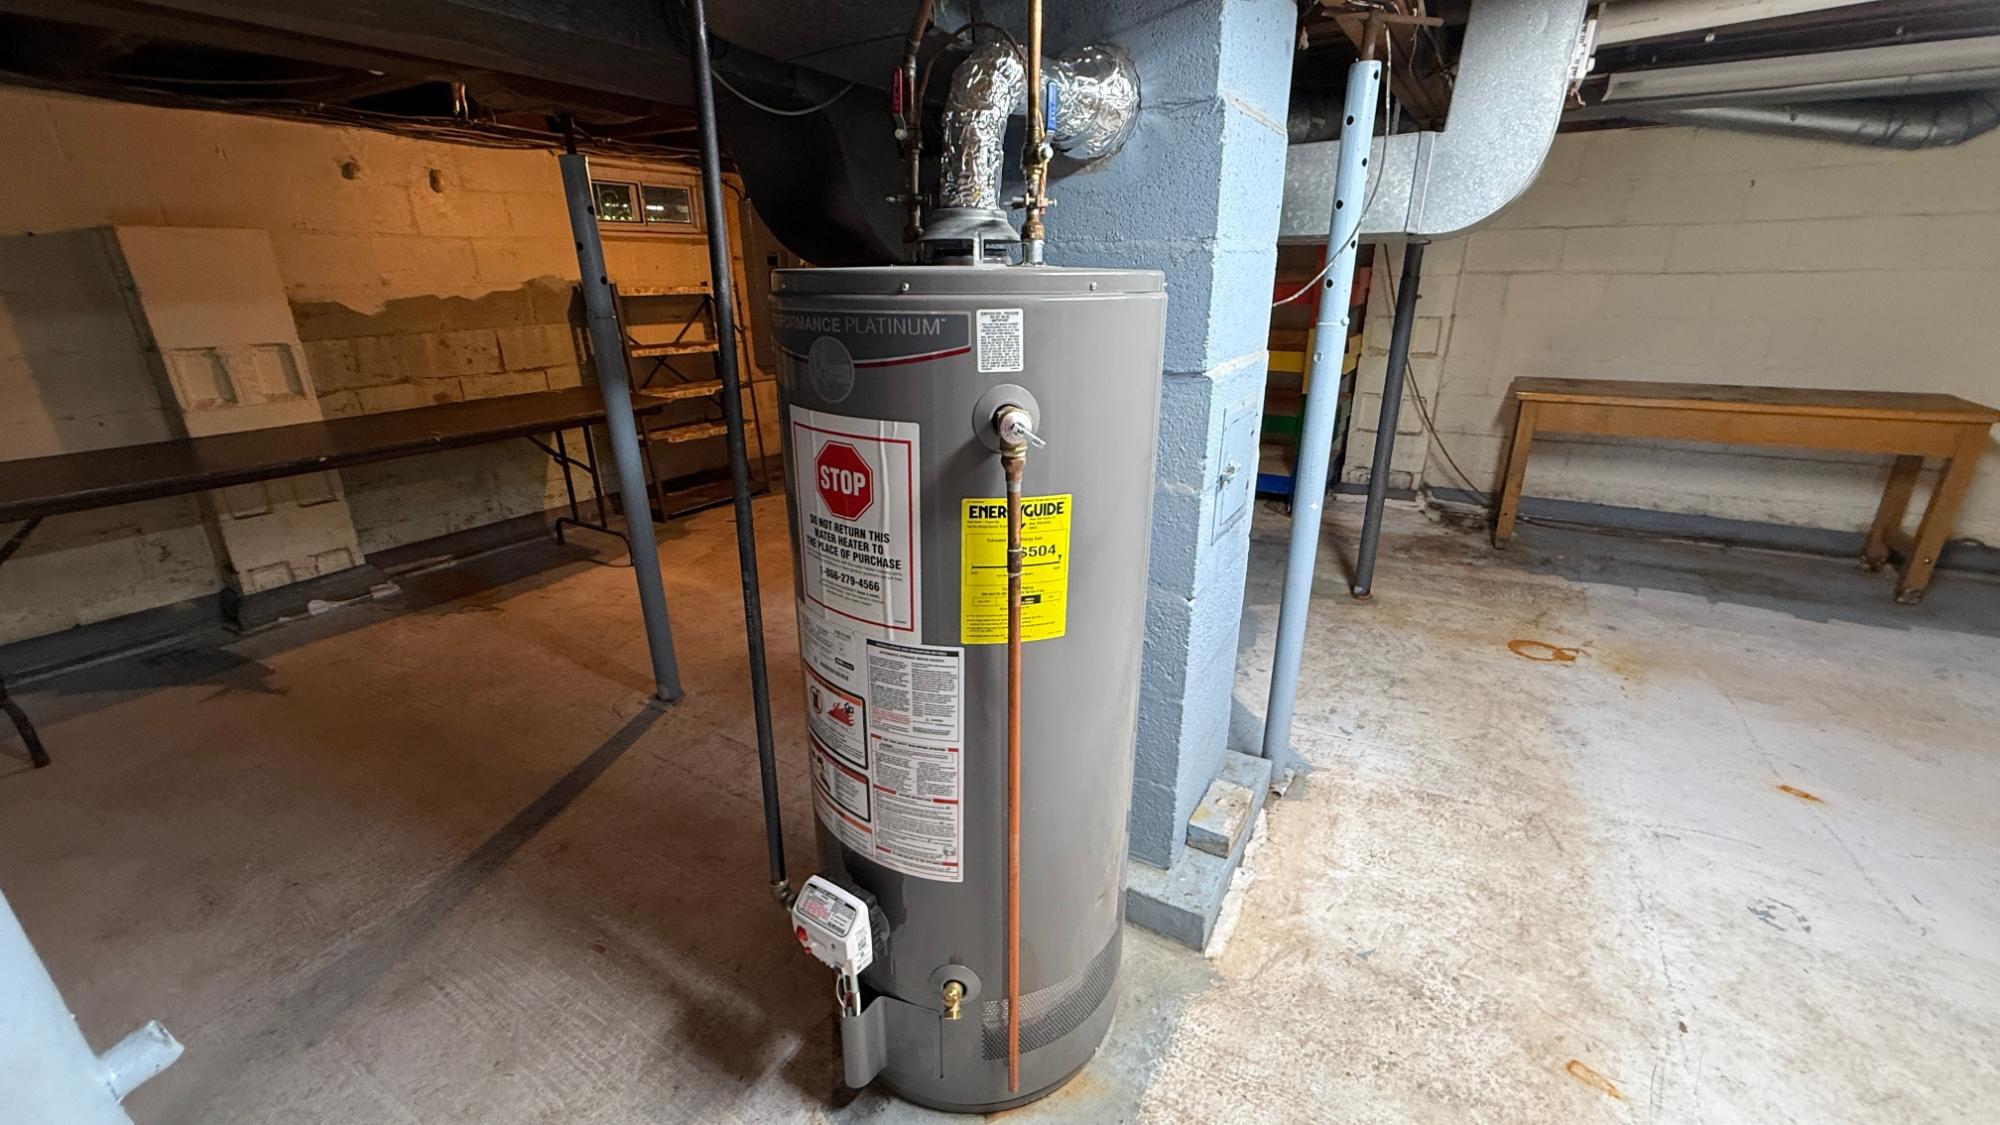
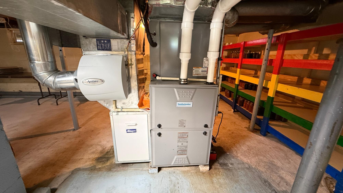
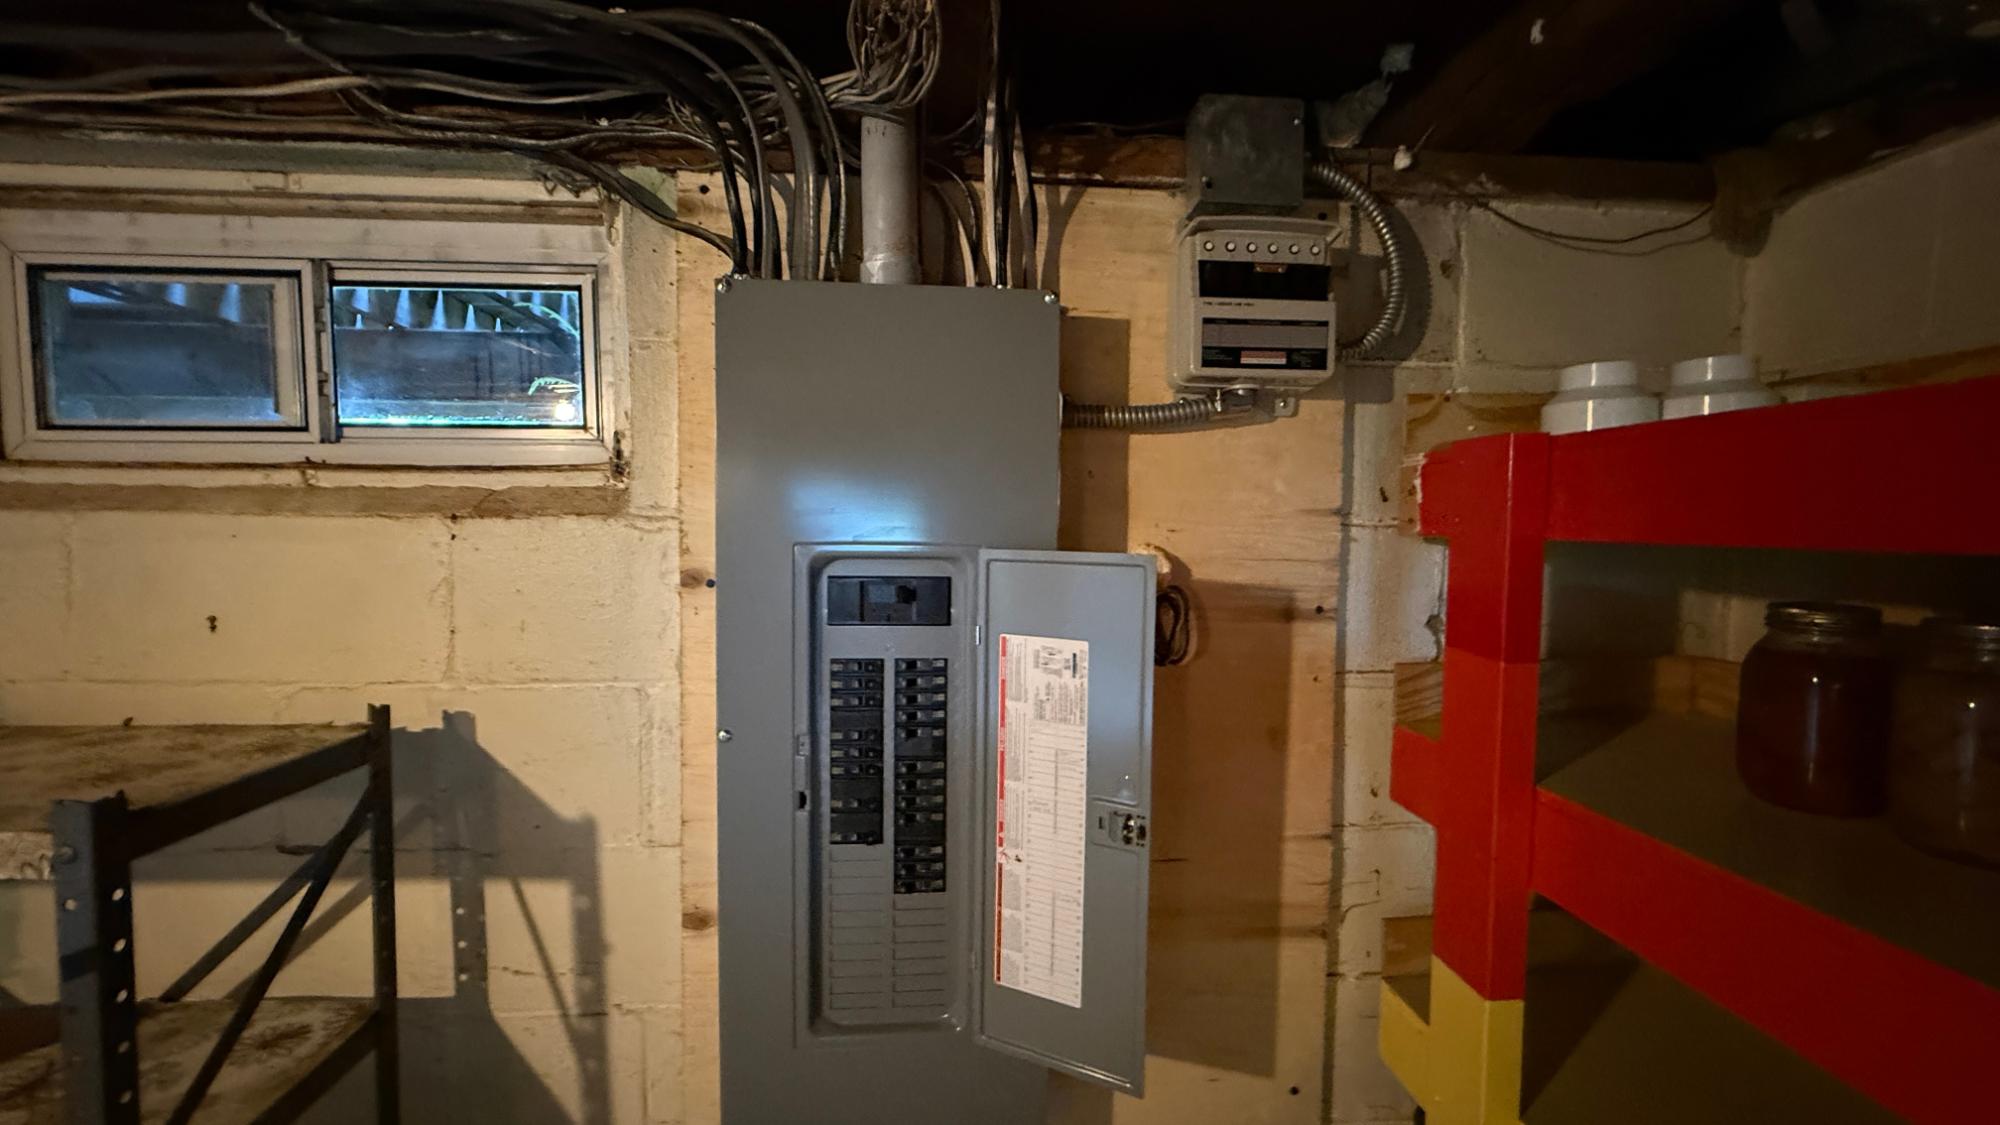
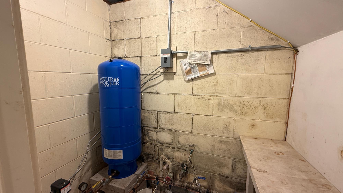
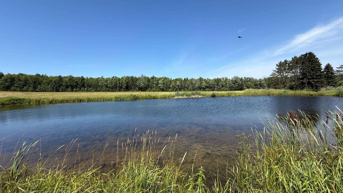
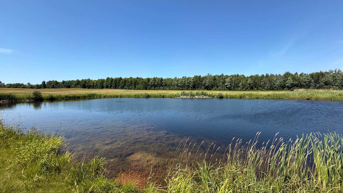
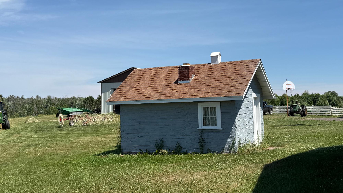
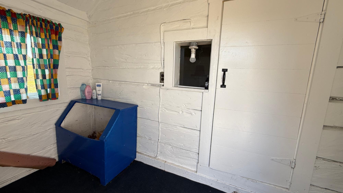
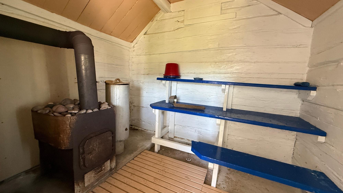
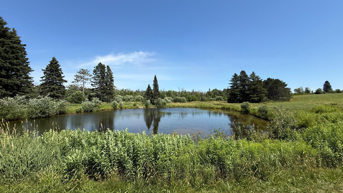
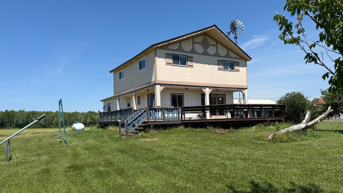
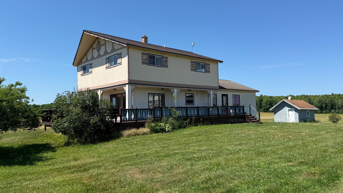
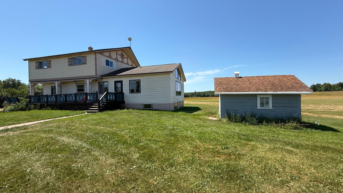
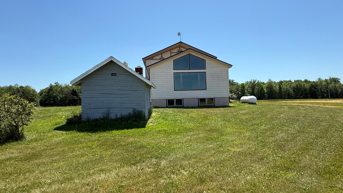
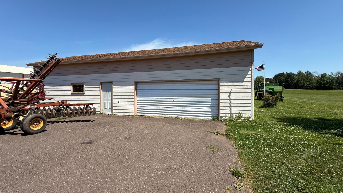
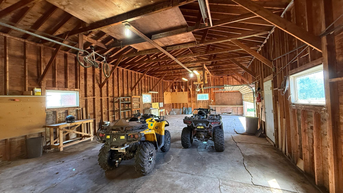
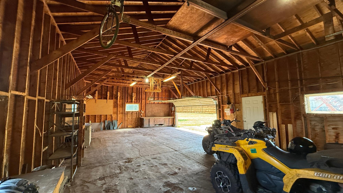
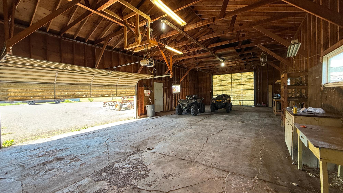
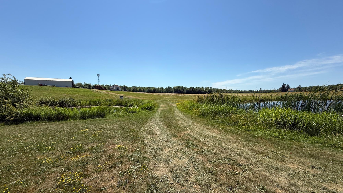
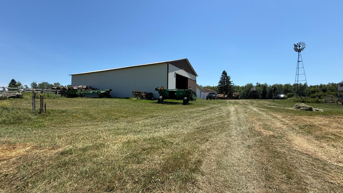
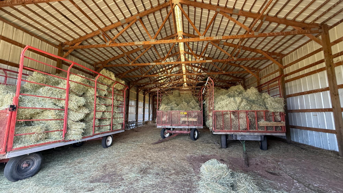
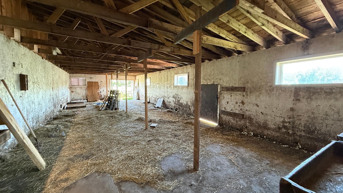
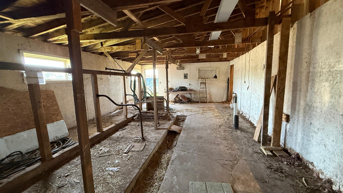
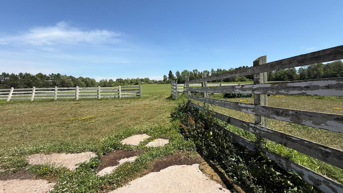
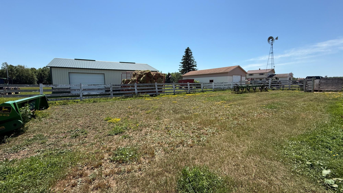
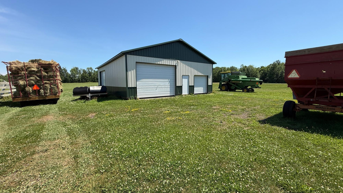
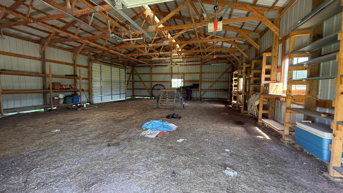
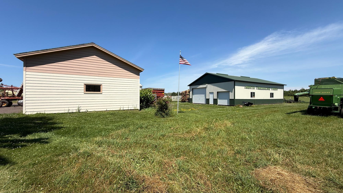

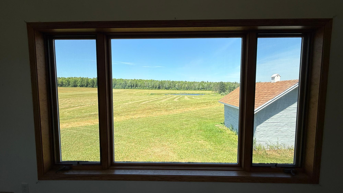
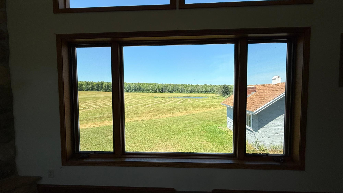
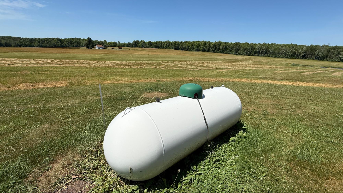
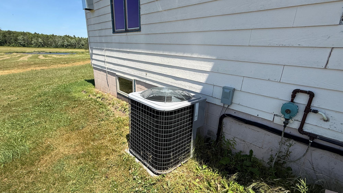
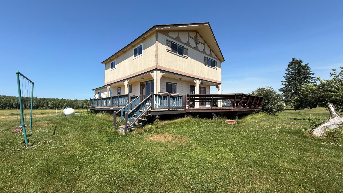
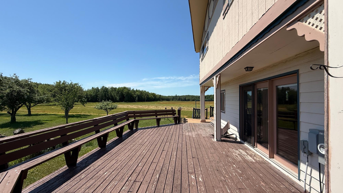
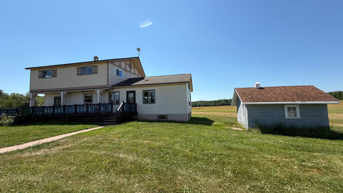
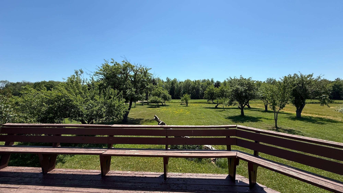
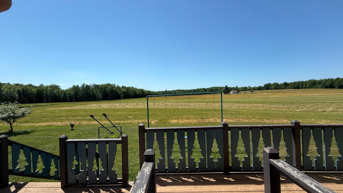
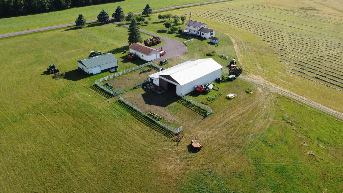
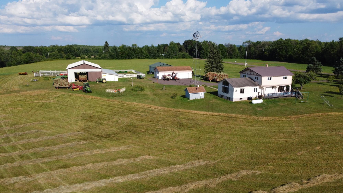
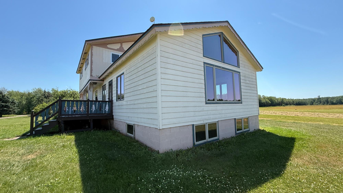
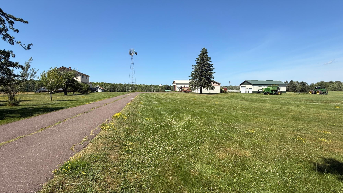
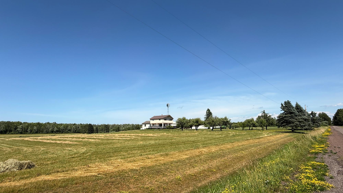
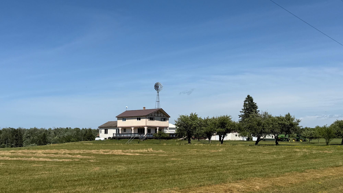
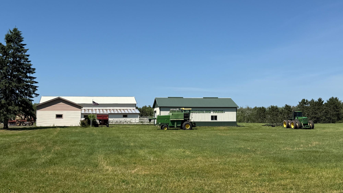

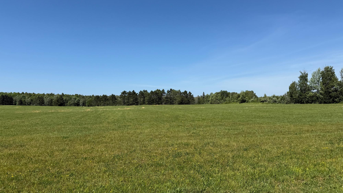
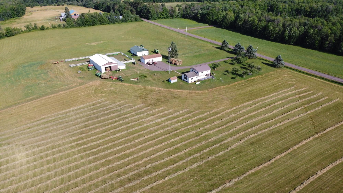
Discover the space, acreage, and versatility this 40 acre Ironwood Township property has to offer. Surrounded by open pasture, hay fields, and three spring fed ponds, plus a small orchard featuring multiple varieties of apple trees, pear and plum trees and established grapevines, this property presents a rare opportunity to enjoy a rural setting with room for a variety of agricultural, recreational, or hobby pursuits. The 2,432 sq ft house offers 4 bedrooms and 1.5 baths. The original farmhouse provides classic character, while a large great room addition creates an inviting gathering space complete with a gas fireplace and windows with a view. The main floor features a spacious kitchen with room for casual dining, a formal dining room with built-in cabinetry, a full bath, and access to the wraparound deck overlooking the property. All bedrooms are located on the upper level. The partially finished basement adds additional living and storage space, including a den with a fireplace and a large family room. Outside, the property is well-equipped with multiple outbuildings, including a 40’ x 80’ metal barn, a 30’ x 45’ garage/barn with a steel roof, and a 40’ x 20’ shop/garage. An authentic refurbished sauna adds to the property’s appeal. Additional features include a well, septic system, LP gas service, and central air conditioning. The exterior consists of vertical panel and painted lap siding along with a durable standing seam metal roof. While the property has not operated as a farm in recent years, the open pasture, water features, productive hay fields and substantial outbuildings present excellent potential for agricultural, recreational or rural lifestyle. Conveniently located in Ironwood Township, this property offers a unique blend of country living, functional improvements, and beautiful natural surroundings with an opportunity to enjoy country living with room to make it your own.
 Email listing
 Share to Facebook
 Send using WhatsApp
 Post to X
 Share to Pintrest
 Print
Print