


Blake
100 S Mill St Suite 102
Merrill, WI
United States 54452


Details
Room Sizes (1,710 Sqft)
| First Floor | |
|---|---|
| Floor Sqft | 1,710 |
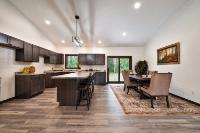
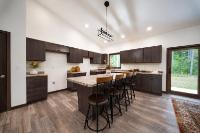
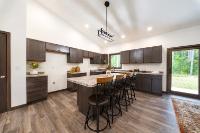
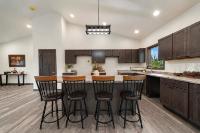
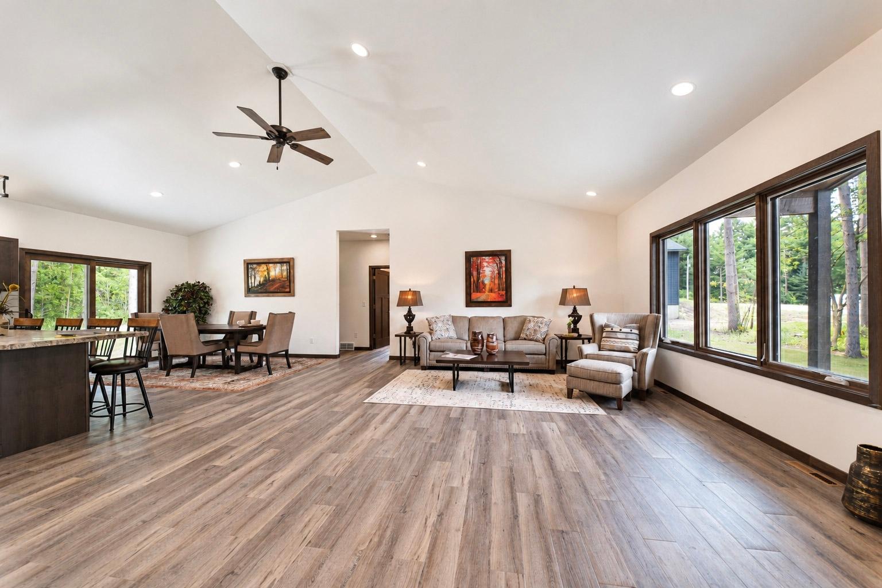
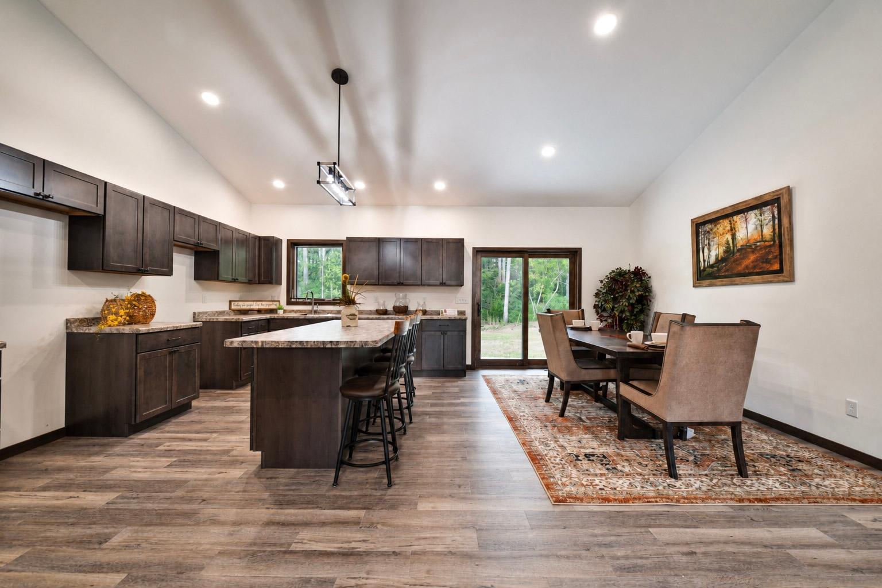
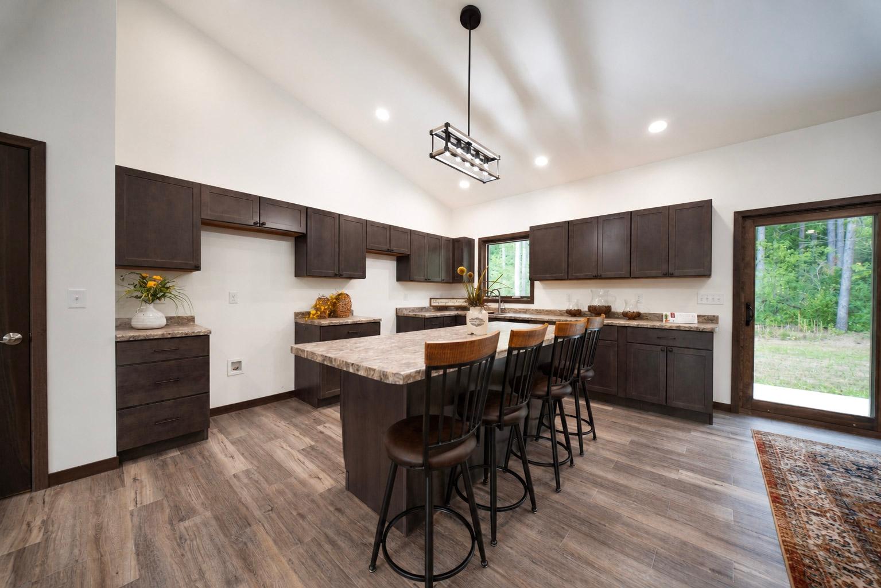

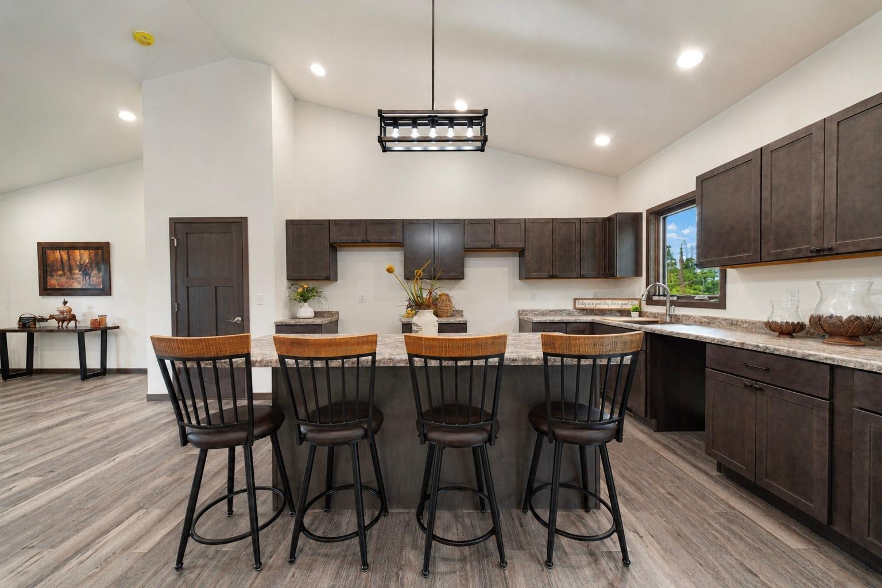
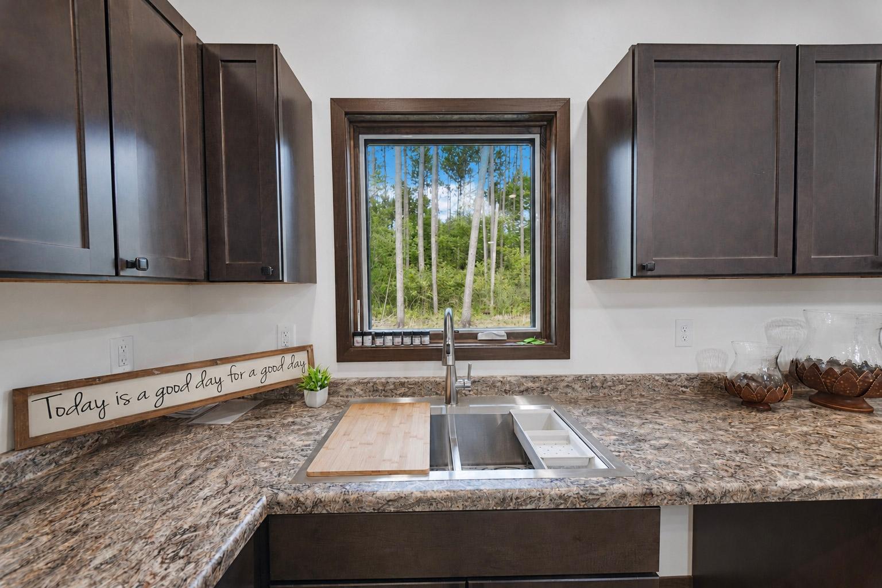
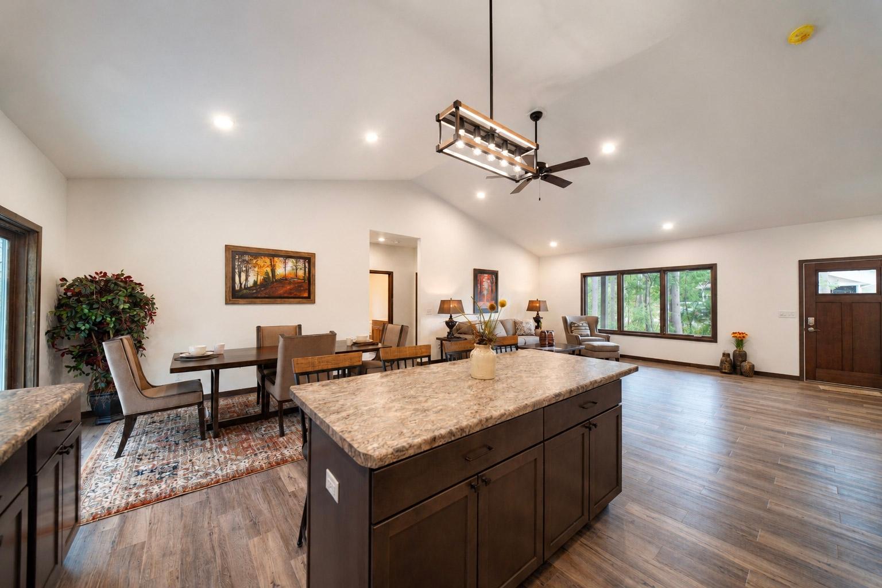
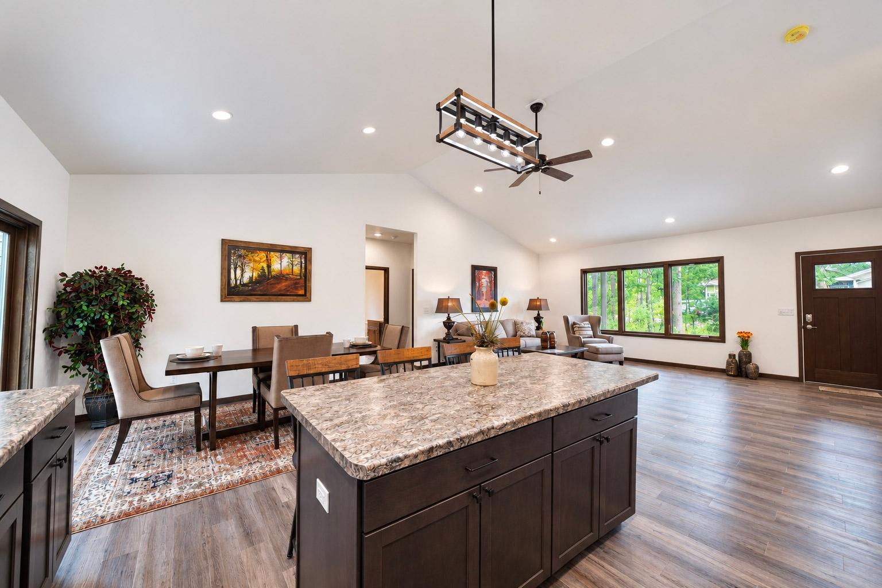
| Kitchen | 18 x 18 |
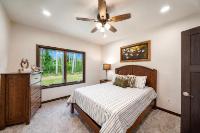
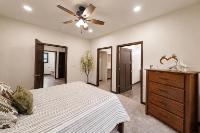
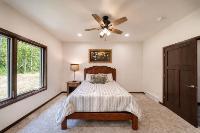
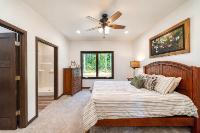
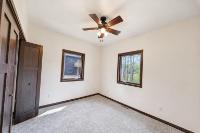
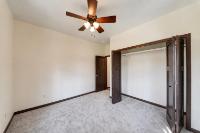
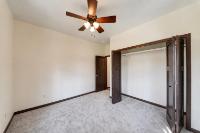
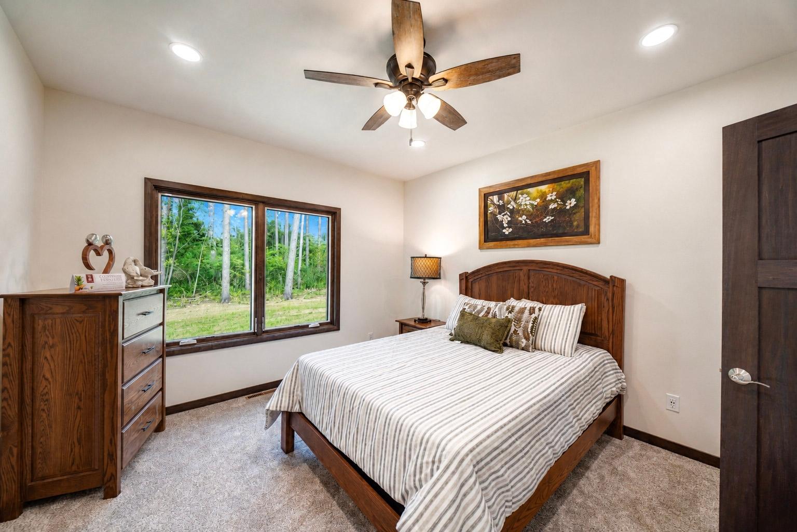
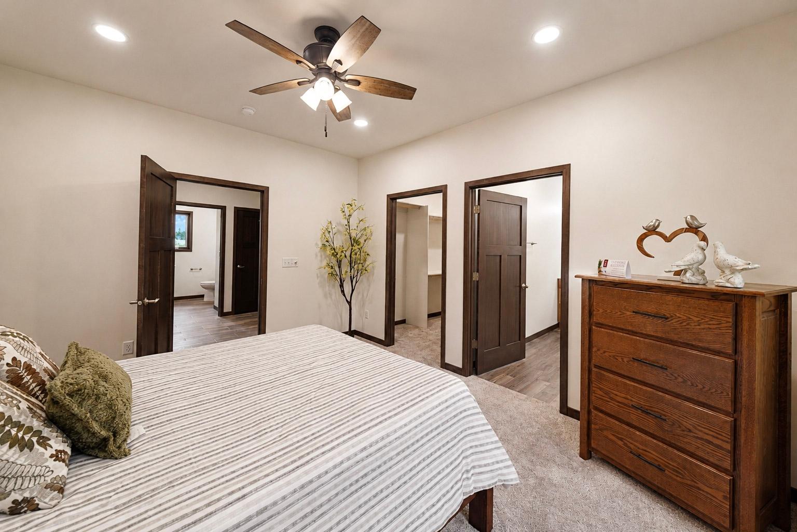
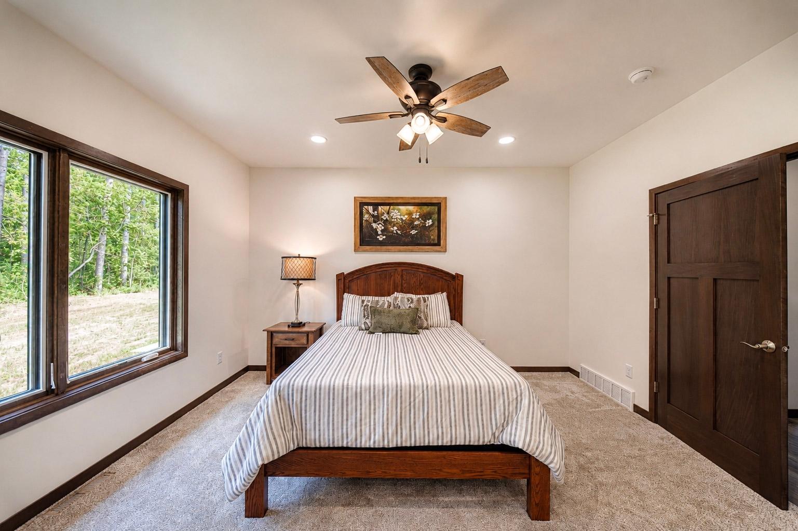
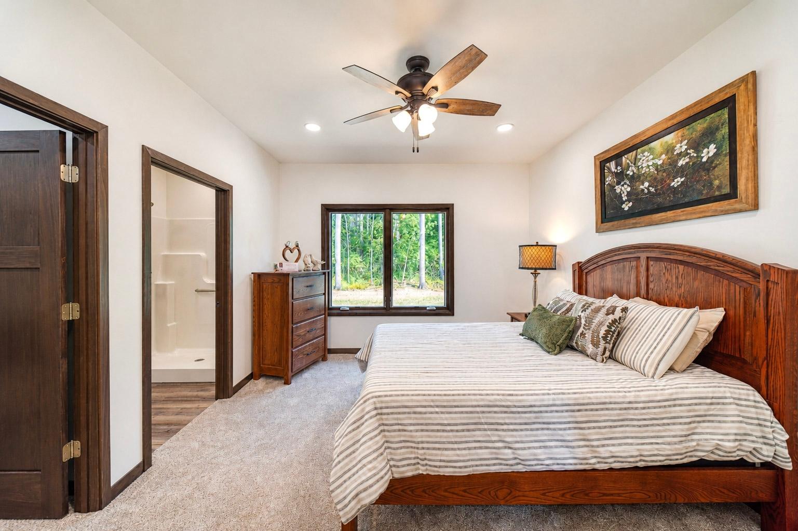
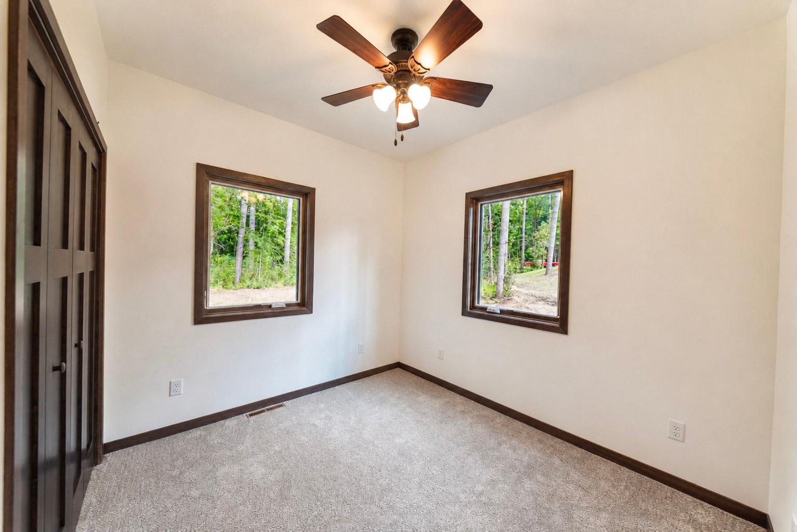
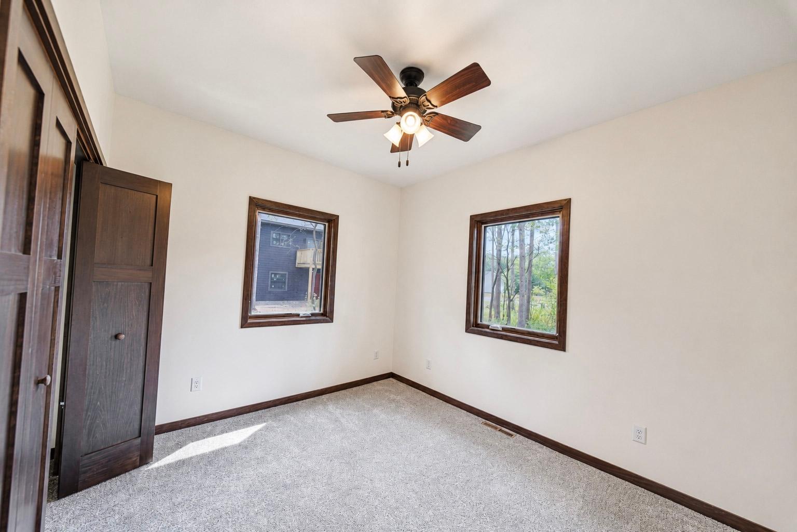
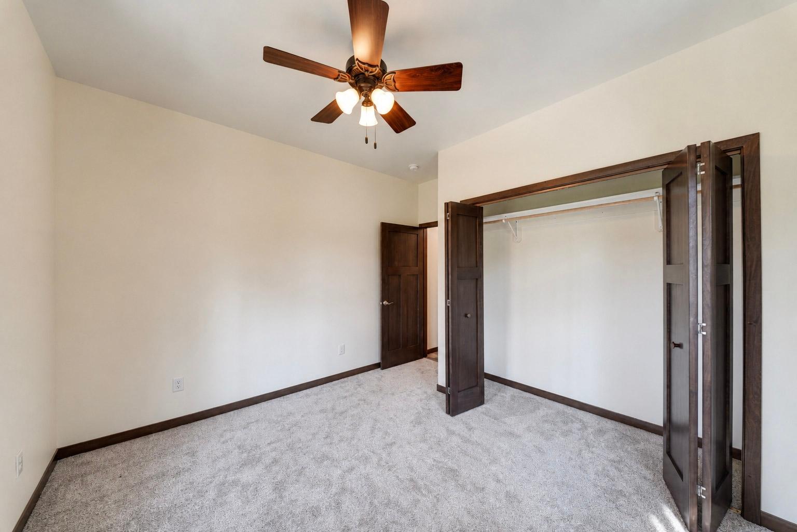
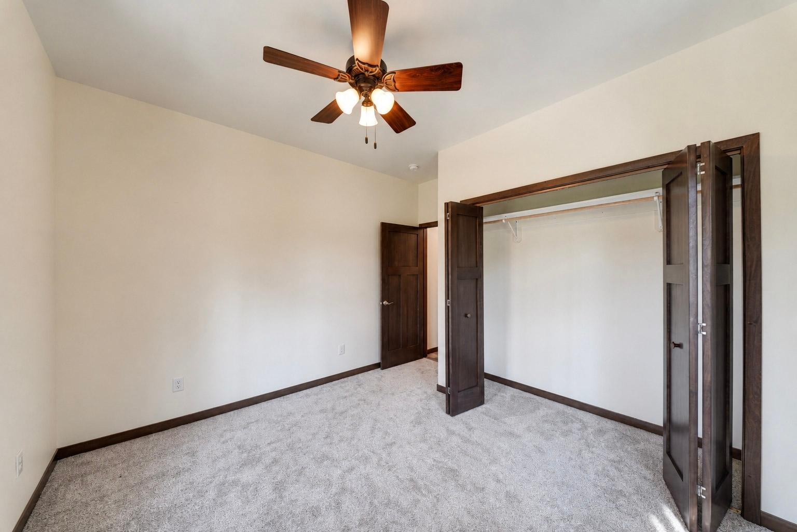
| Primary Bedroom | 12 x 14’3” |
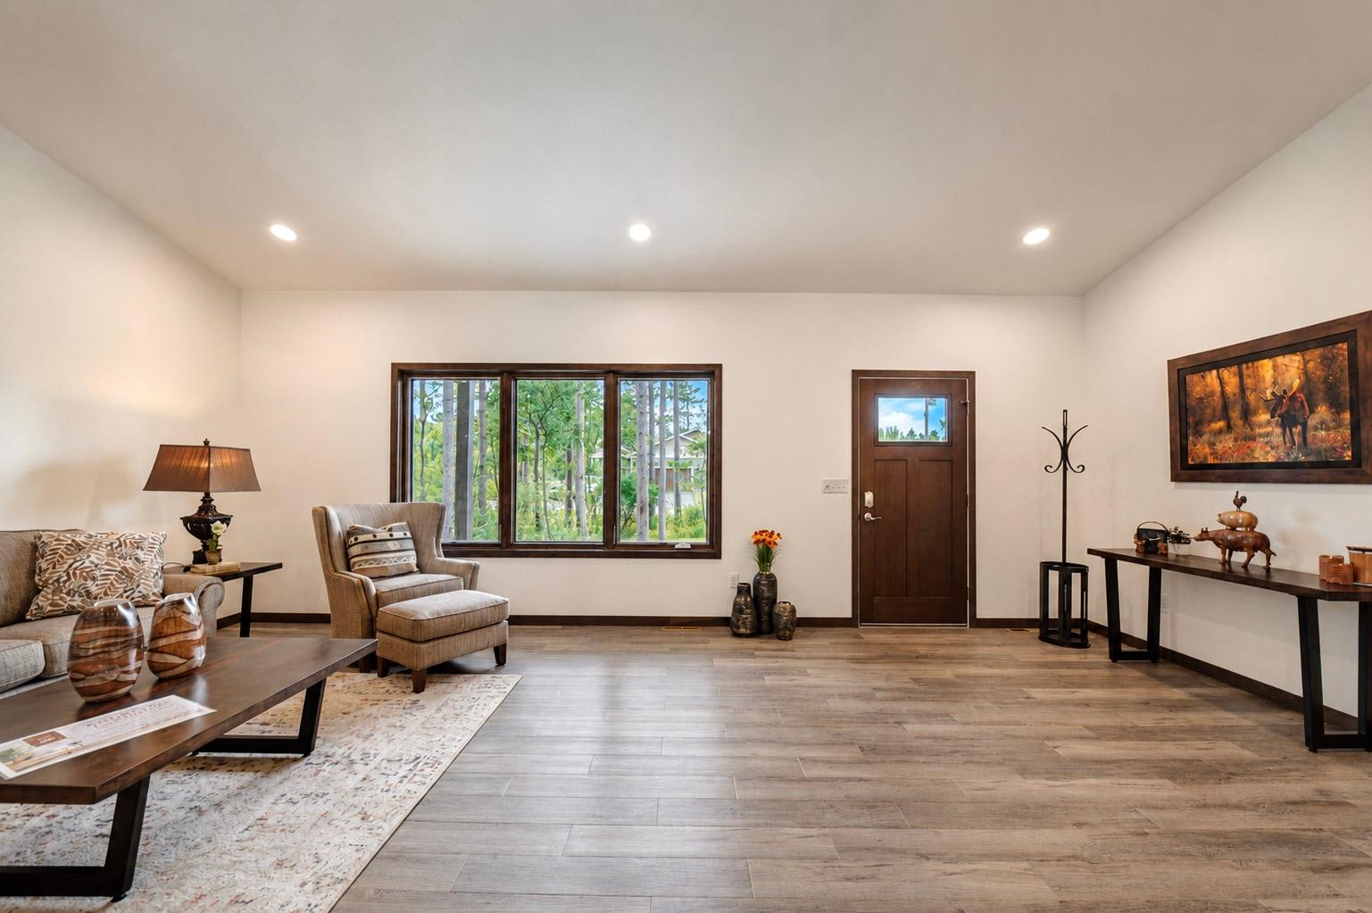
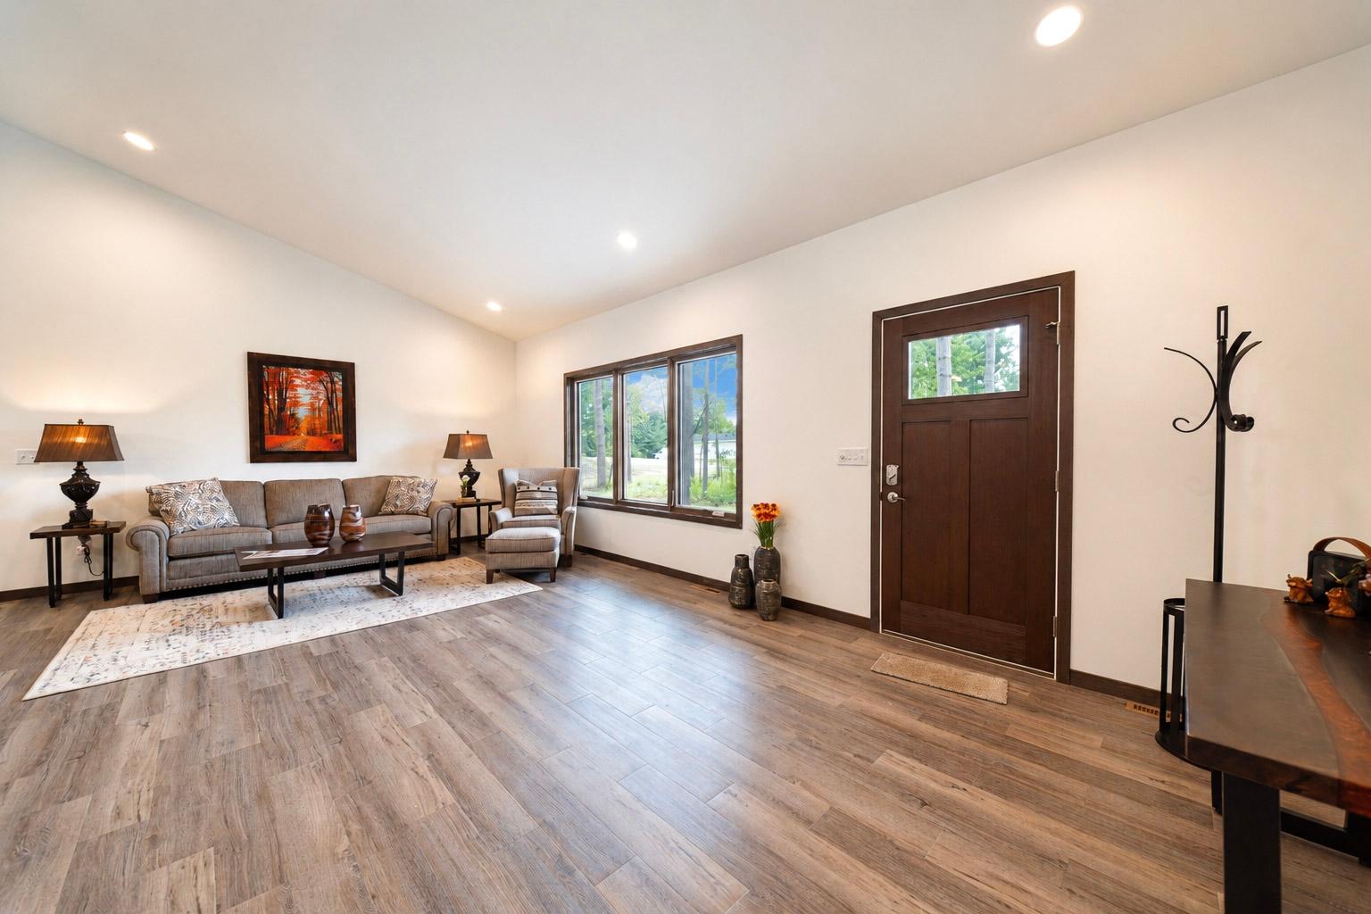
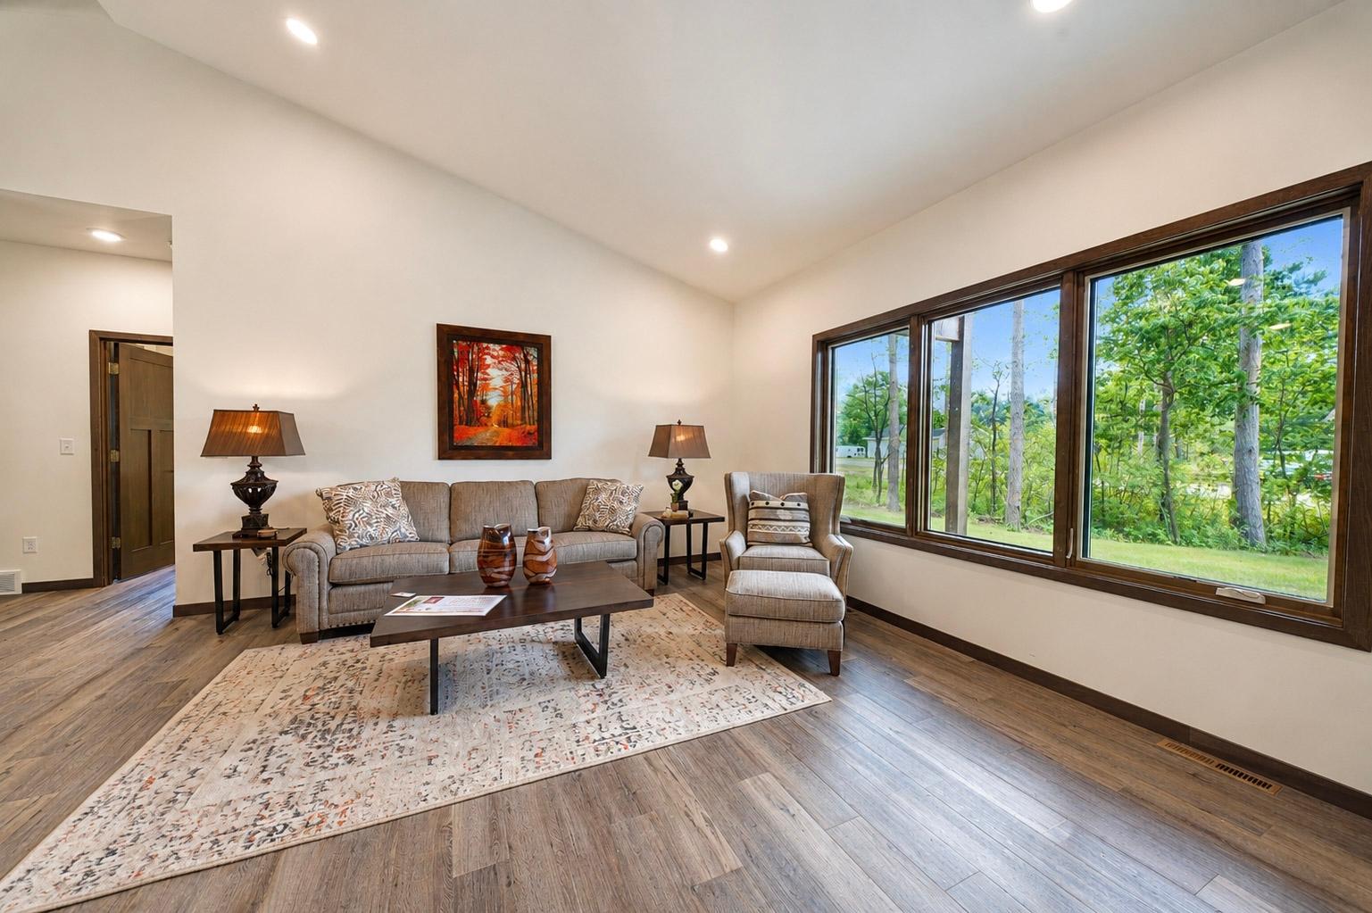
| Living Room | 10 x 23’7” |
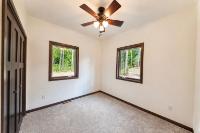
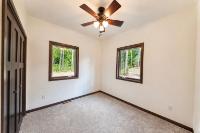
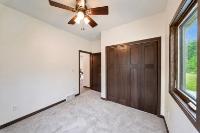
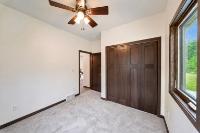
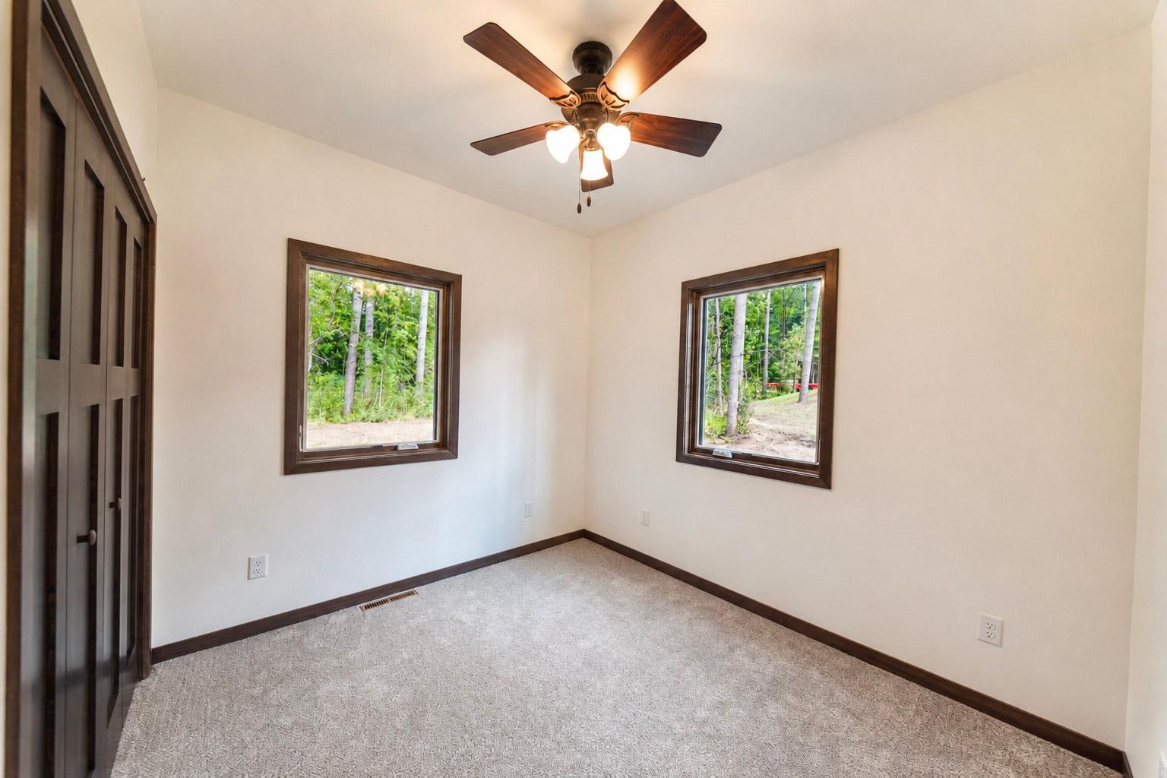
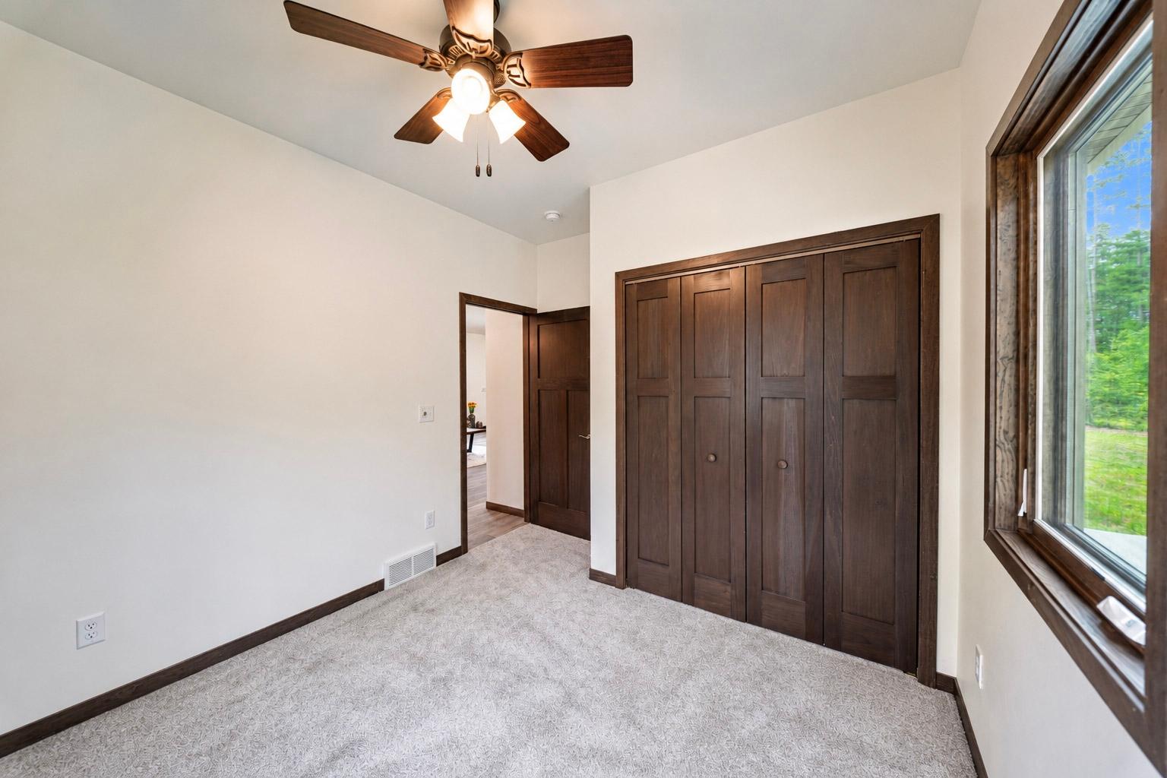
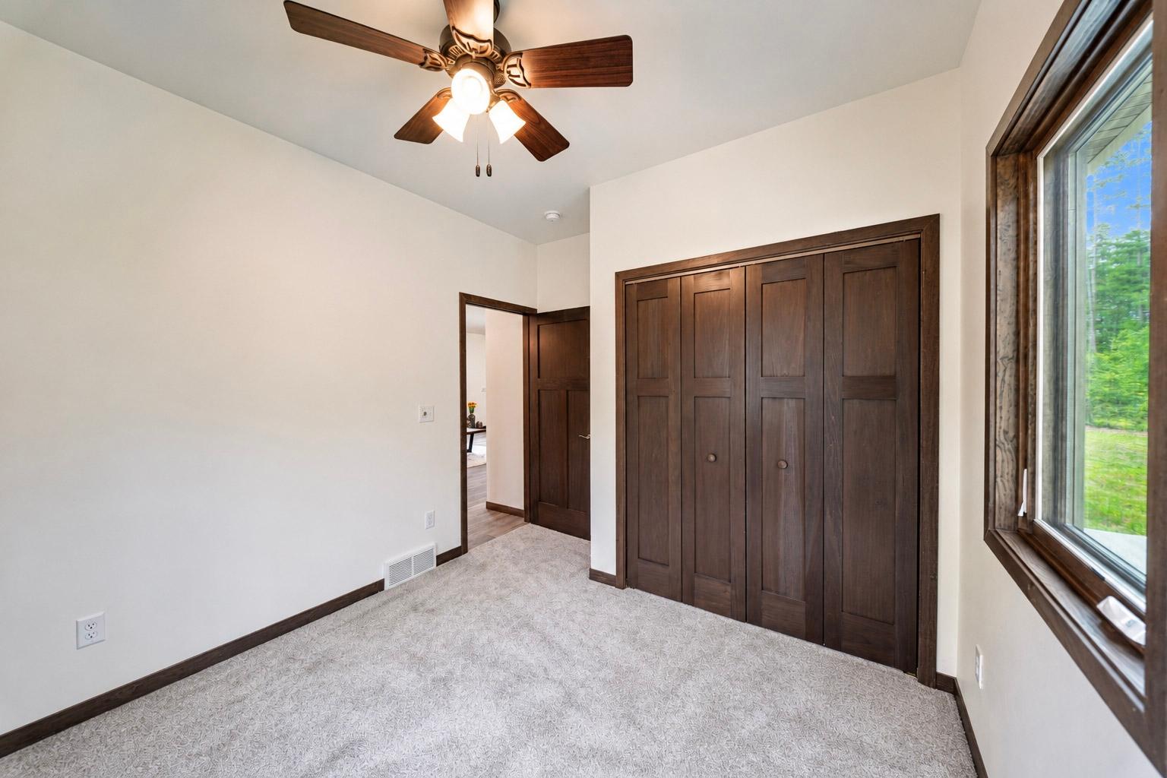
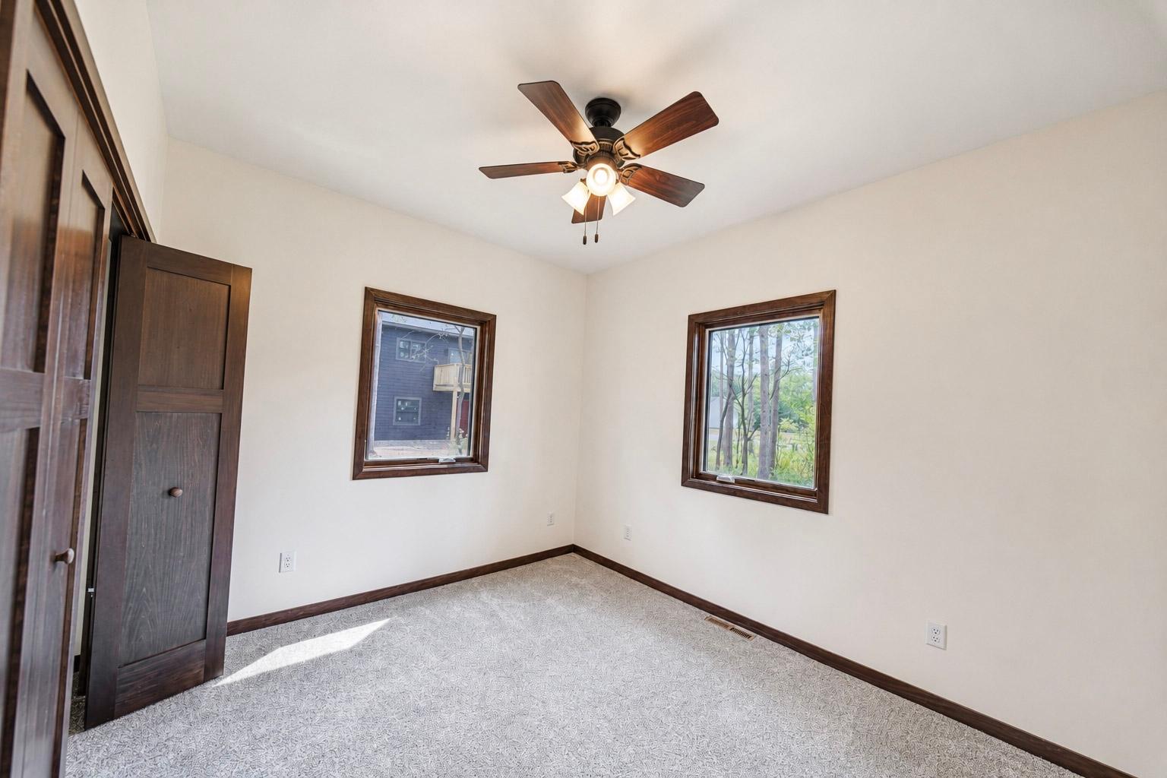
| Bedroom | 10 x 11’7” |
| Bedroom | 10 x 11’7” |
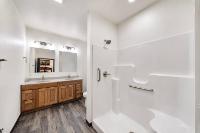
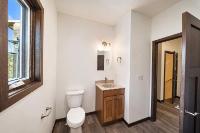
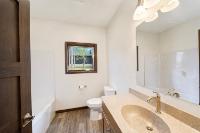
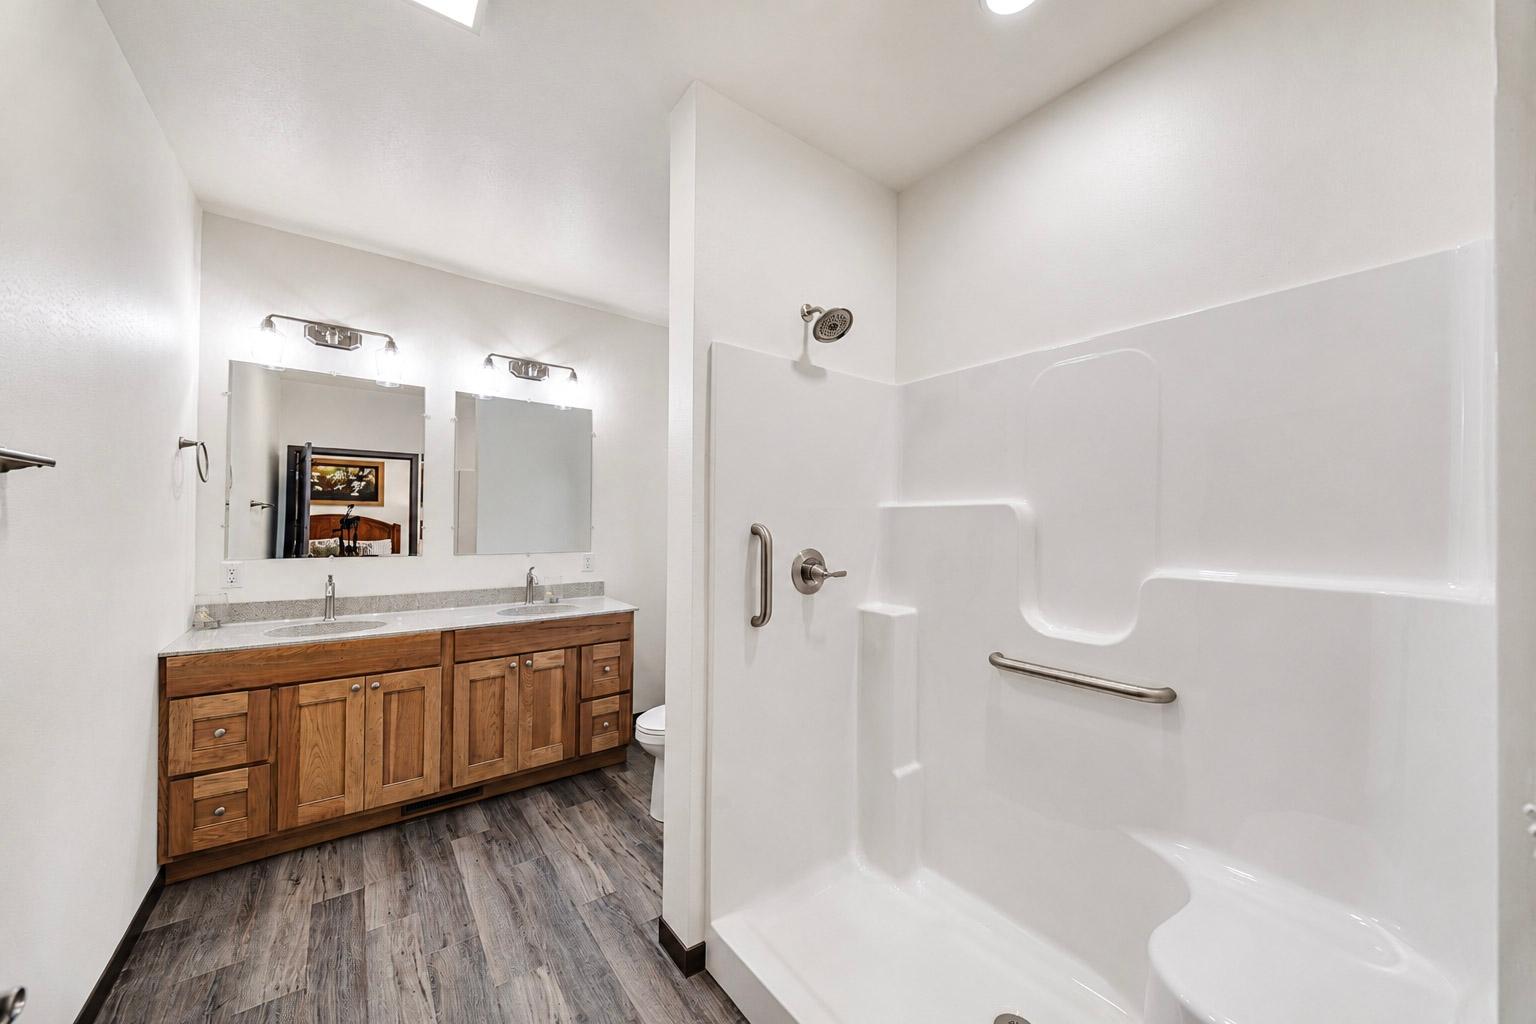
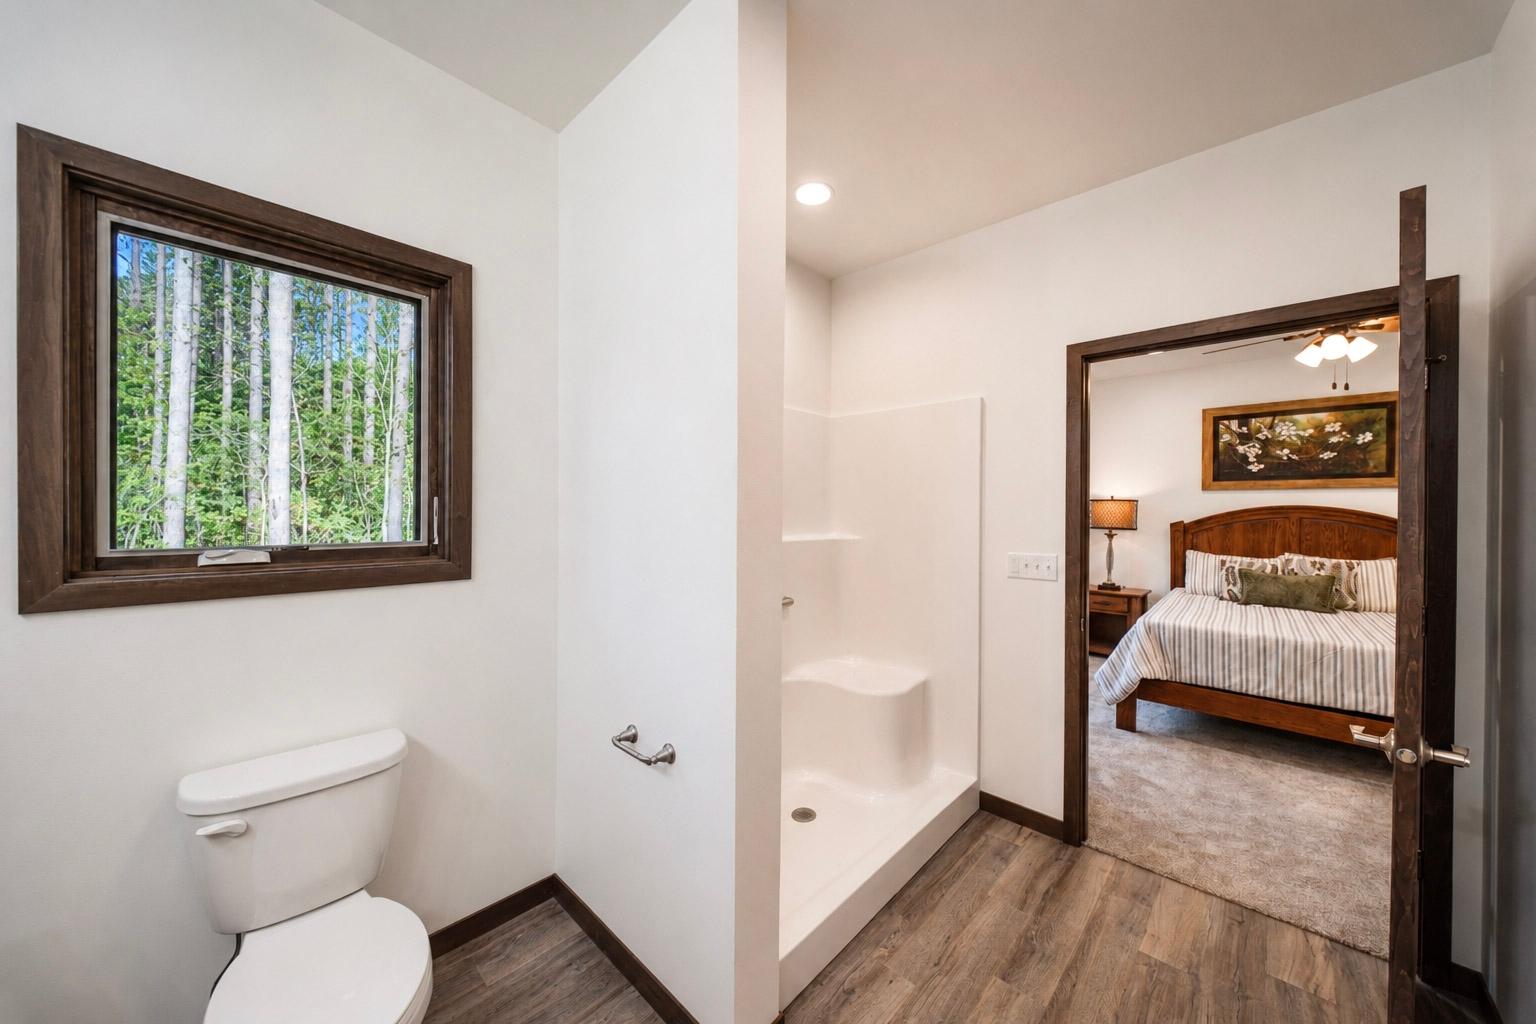
| Primary Bathroom | 8 x 11 |
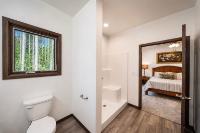
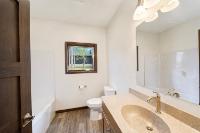
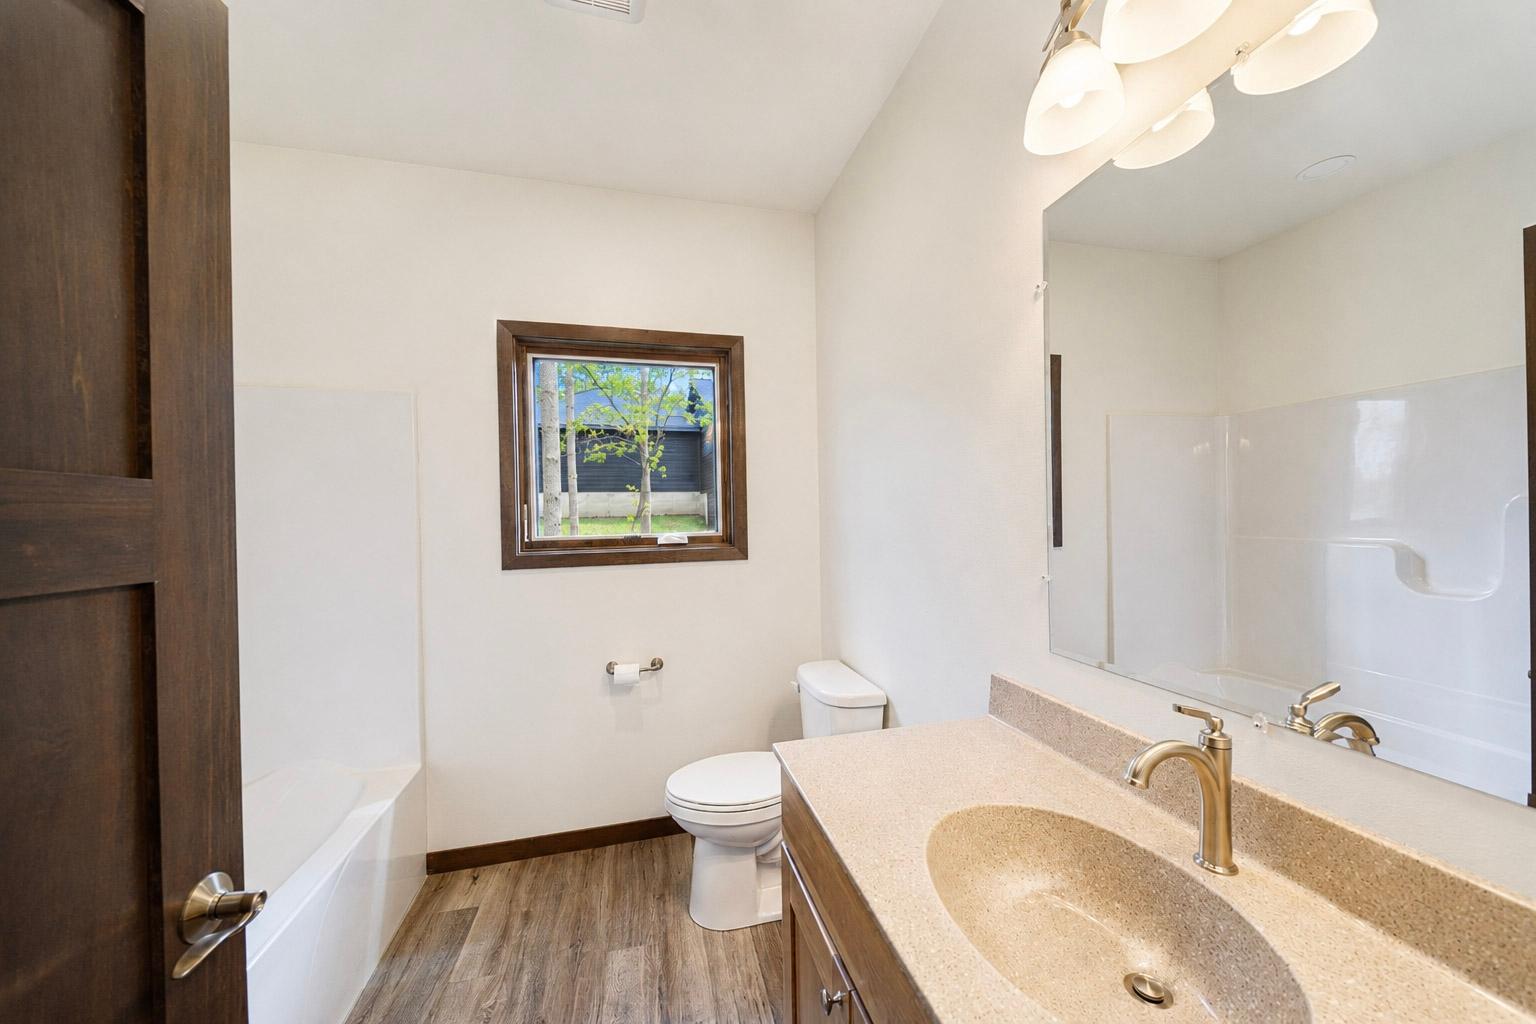
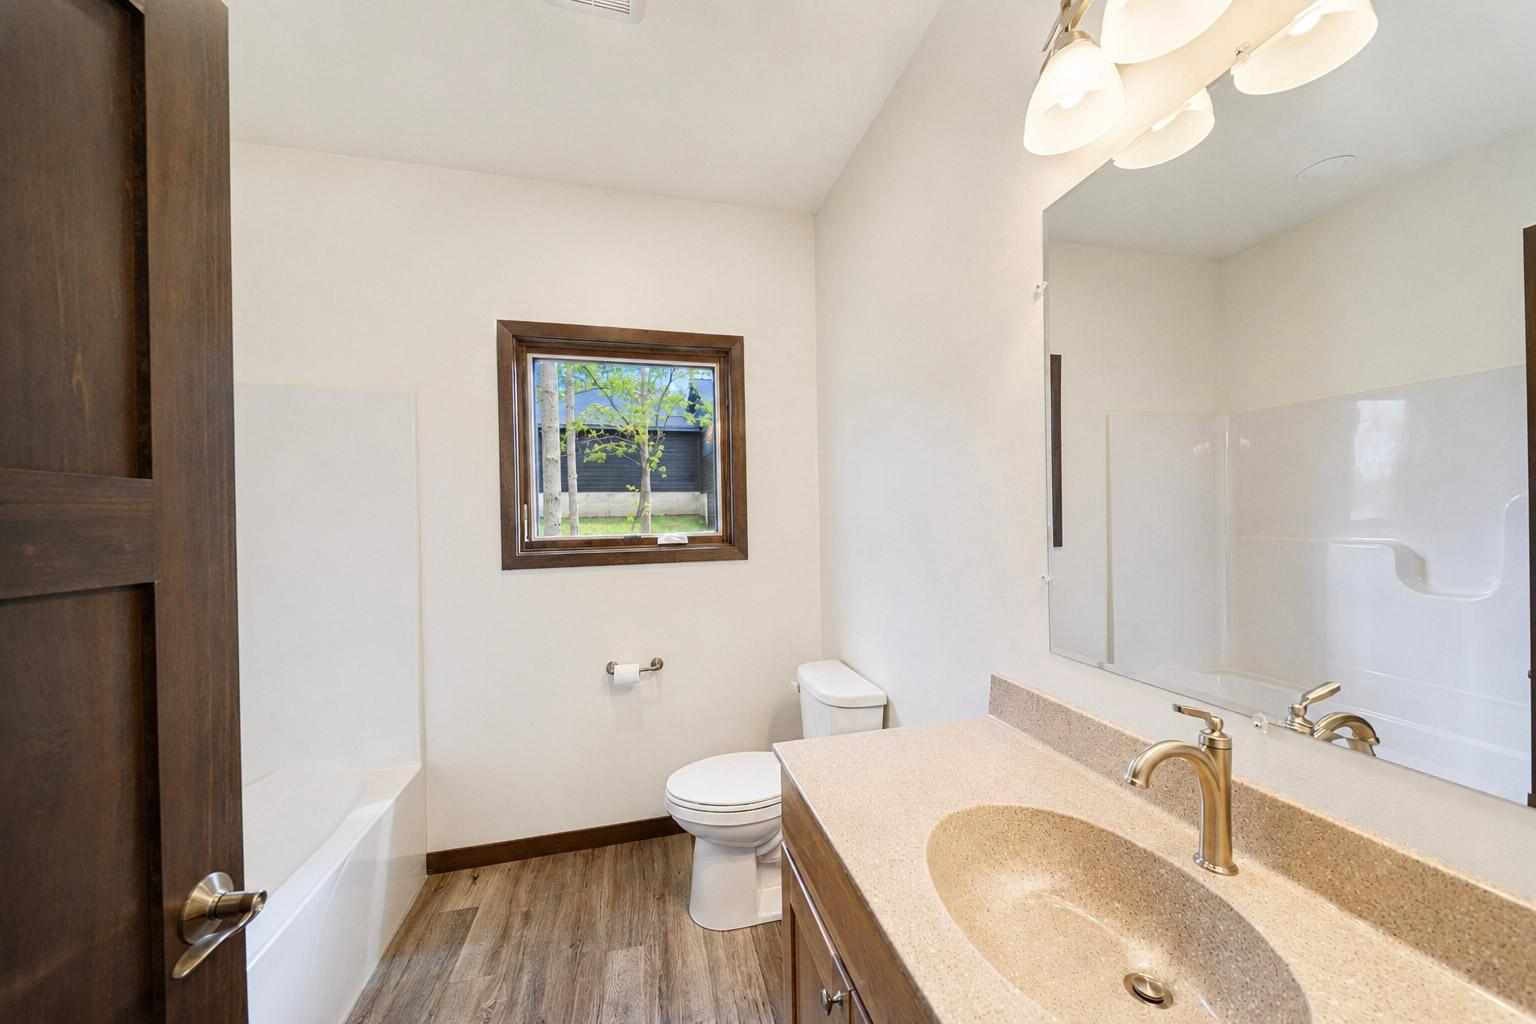
| Bathroom | Full Bath |
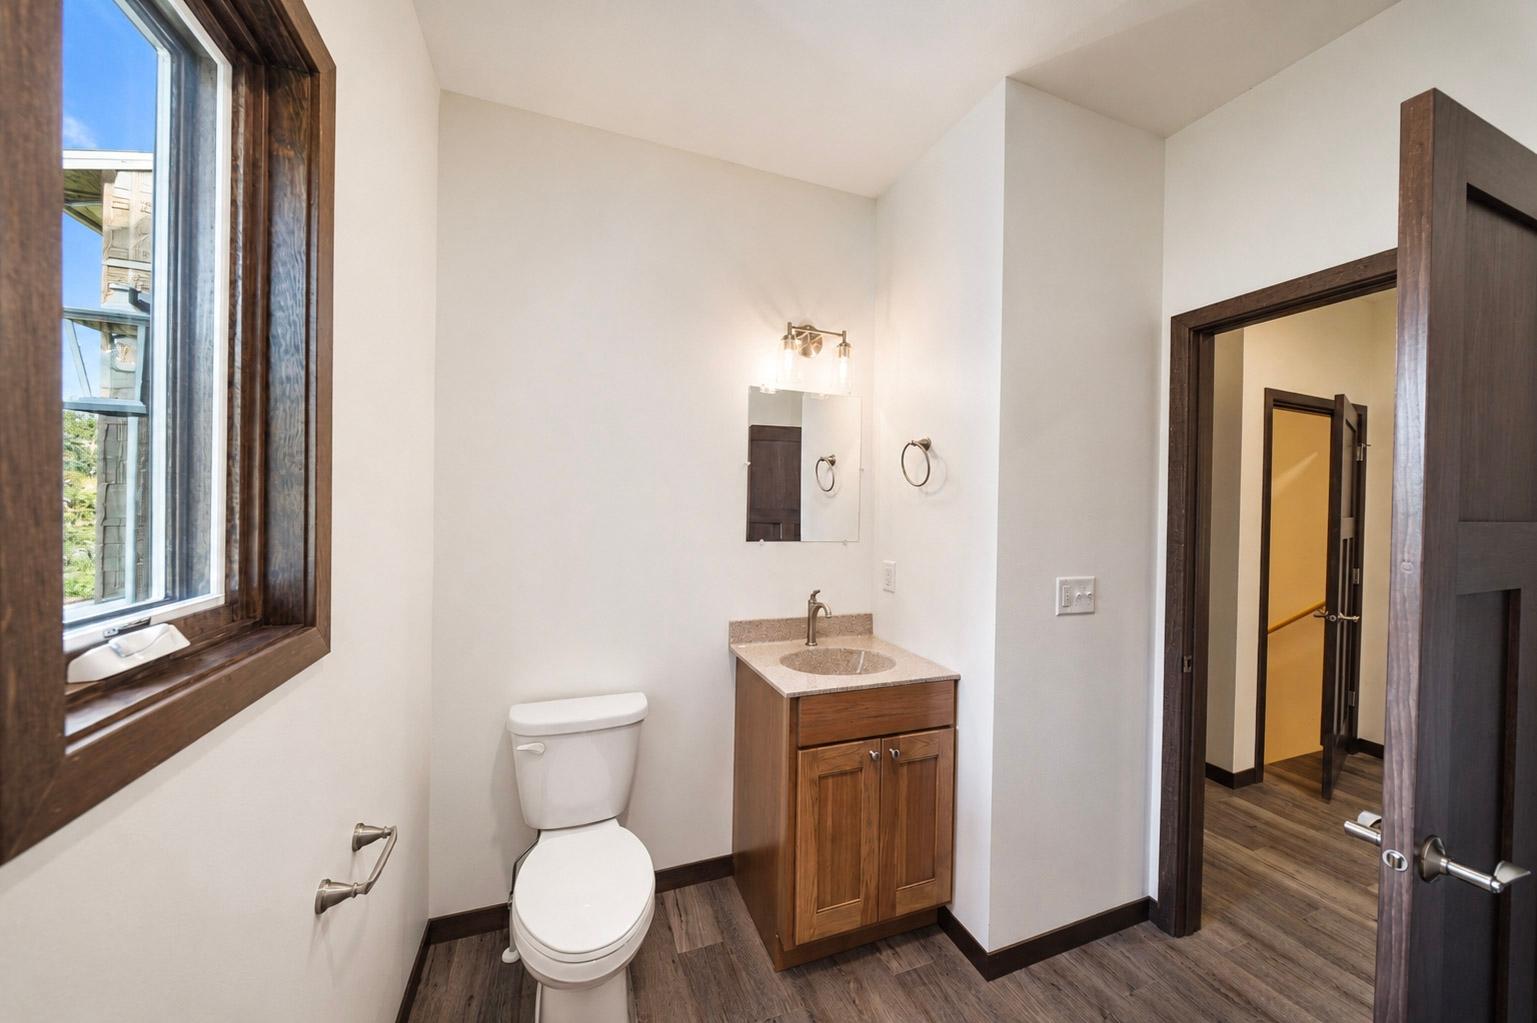
| Bathroom | Half Bath |
| Laundry | 7’10” x 8’2” |
| Address | 1002 E 10th St |
| Area | Lincoln |
| Sub Area | Merrill (City) |
| City | Merrill |
| Zip Code | 54452 |
| State/Province | Wisconsin |
| Country | United States |
| Price | $459,900 |
| Property Type | Single Family Det |
| Bedrooms | 3 |
| Bathrooms | 3 |
| Half Baths | 1 |
| Floor Space | 1710 Square Feet |
| Lot Size | 0.40 Acres |
| Waterfront | No |
| Year Built | 2025 |
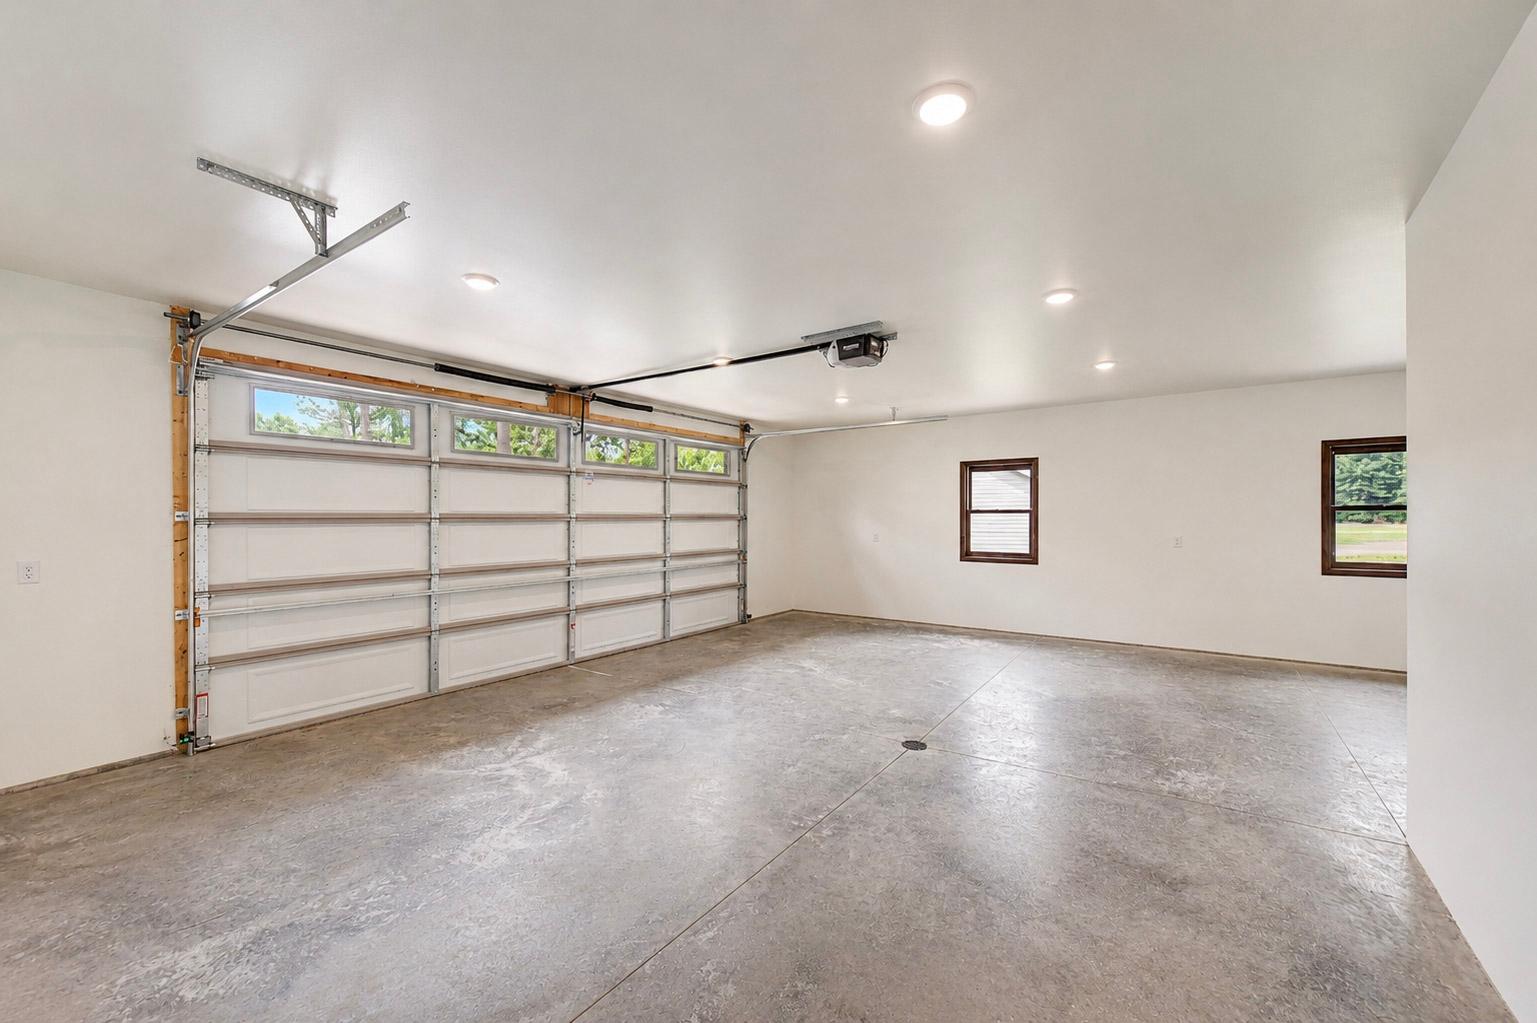
| Parking | 2 Car, Attached |
| MLS® # | 218794 |
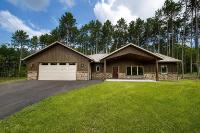
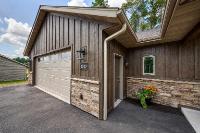
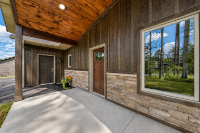
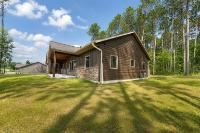
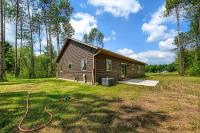
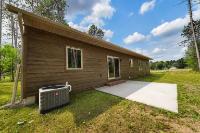
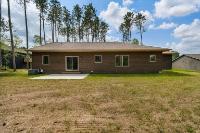
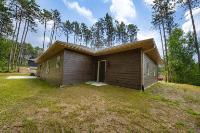
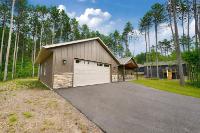
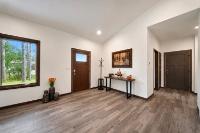
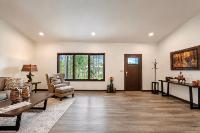
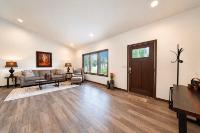
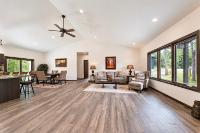
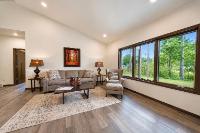
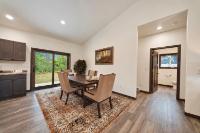
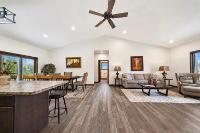
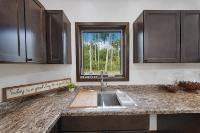
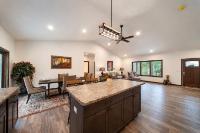
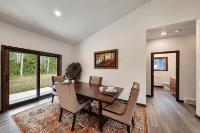
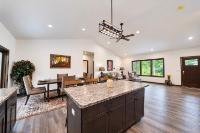
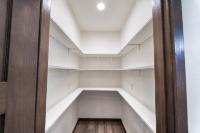
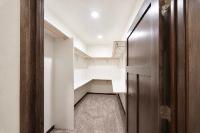
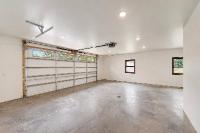
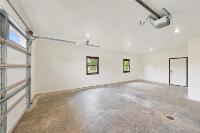
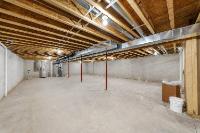
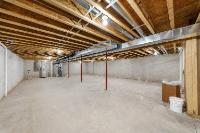
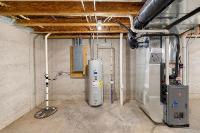
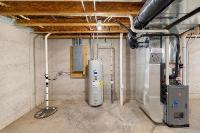
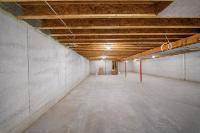
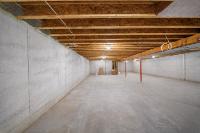
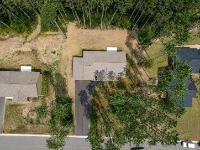
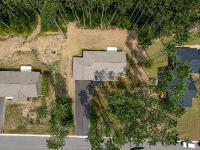
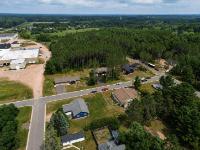
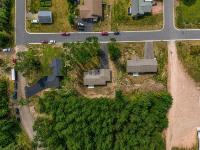
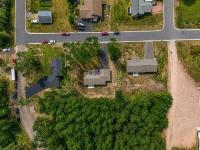
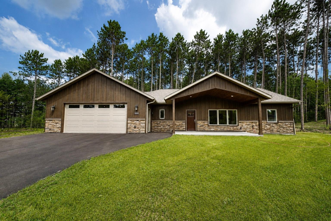
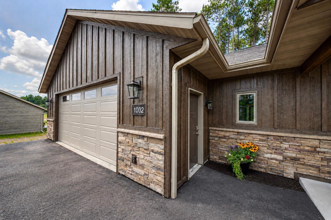
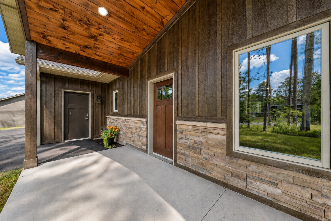
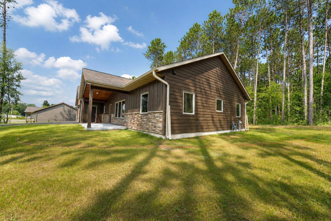
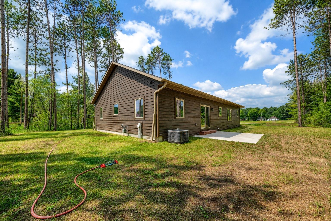
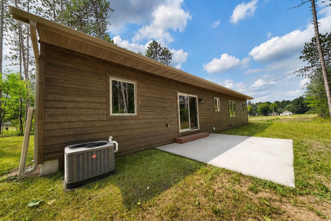
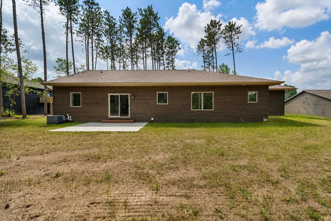
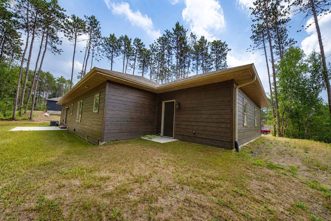
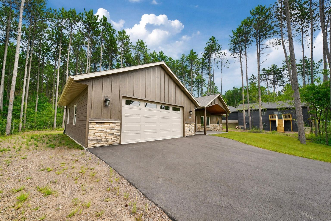
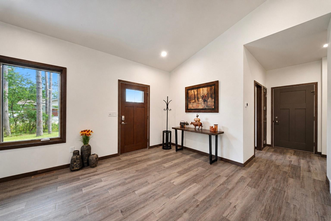
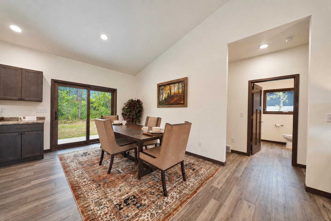
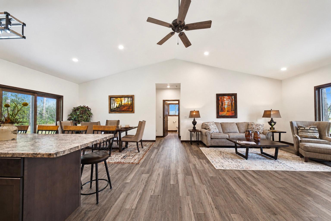
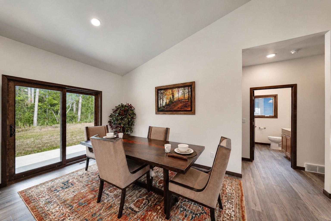
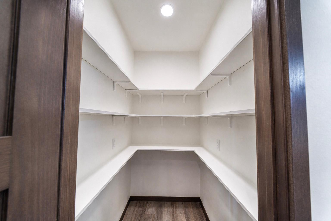
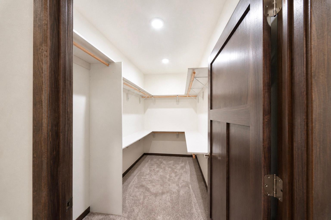
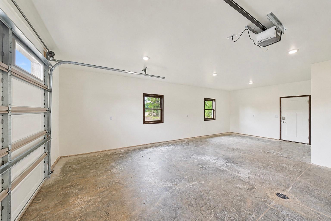
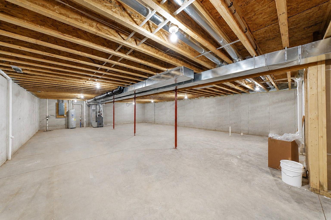
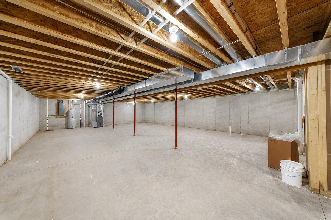
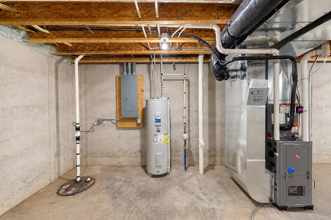
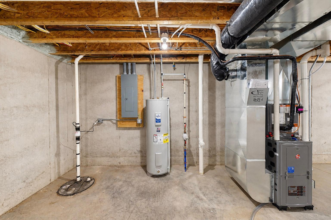
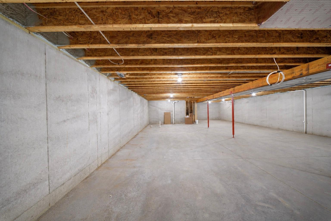
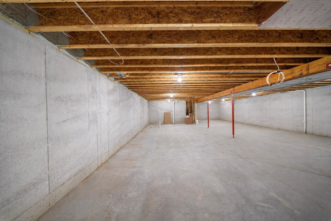
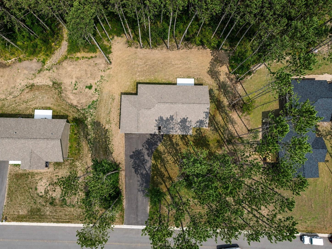
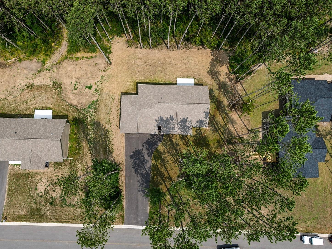
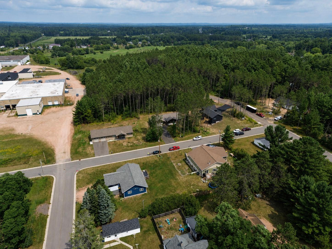
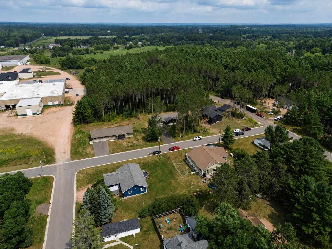
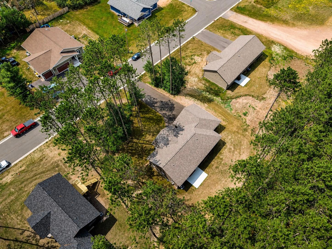
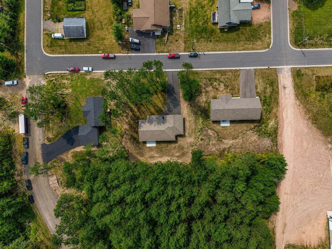
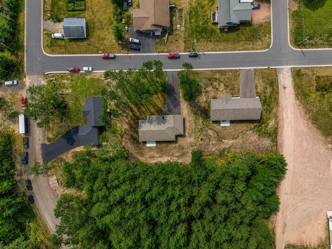
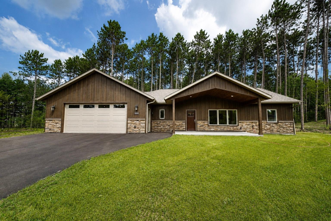
Brand-new and ready for its first owner, this 1-story home is proudly built by Wendorf Construction, combining exceptional craftsmanship, thoughtful design, and lasting quality. Offering 3 bedrooms, 2 full bathrooms, main-level laundry, and 1,710 finished square feet, this newly completed home is situated on approximately 0.40 acres in the desirable Tall Pines Subdivision within the City of Merrill. Enjoy the peaceful feel of a country setting while remaining close to schools, shopping, dining, and local amenities. Designed with quality in mind from the ground up, this home features premium products and finishes throughout. The spacious primary suite offers a private bath and walk-in closet, while the well-designed floor plan provides comfortable everyday living and effortless entertaining. The attached 24' x 28' garage offers the convenience of step-free access into the home, is fully insulated and finished to match the interior, and includes service doors to both the front and rear of the property. The unfinished lower level houses the utilities and is roughed in for a future bathroom, providing excellent potential for future expansion. Spray foam insulation on all exterior walls enhances energy efficiency, comfort, and long-term value. Exterior highlights include Diamond Kote siding with a 30-year no-fade warranty, Versetta Stone accents, and a Malarkey Vista AR Class 4 impact-resistant roof with a 50-year limited manufacturer warranty. Enjoy outdoor living from the welcoming 8' x 22' covered front porch or the spacious 16' x 12' concrete patio overlooking the backyard. The lawn has already been seeded and is coming in nicely, providing an excellent opportunity to personalize the landscaping to your own vision. Why wait months to build when this brand-new home is completed and ready for its first owner? Experience the perfect combination of quality construction, energy efficiency, low-maintenance living, and timeless curb appeal.Schedule your private showing!
 Email listing
 Share to Facebook
 Send using WhatsApp
 Post to X
 Share to Pintrest
 Print
Print