





Fuerstenberg
8640 Us Hwy 51
Minocqua, WI
United States 54548


Details
Room Sizes (1,634 Sqft)
| First Floor | |
|---|---|
| Floor Sqft | 1,634 |
| Kitchen | 11’6” x 17 |
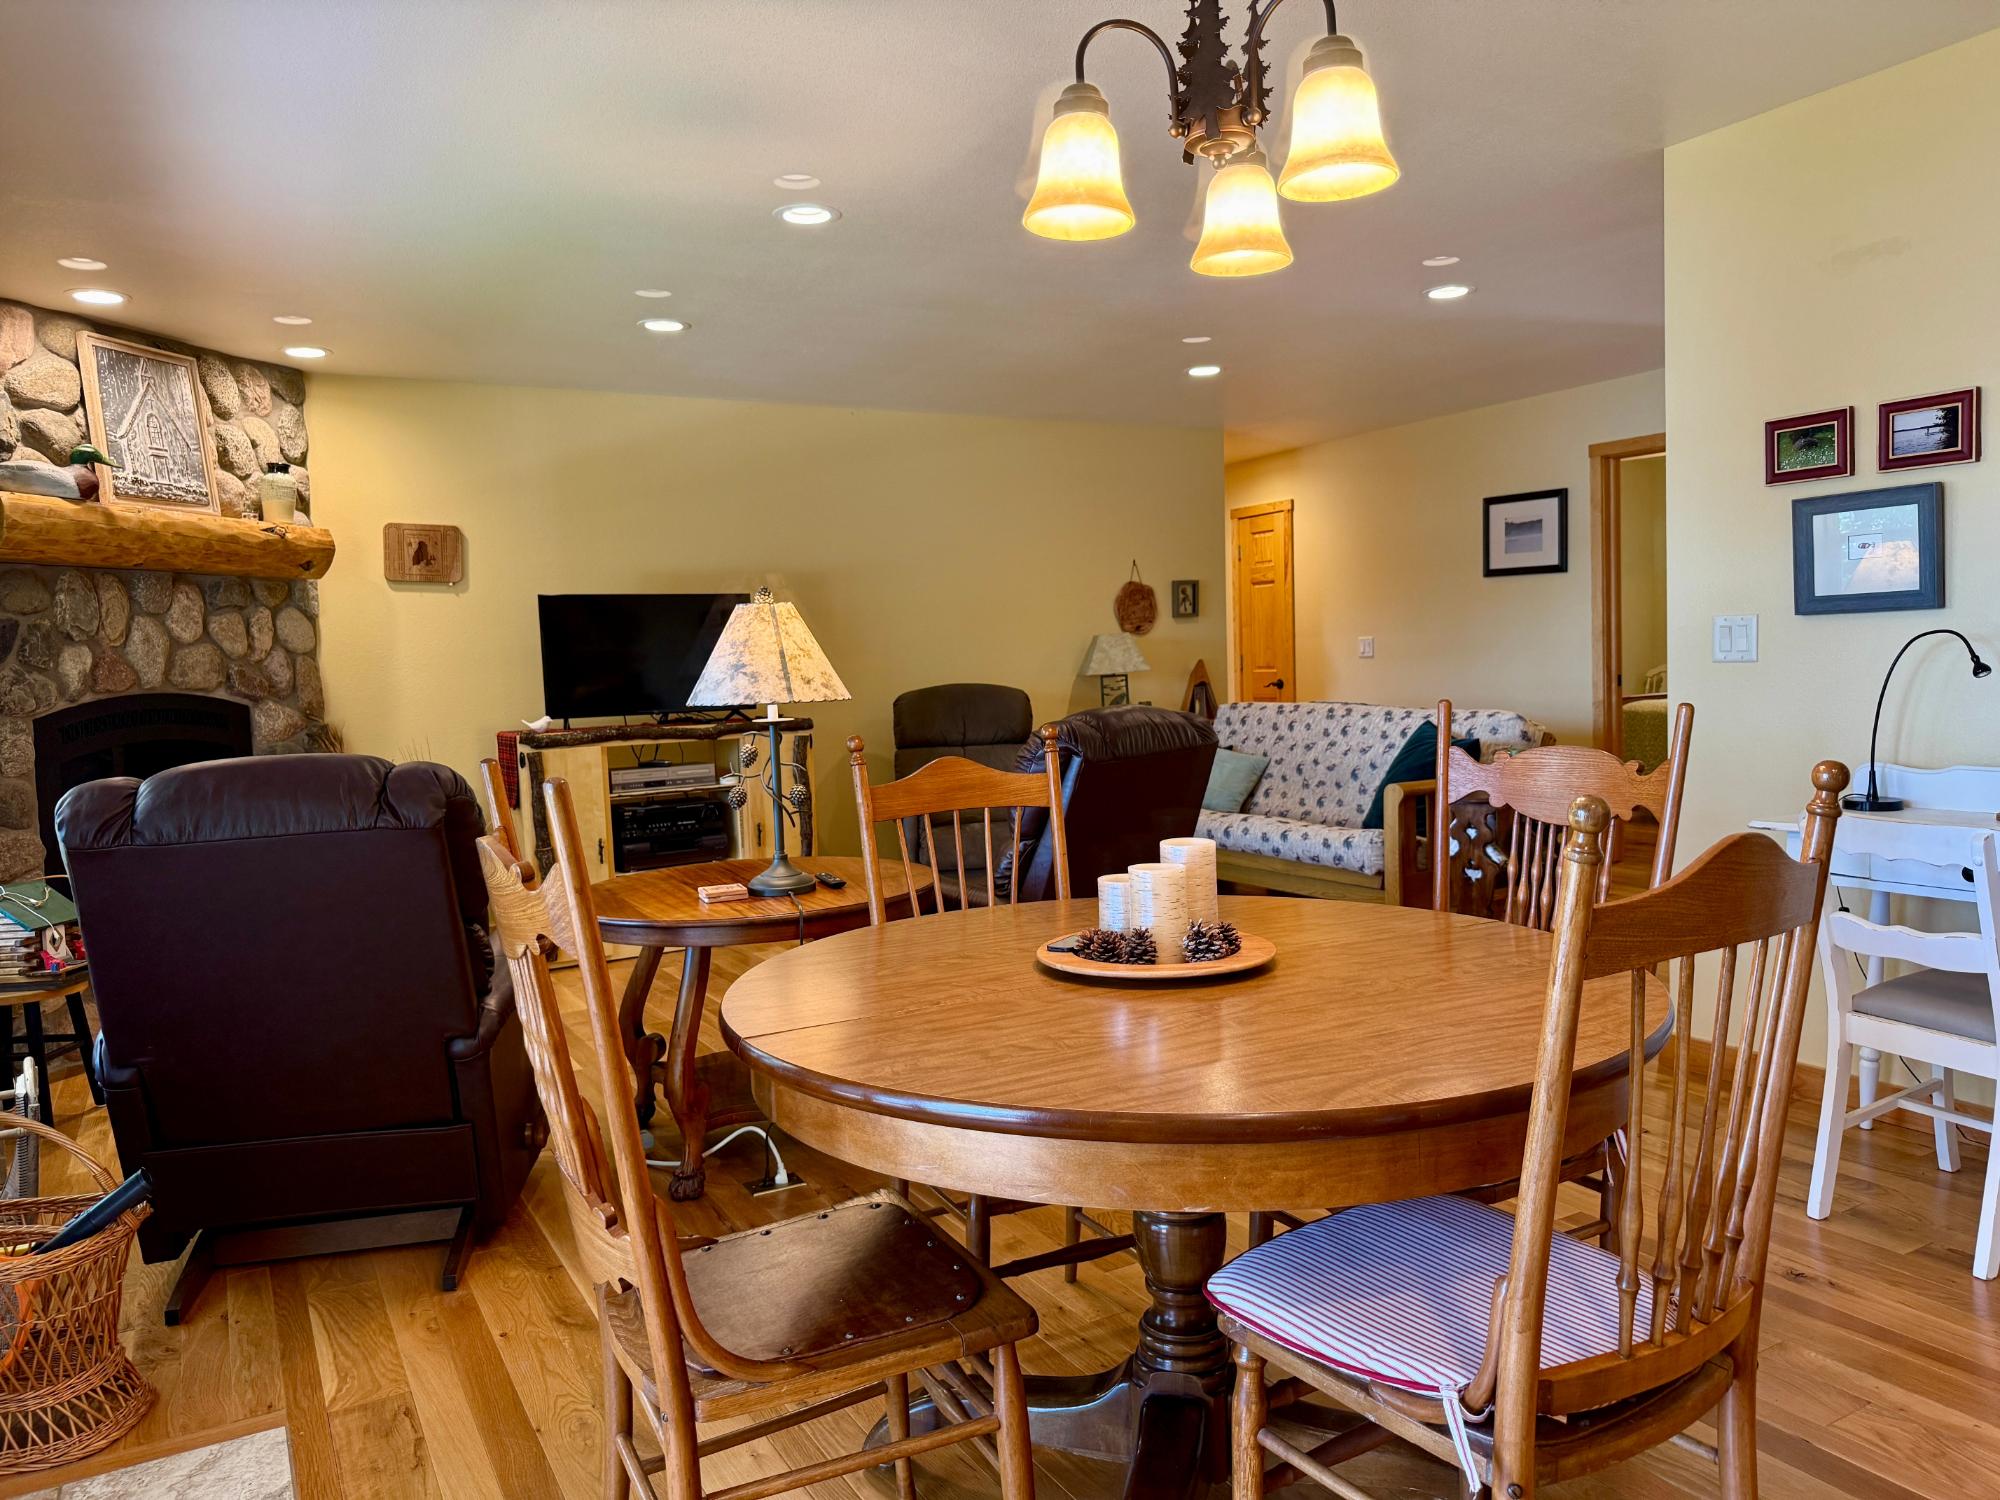
| Dining Room | 8’11” x 17 |
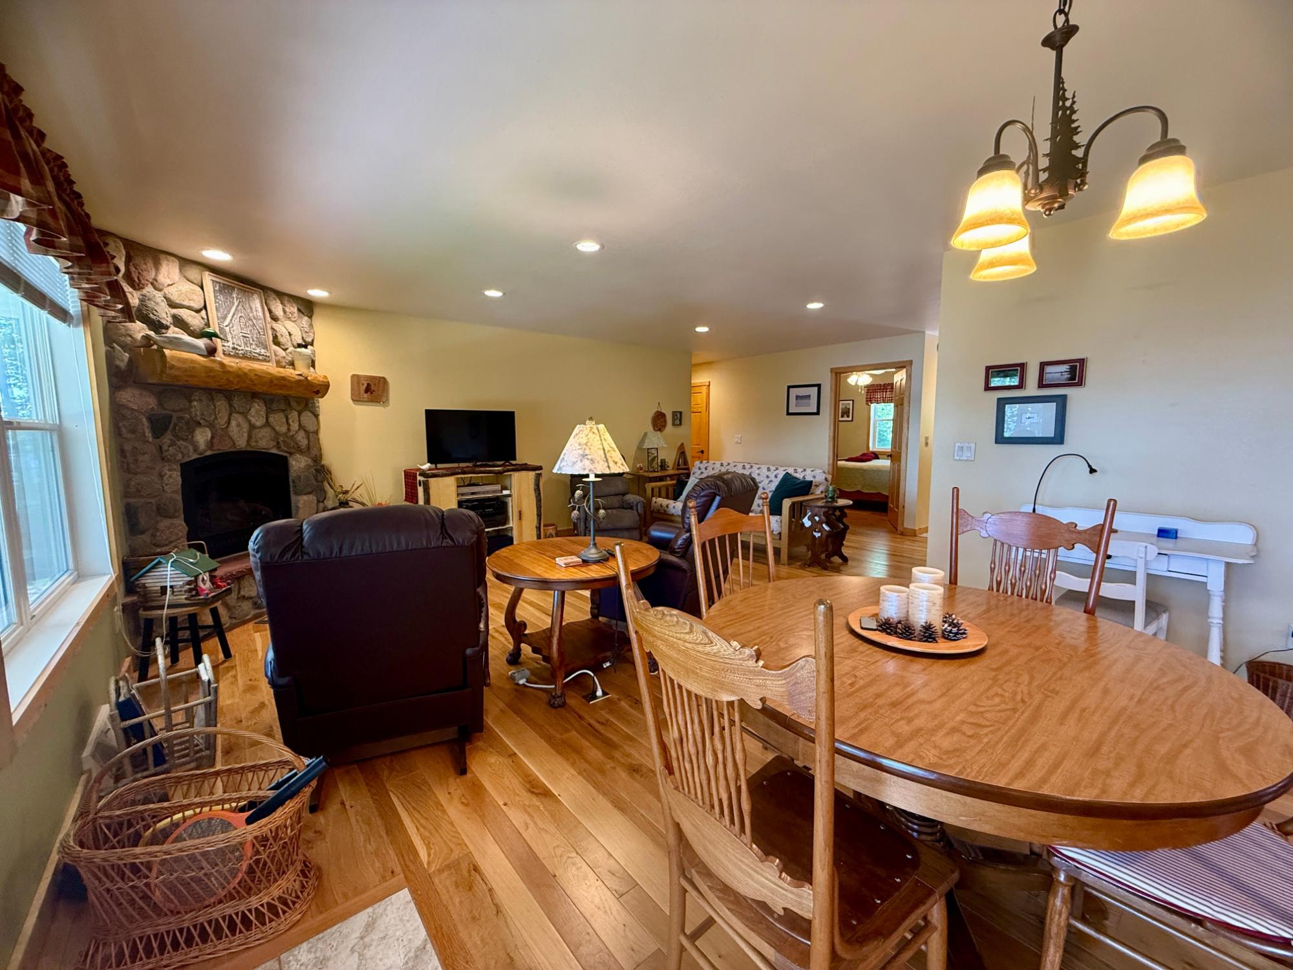
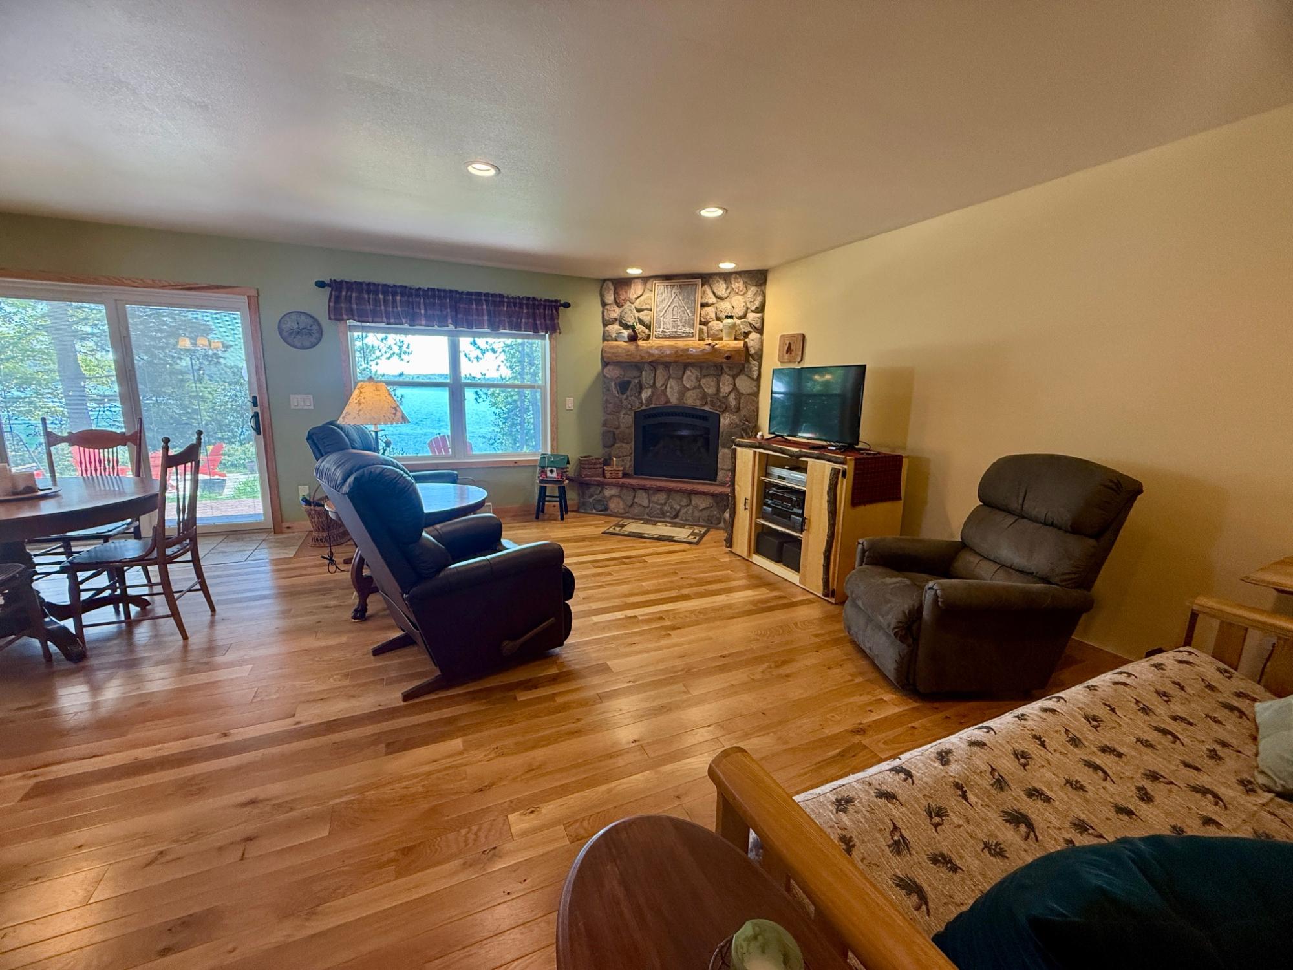
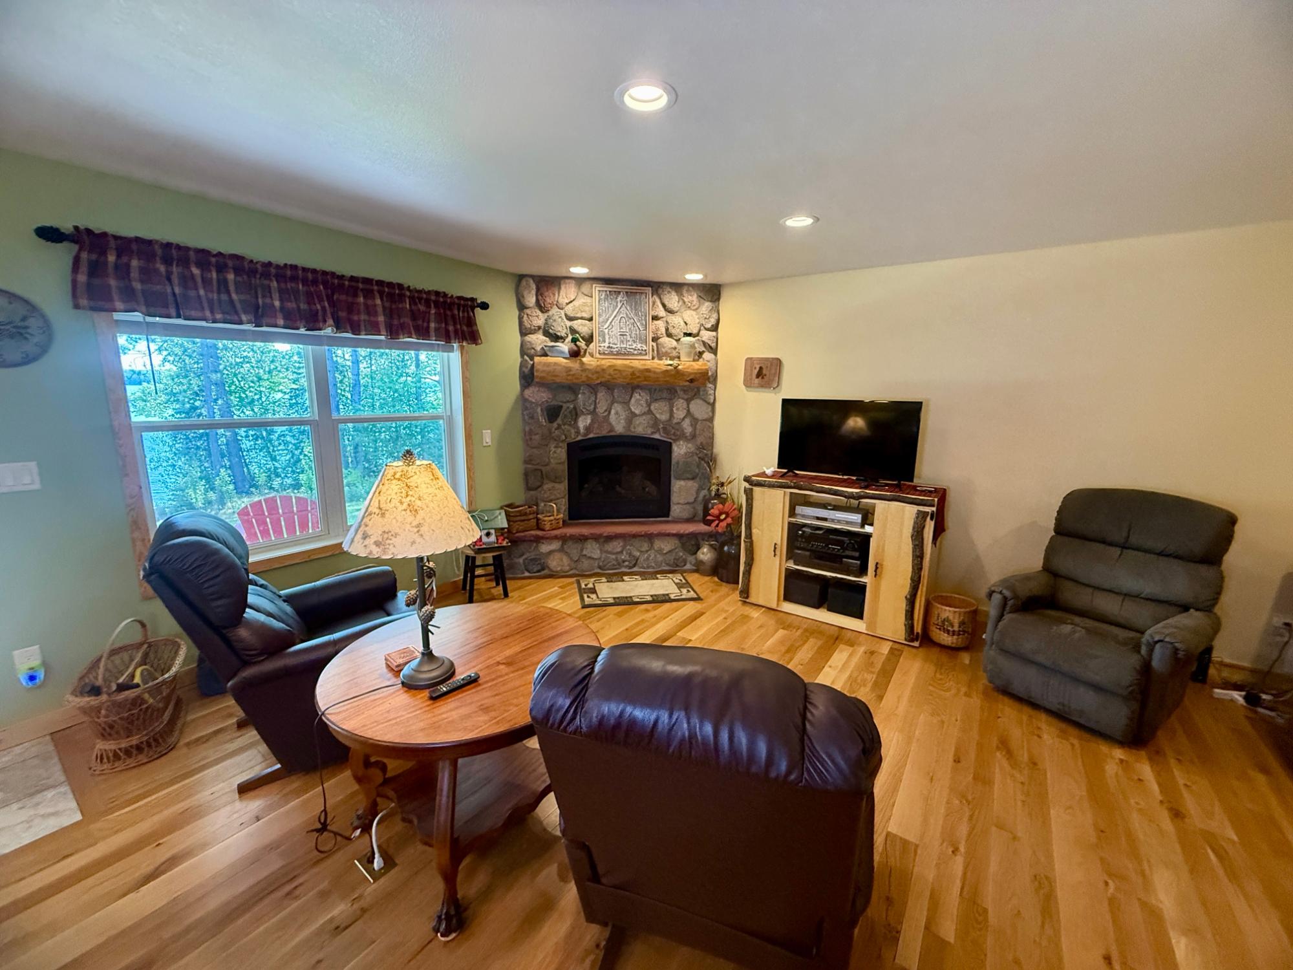
| Living Room | 13 x 21 |
| Entrance | 4 x 8 |
| Bedroom | 10 x 8 |
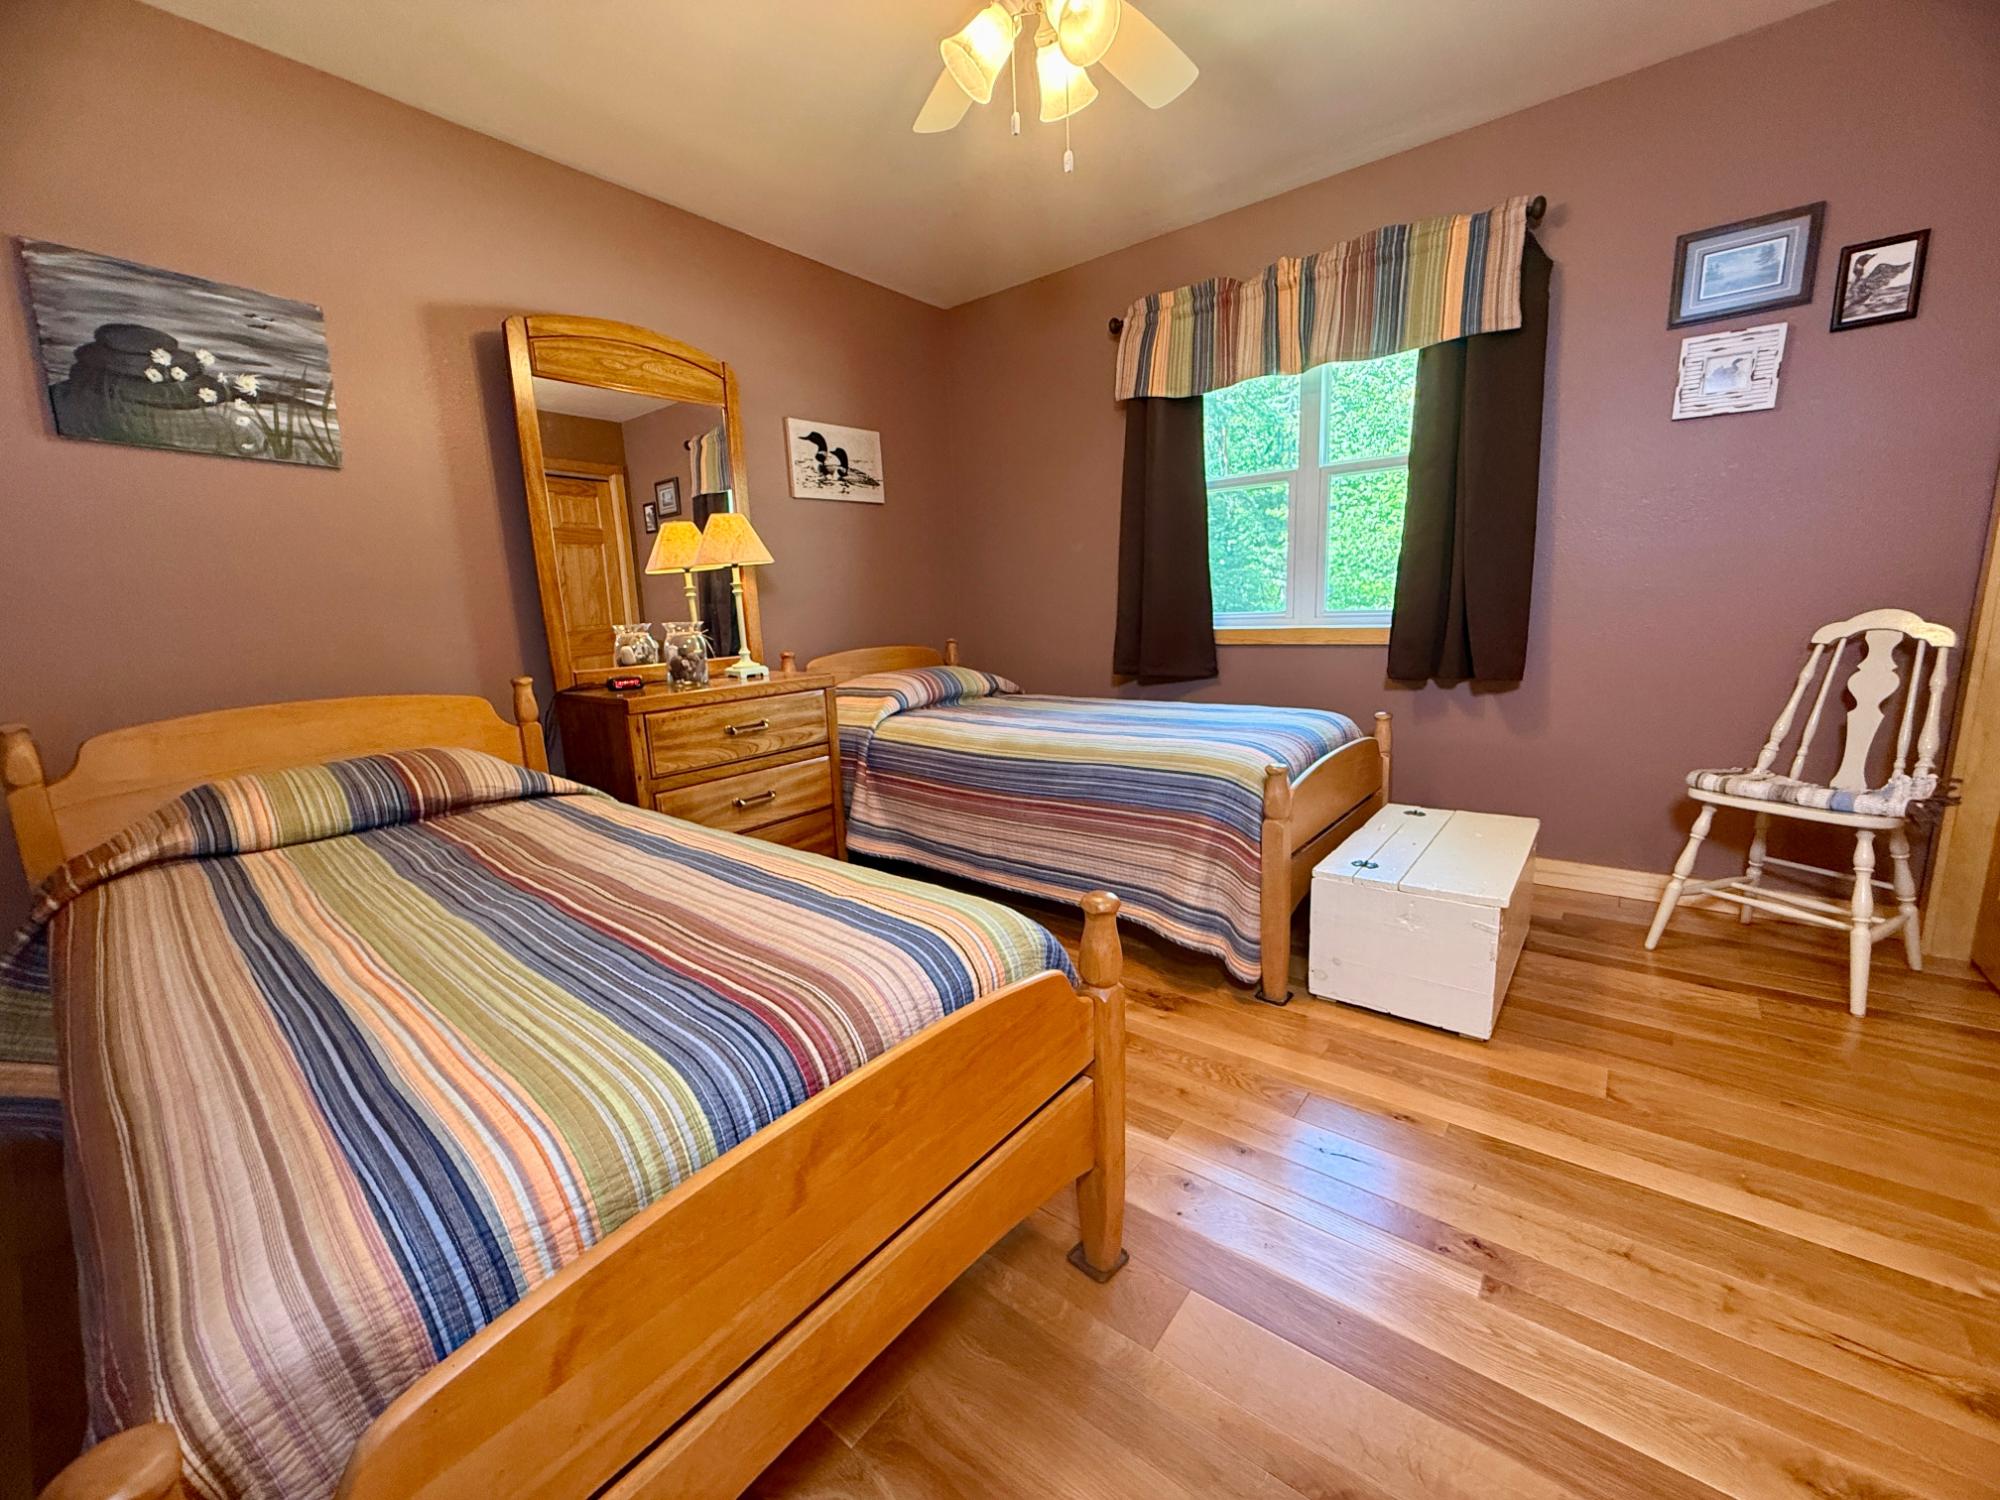
| Bedroom | 10’10” x 11’4” |
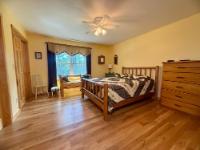
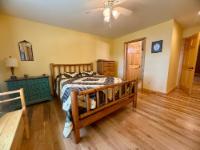
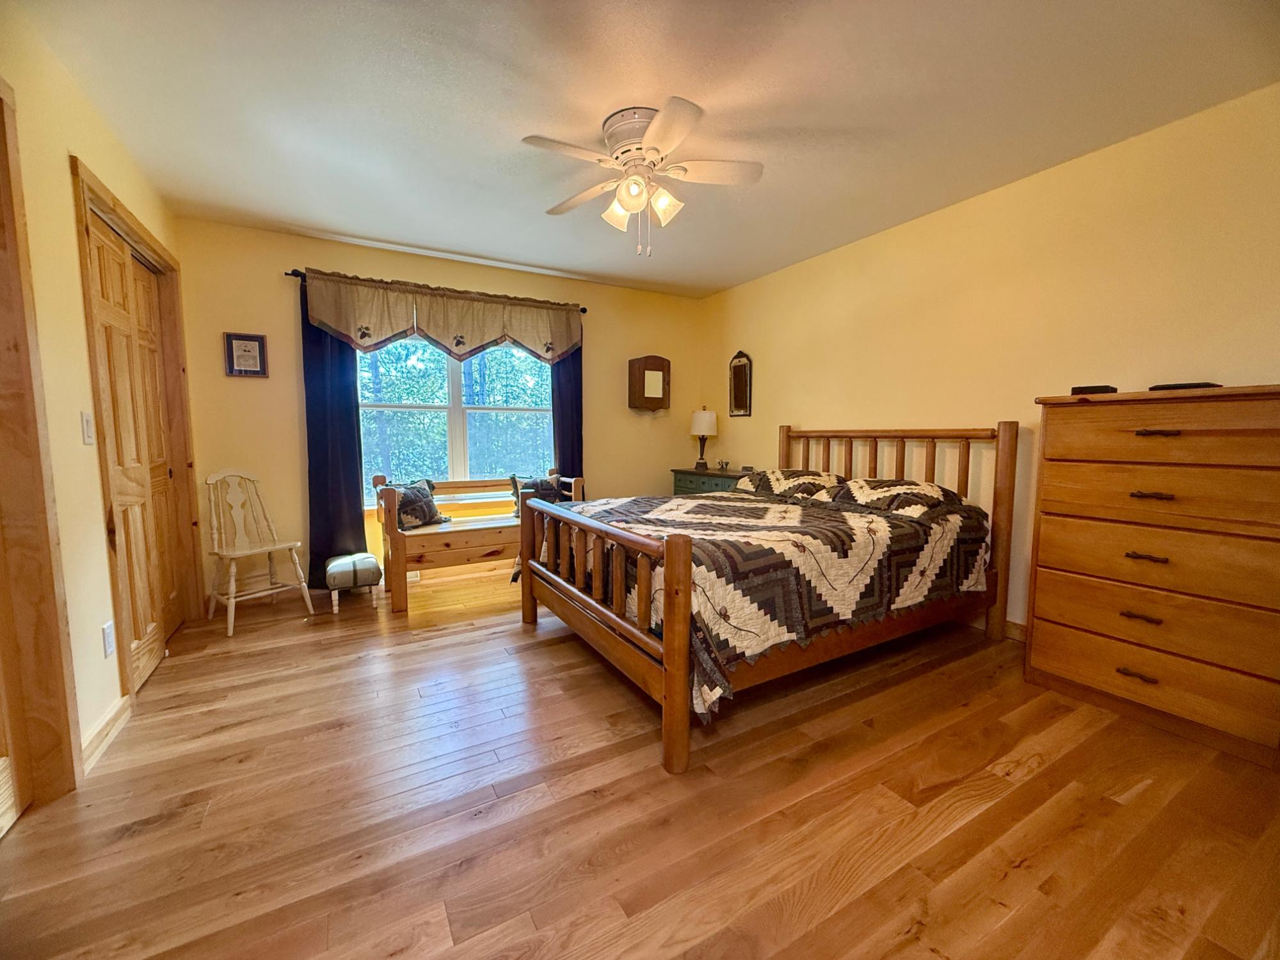
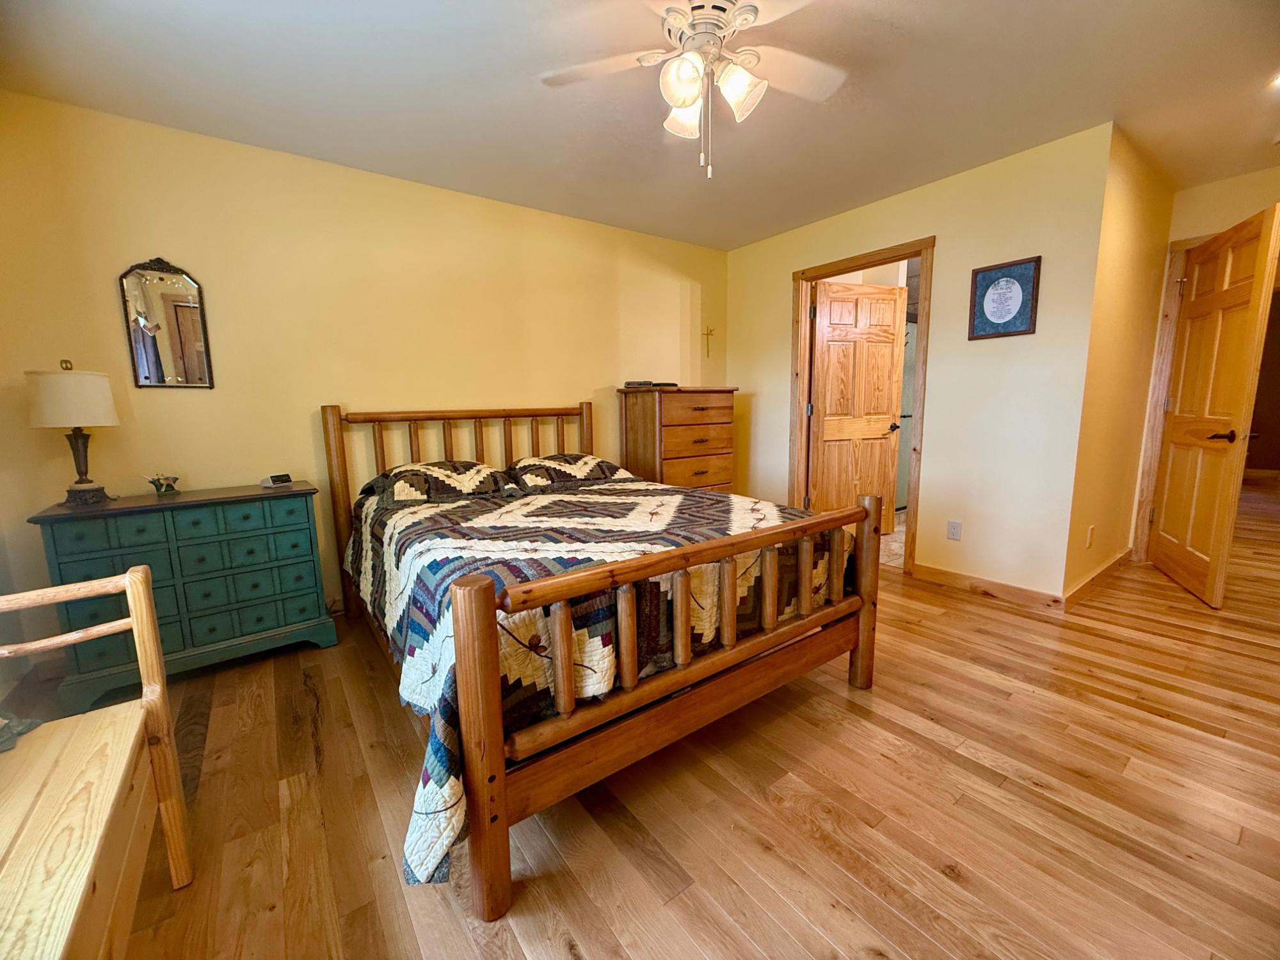
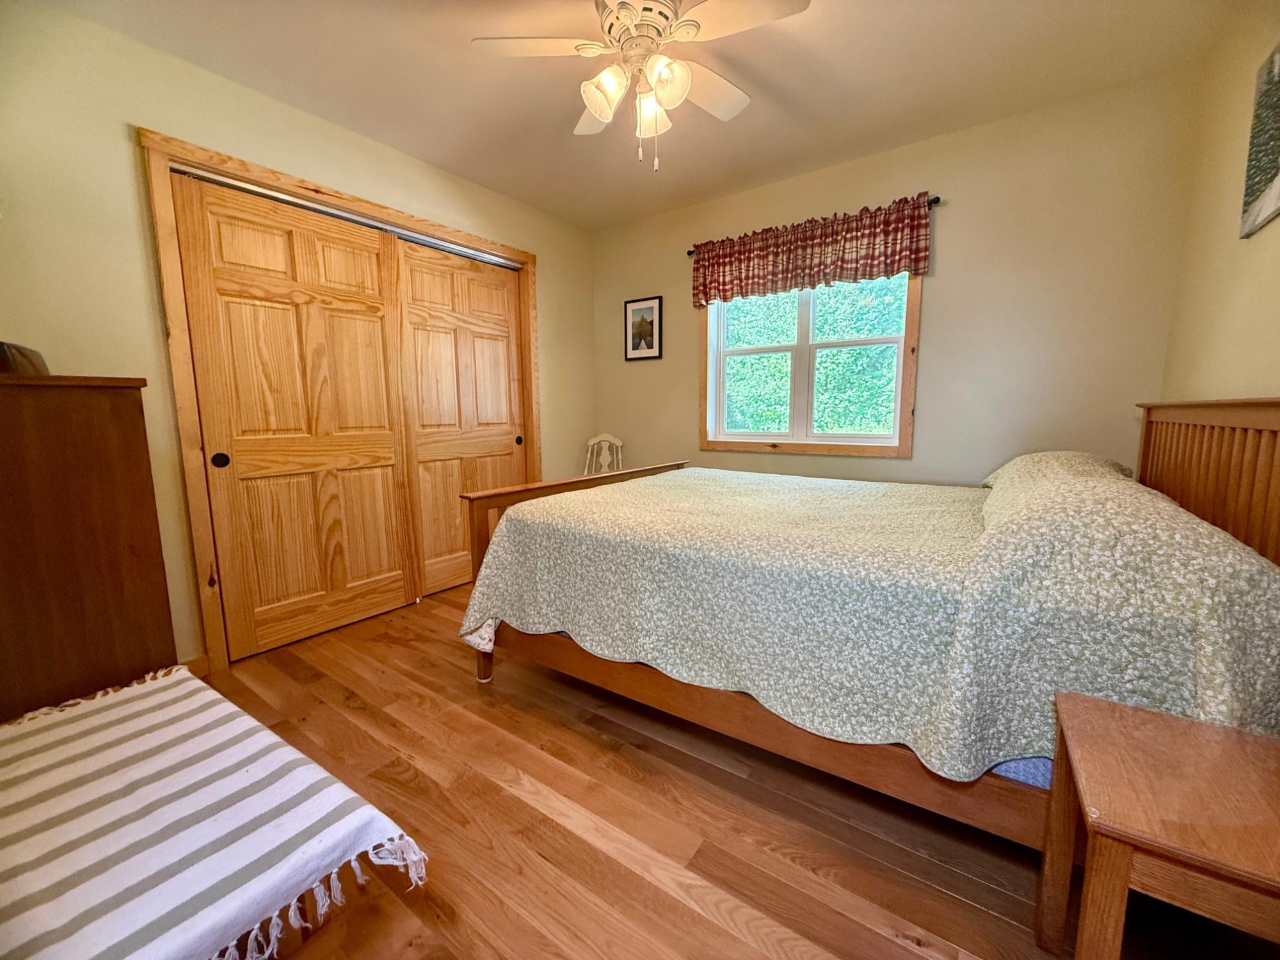
| Primary Bedroom | 14’5” x 12’4” |
| Porch | 8 x 30 |
| Bathroom | Full Bath |
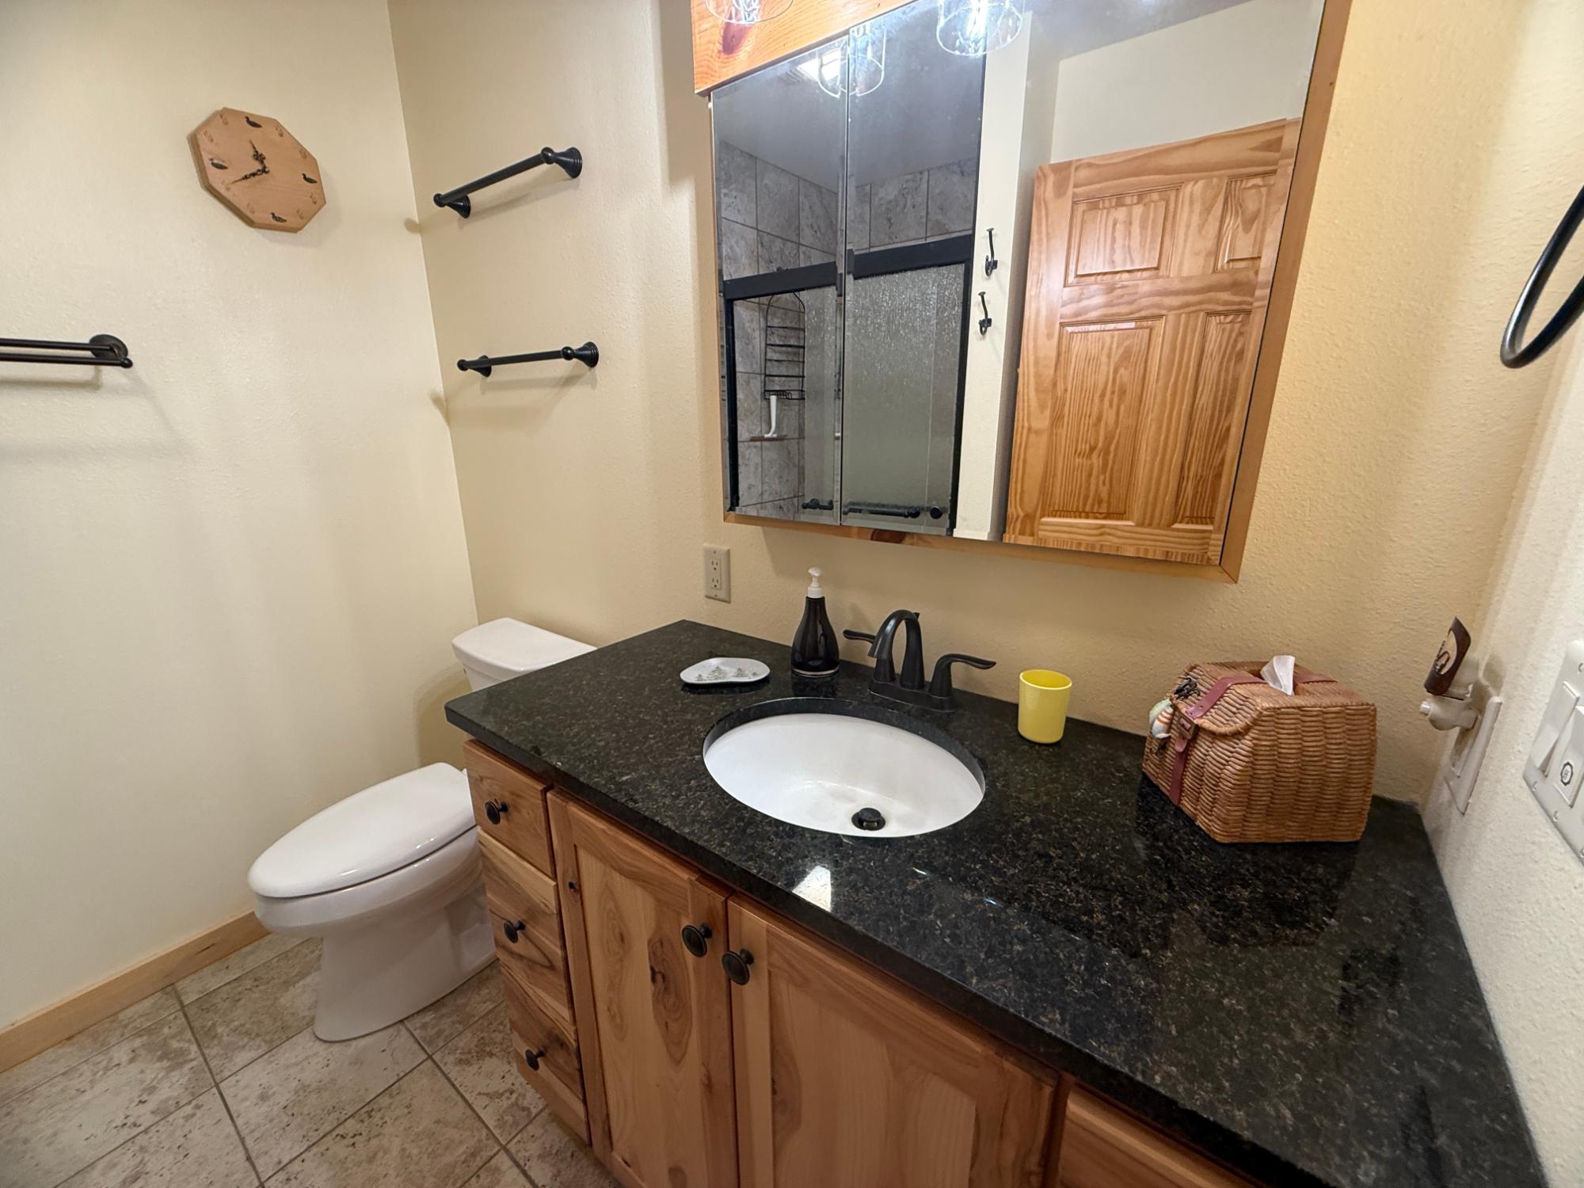
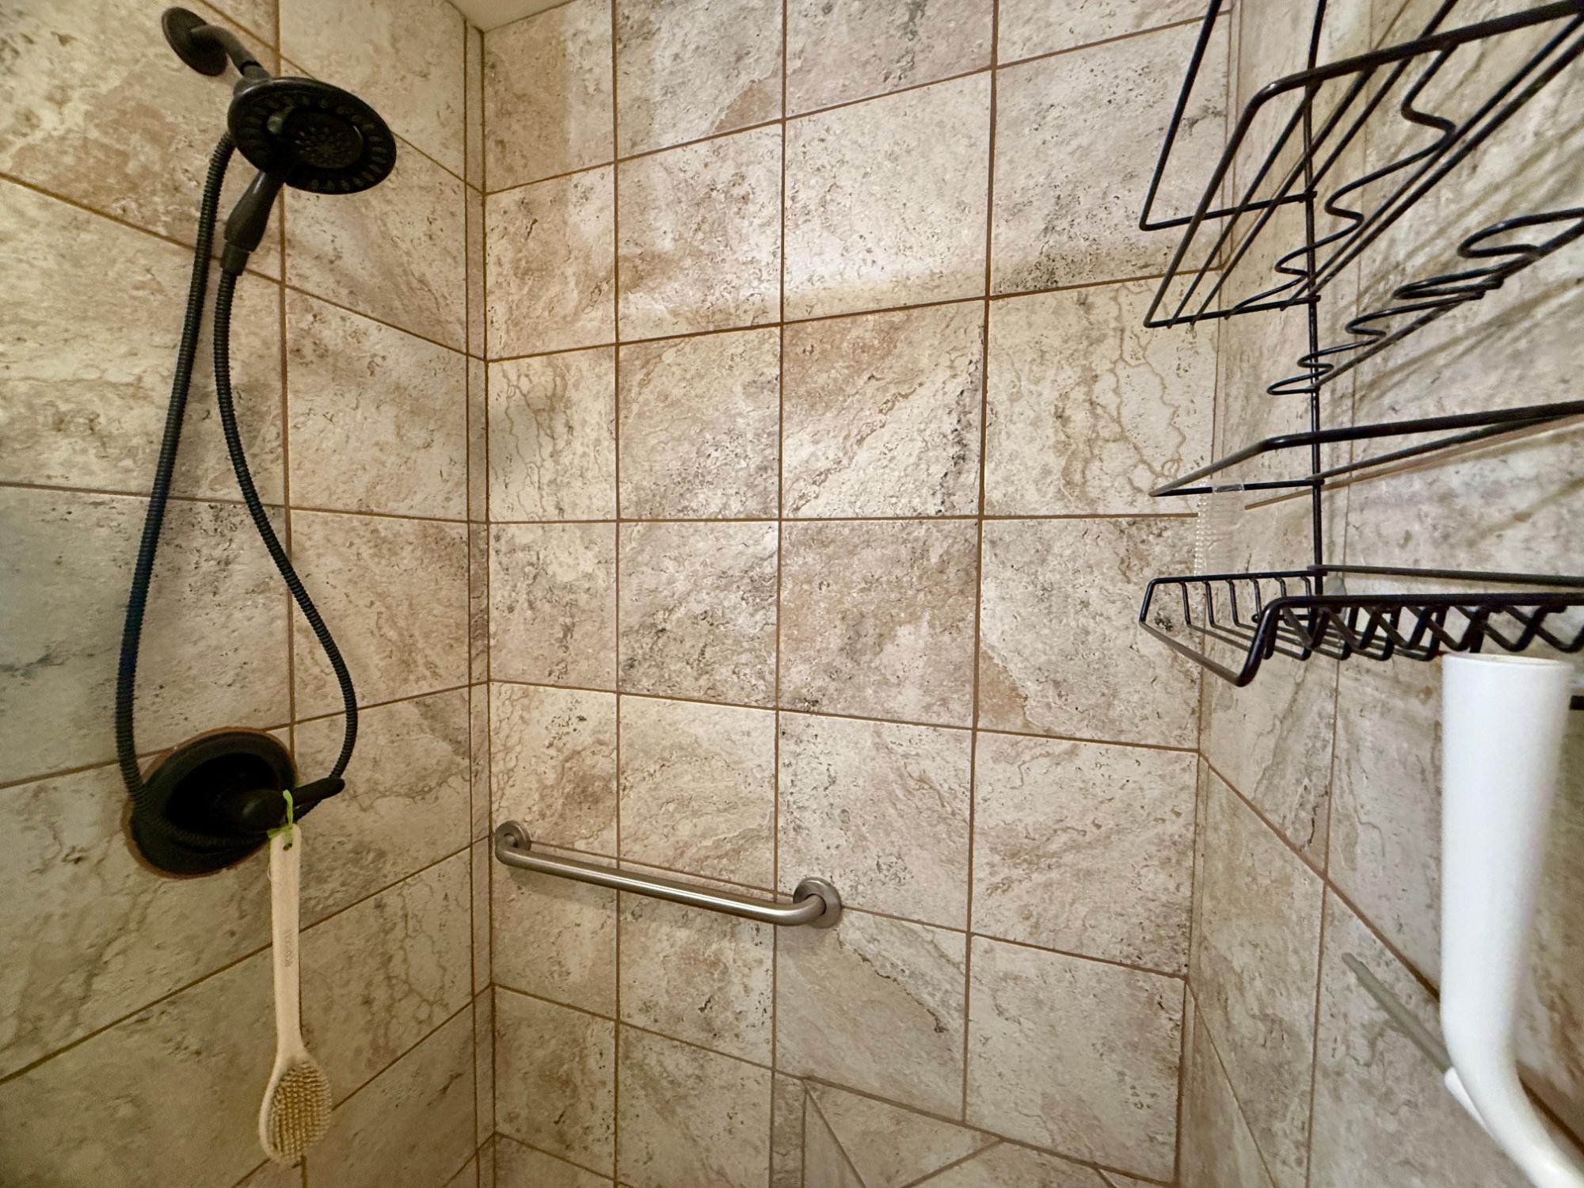
| Primary Bathroom | 7 x 5 |
| Address | 12483 Haase Rd |
| Area | Vilas |
| Sub Area | Presque Isle (Town) |
| City | Presque Isle |
| Zip Code | 54557 |
| State/Province | Wisconsin |
| Country | United States |
| Price | $999,999 |
| Property Type | Single Family Det |
| Bedrooms | 3 |
| Bathrooms | 2 |
| Half Baths | 0 |
| Floor Space | 1634 Square Feet |
| Lot Size | 2.31 Acres |
| Waterfront | Yes |
| Year Built | 2015 |
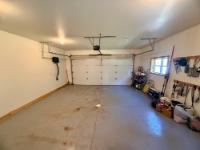
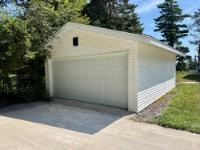
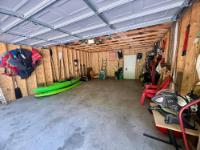
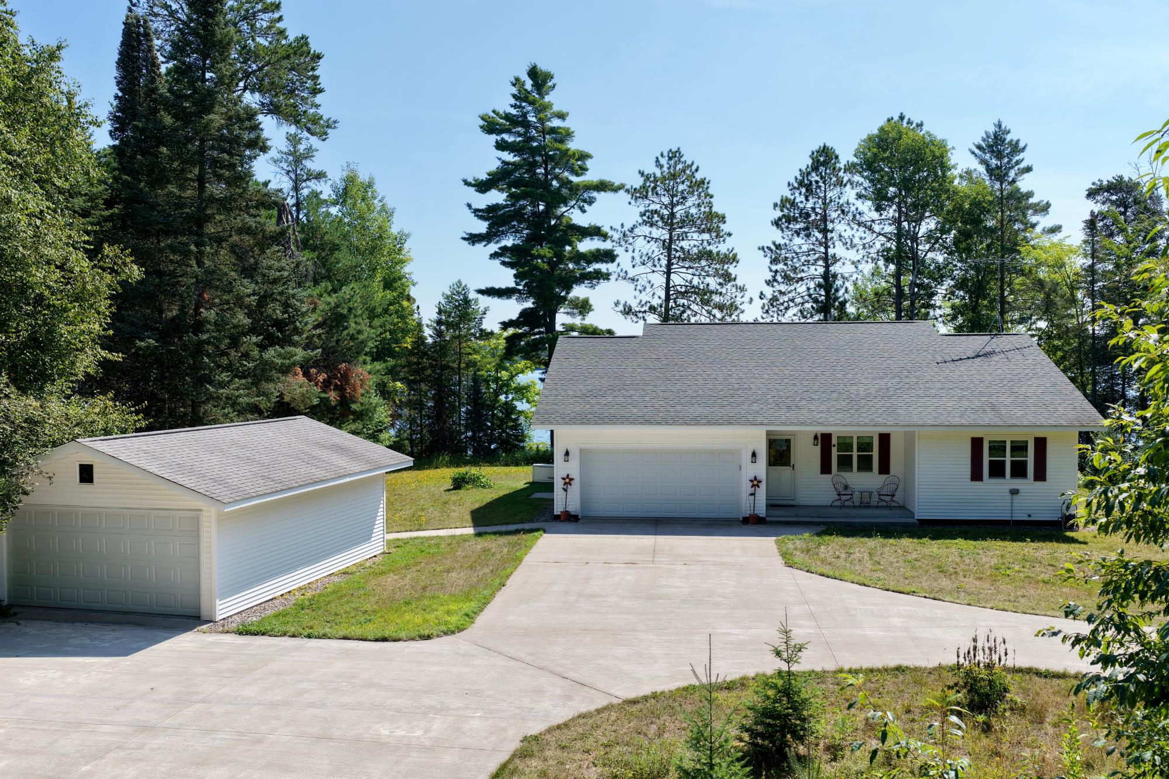
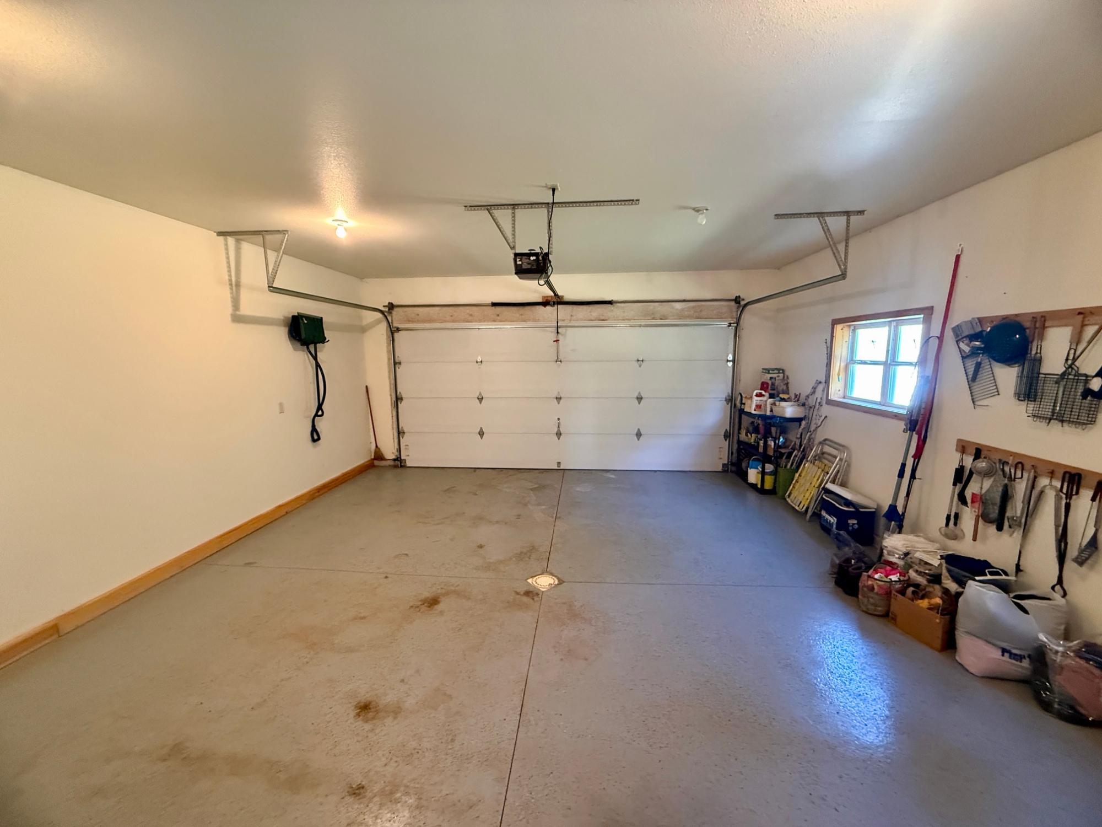
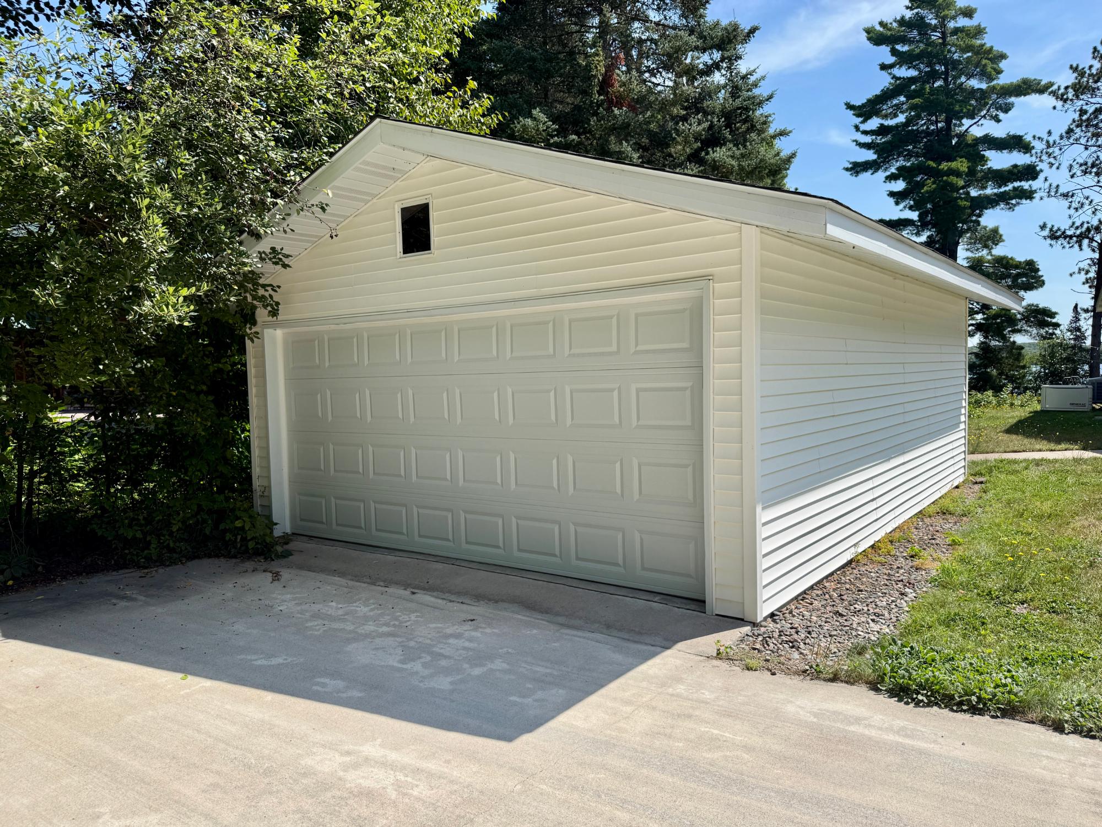
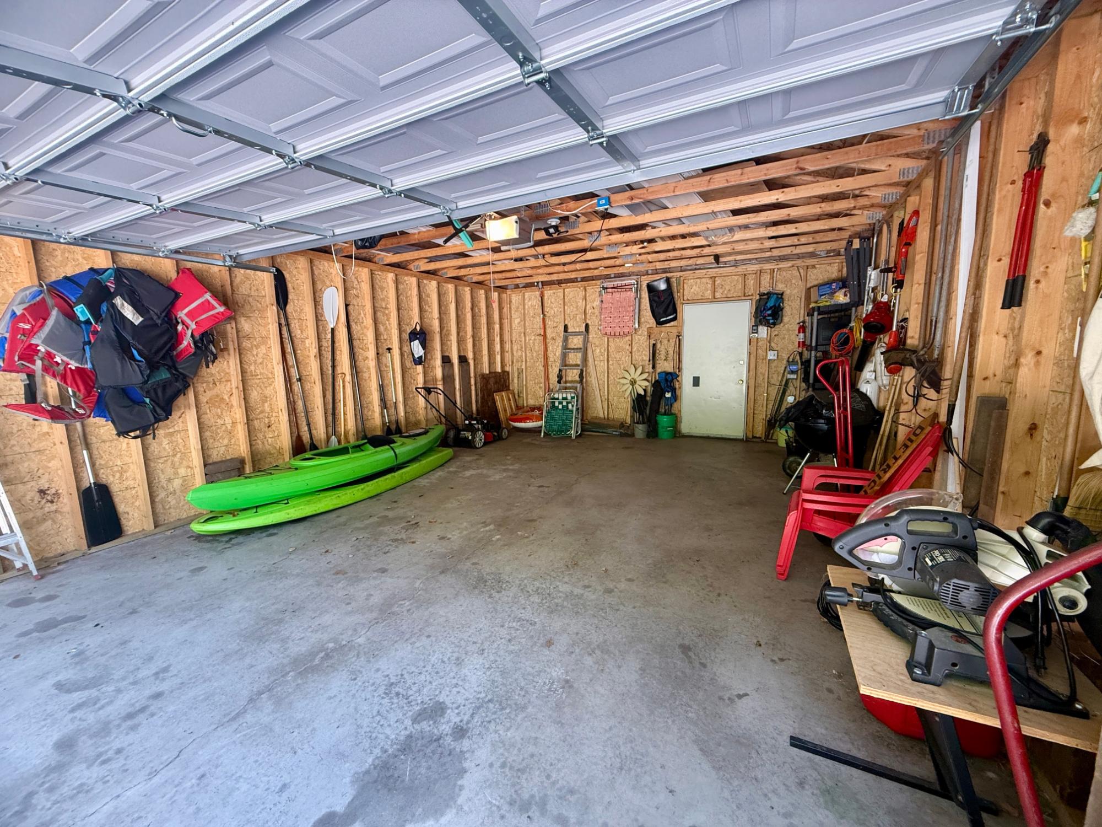
| Parking | 2 Car, Multiple Garages, Attached, Detached |
| Parking Spaces | 2 |
| Taxes | $3,144 |
| Tax Year | 2025 |
| MLS® # | 219252 |
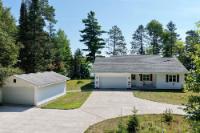
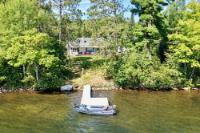
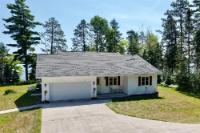
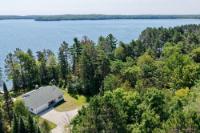
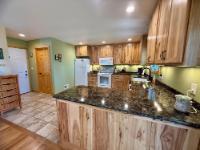
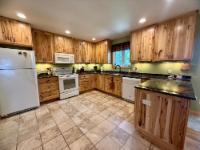
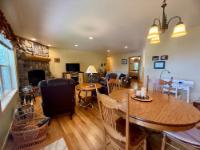
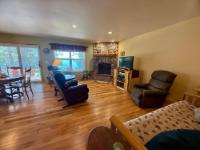
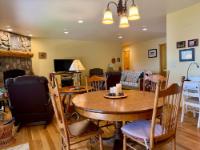
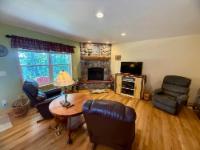
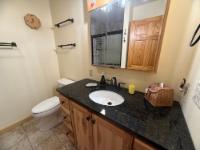
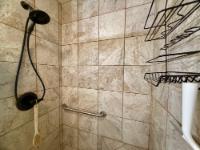
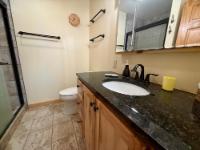
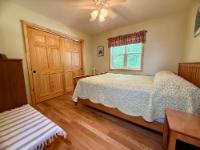
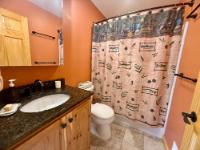
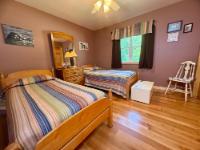
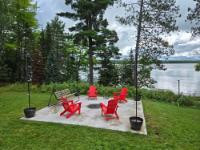
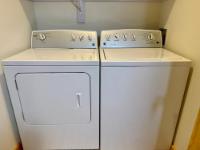
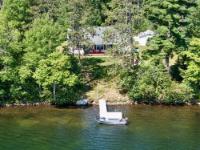
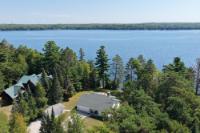
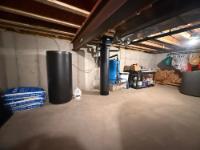
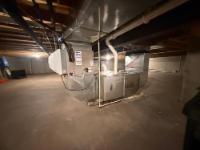
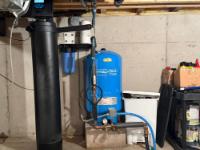
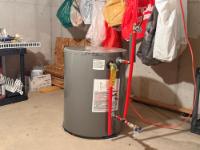
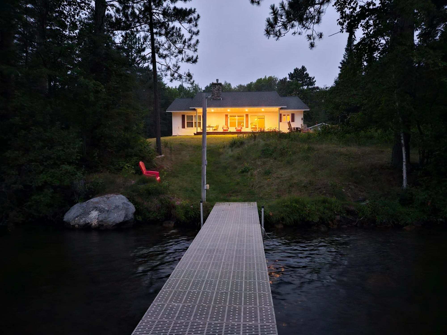
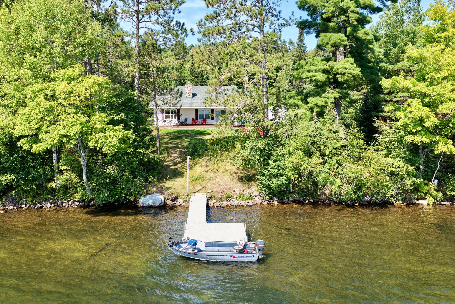
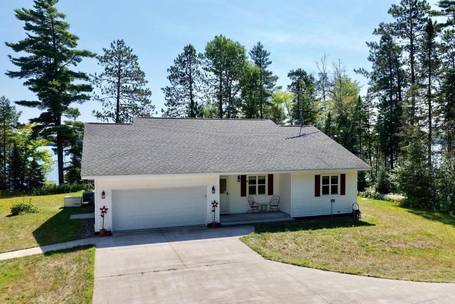
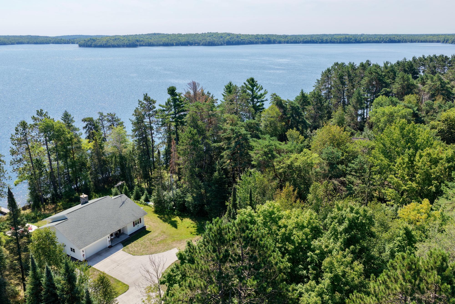
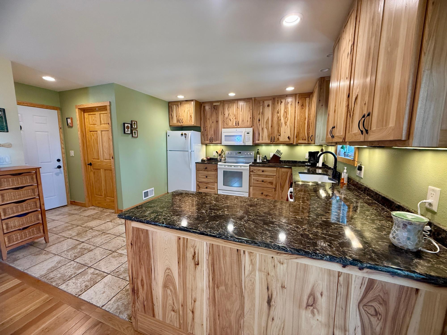
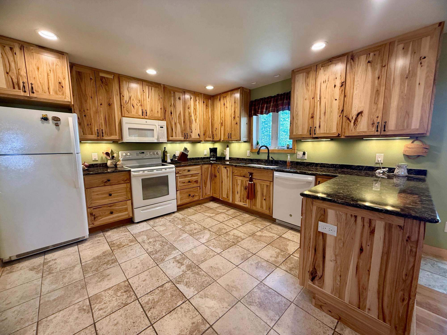
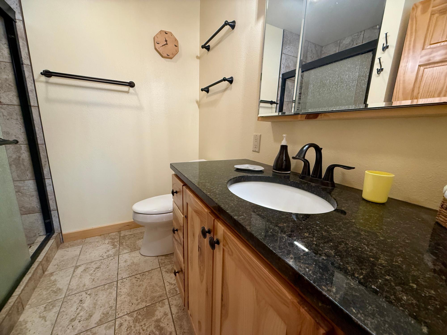
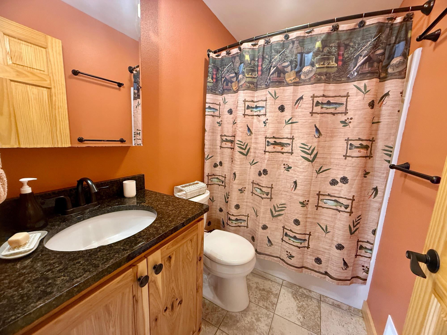
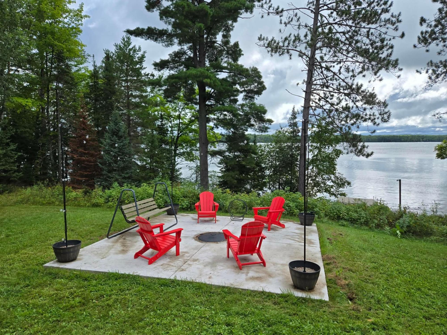
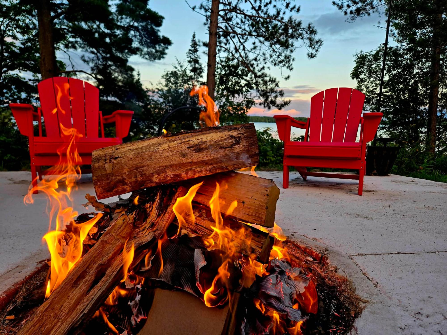
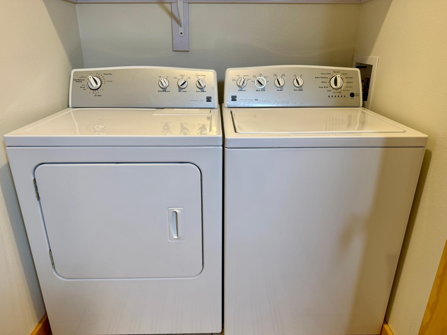
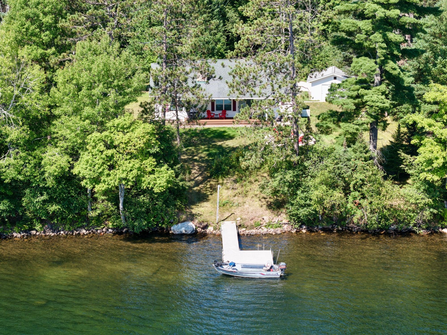
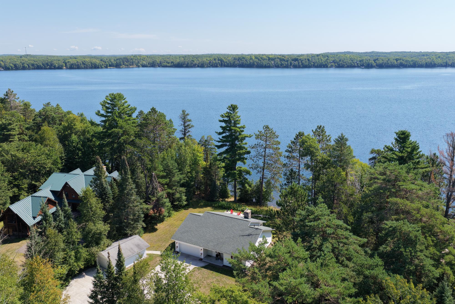
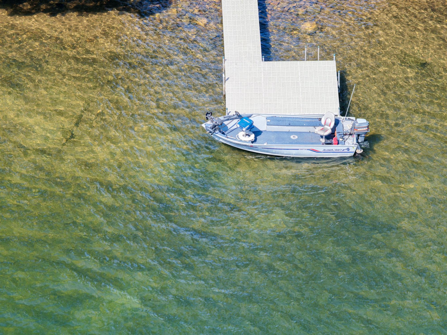
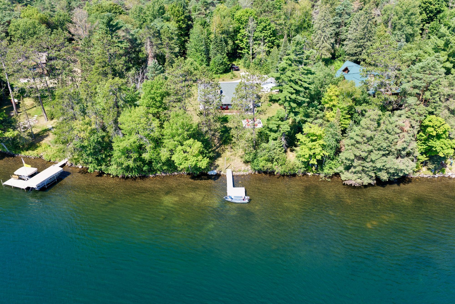
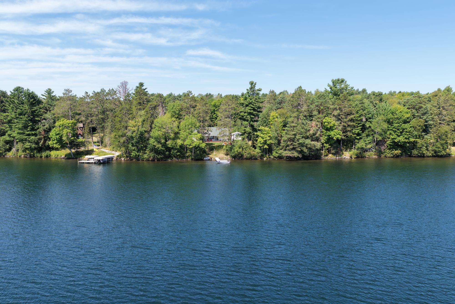
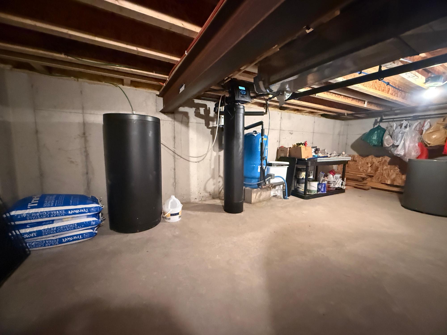
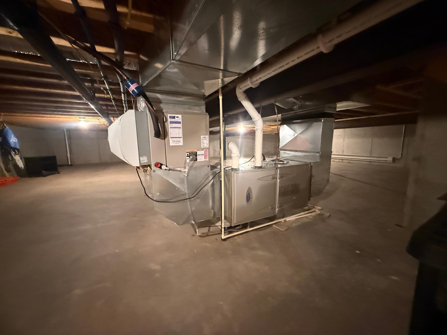
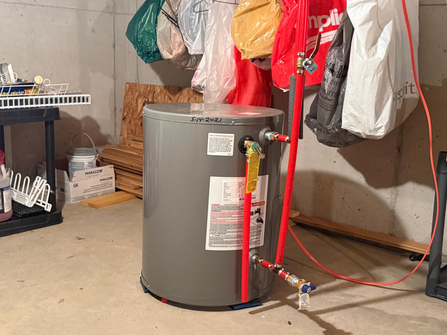
Custom-built in 2015 this private lakefront retreat was designed for comfort, views, and year-round enjoyment on pristine Presque Isle Lake, featuring 200+ feet of sand frontage and 2 acres of wooded privacy. The living, dining, kitchen and primary bedroom all capture the stunning lake views! Inside, you’ll find oak flooring throughout the main living areas, with tile floors in the kitchen, laundry, bathrooms, and entryways. The kitchen and bathrooms feature custom hickory cabinetry with quartz countertops. A gas fireplace anchors the living room. The basement is short and for storage and mechanicals, while the attic has room to walk upright. Natural gas furnace and central air, two water heaters, one for the bathrooms and one dedicated to the kitchen – no waiting for hot water! Generac generator for peace of mind. Outdoor living is easy with a concrete fire pit, an L-shaped pier and a lanai type deck. While the driveway is a gravel/grass, there is poured concrete near the house and garages.
 Email listing
 Share to Facebook
 Send using WhatsApp
 Post to X
 Share to Pintrest
 Print
Print