











Schneider
1305 Lincoln St
Rhinelander, WI
United States 54501


Details
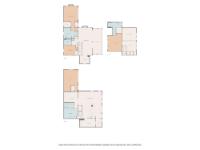
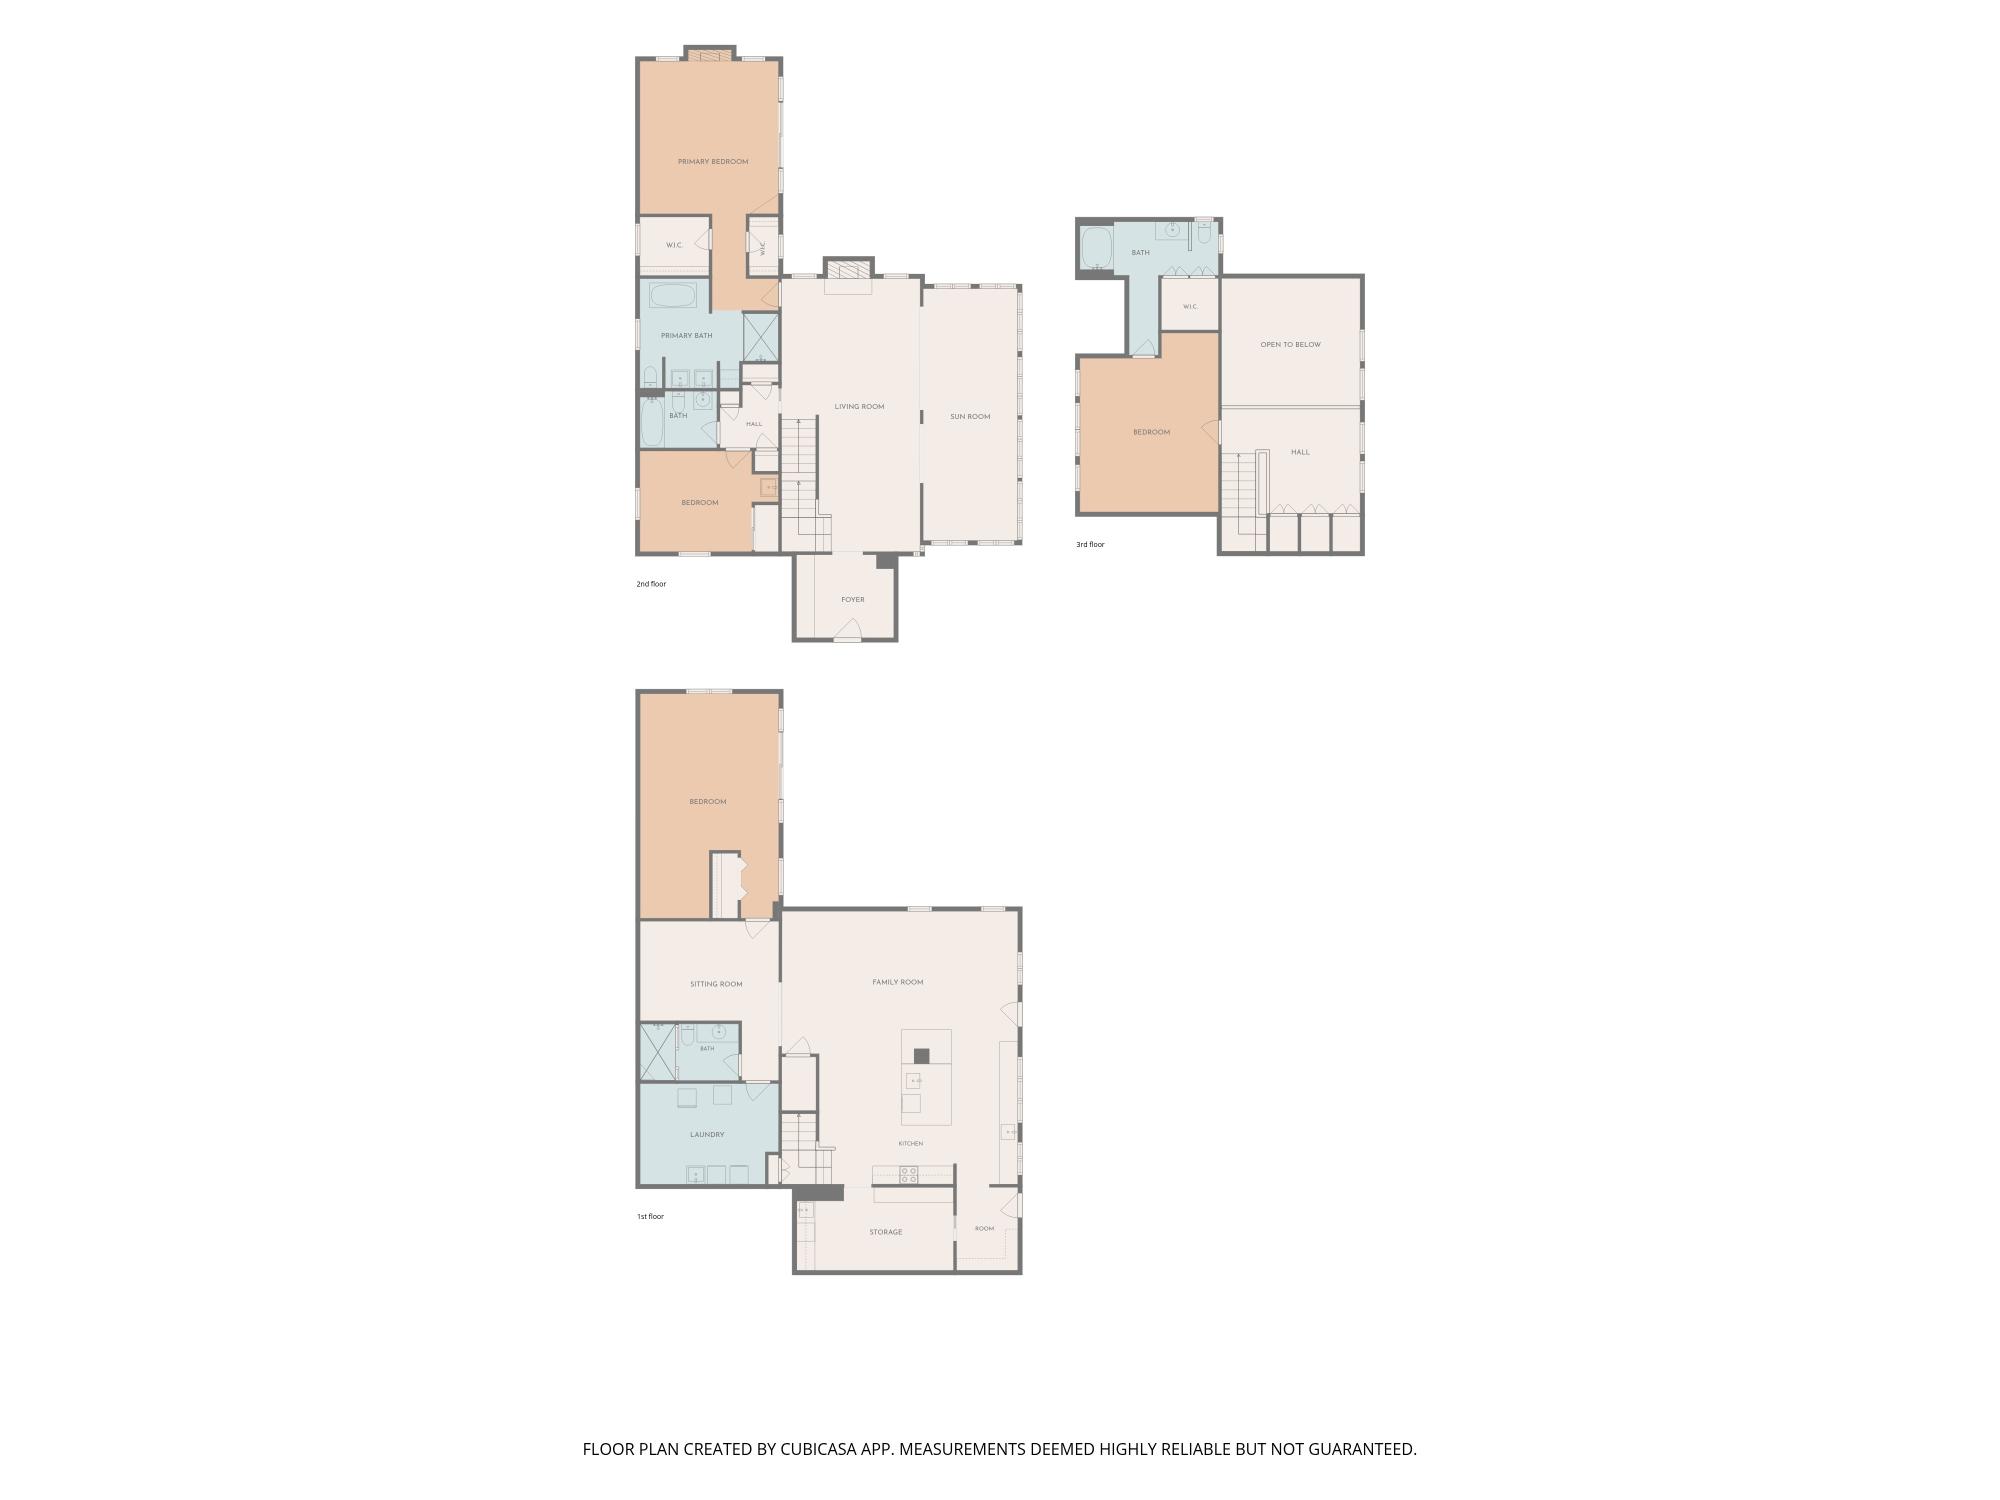
Room Sizes (4,171 Sqft)
| First Floor | |
|---|---|
| Floor Sqft | 1,710 |
| Bedroom | 24’3” x 14’11” |
| Bathroom | Full Bath |
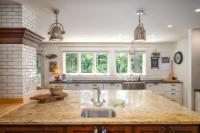
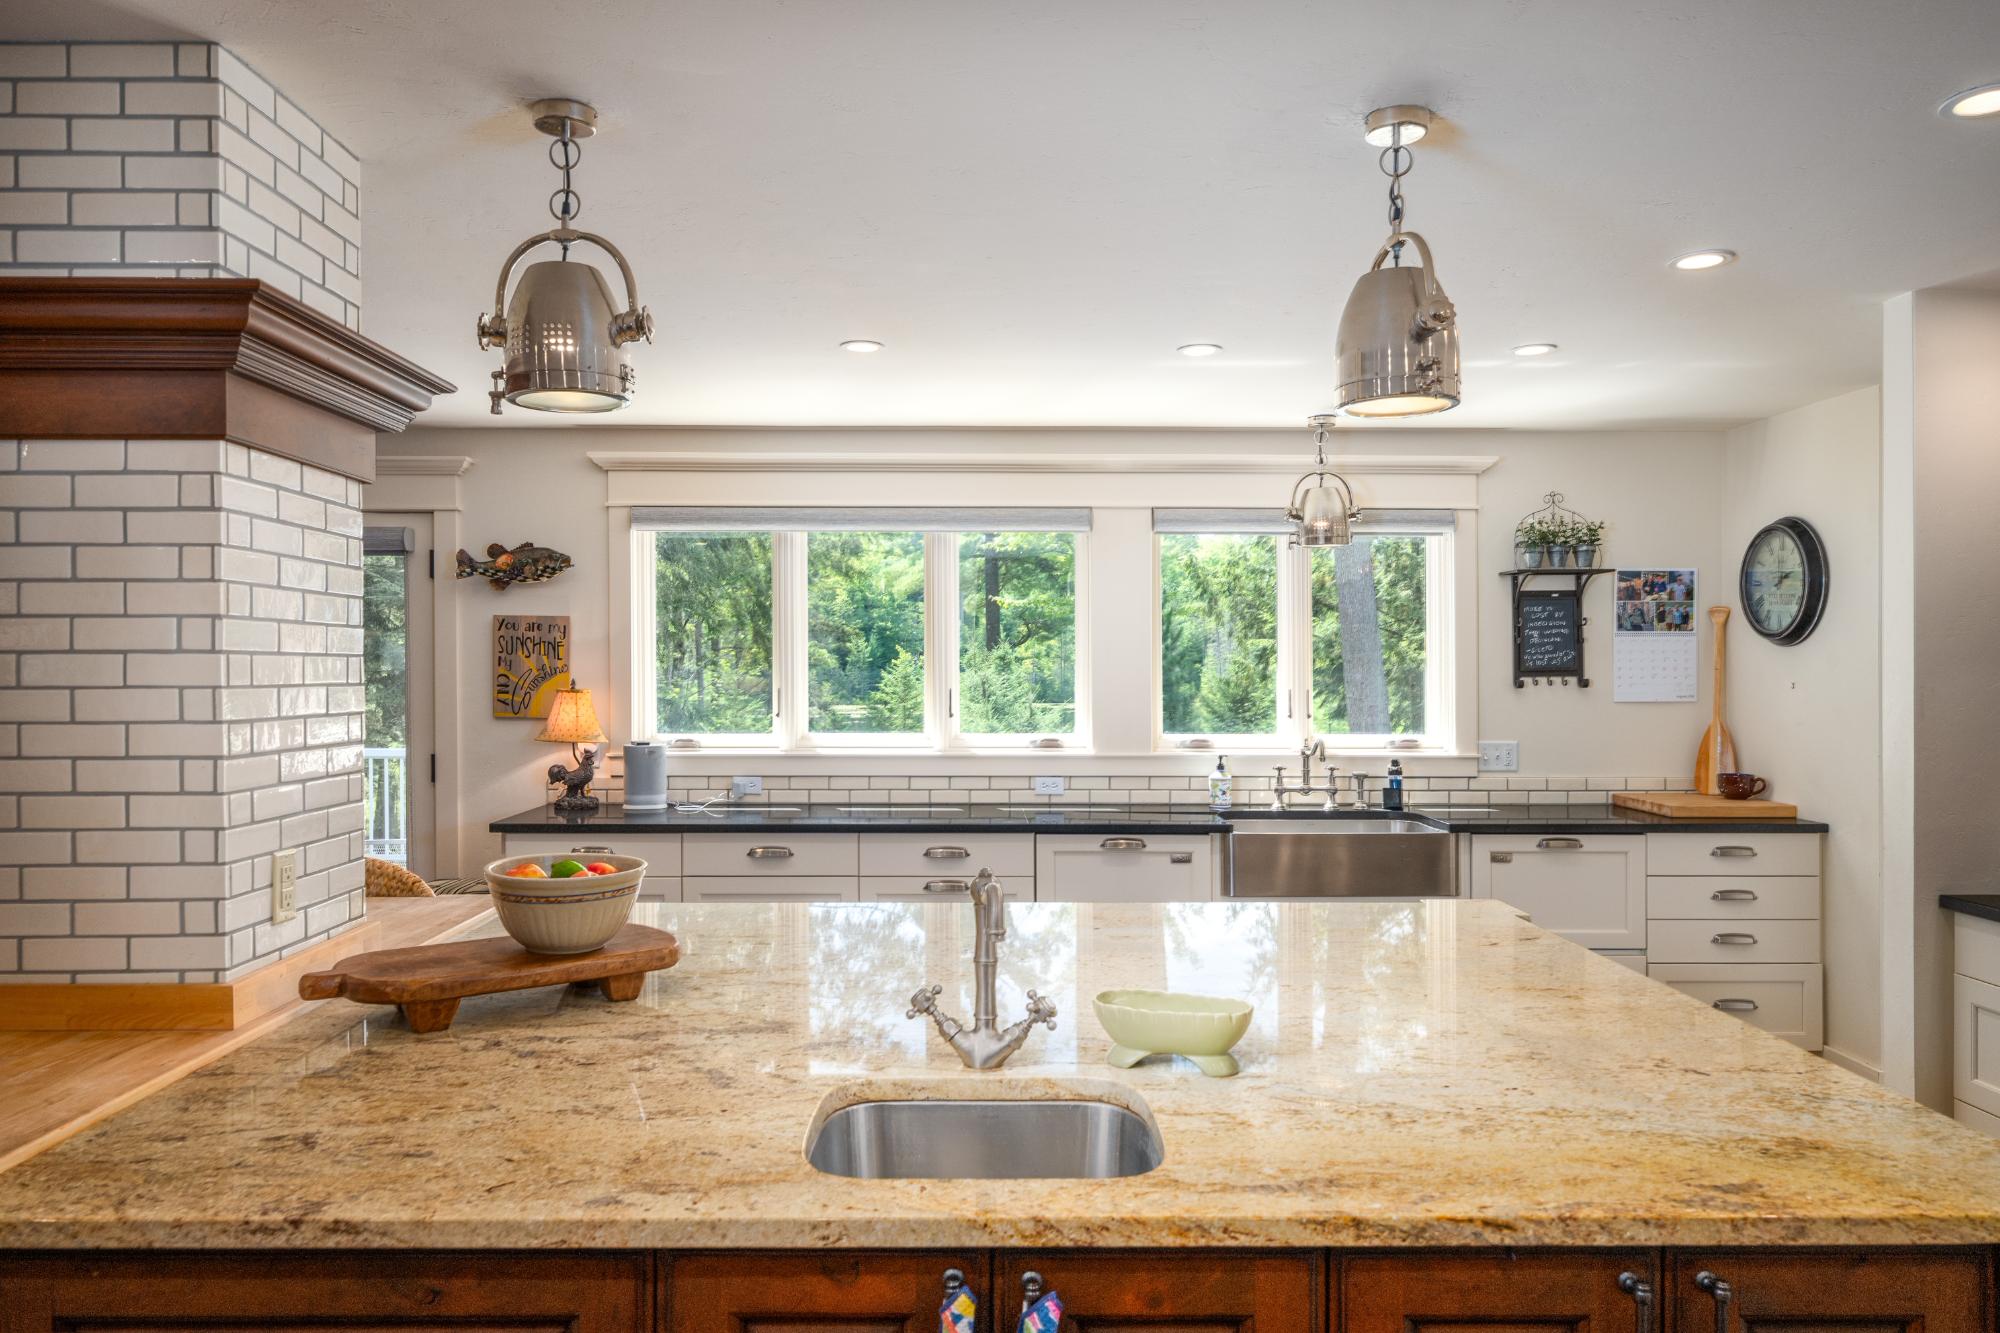
| Kitchen | 21’6” x 14’1” |
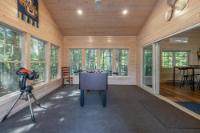
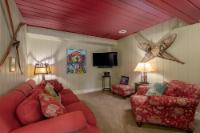
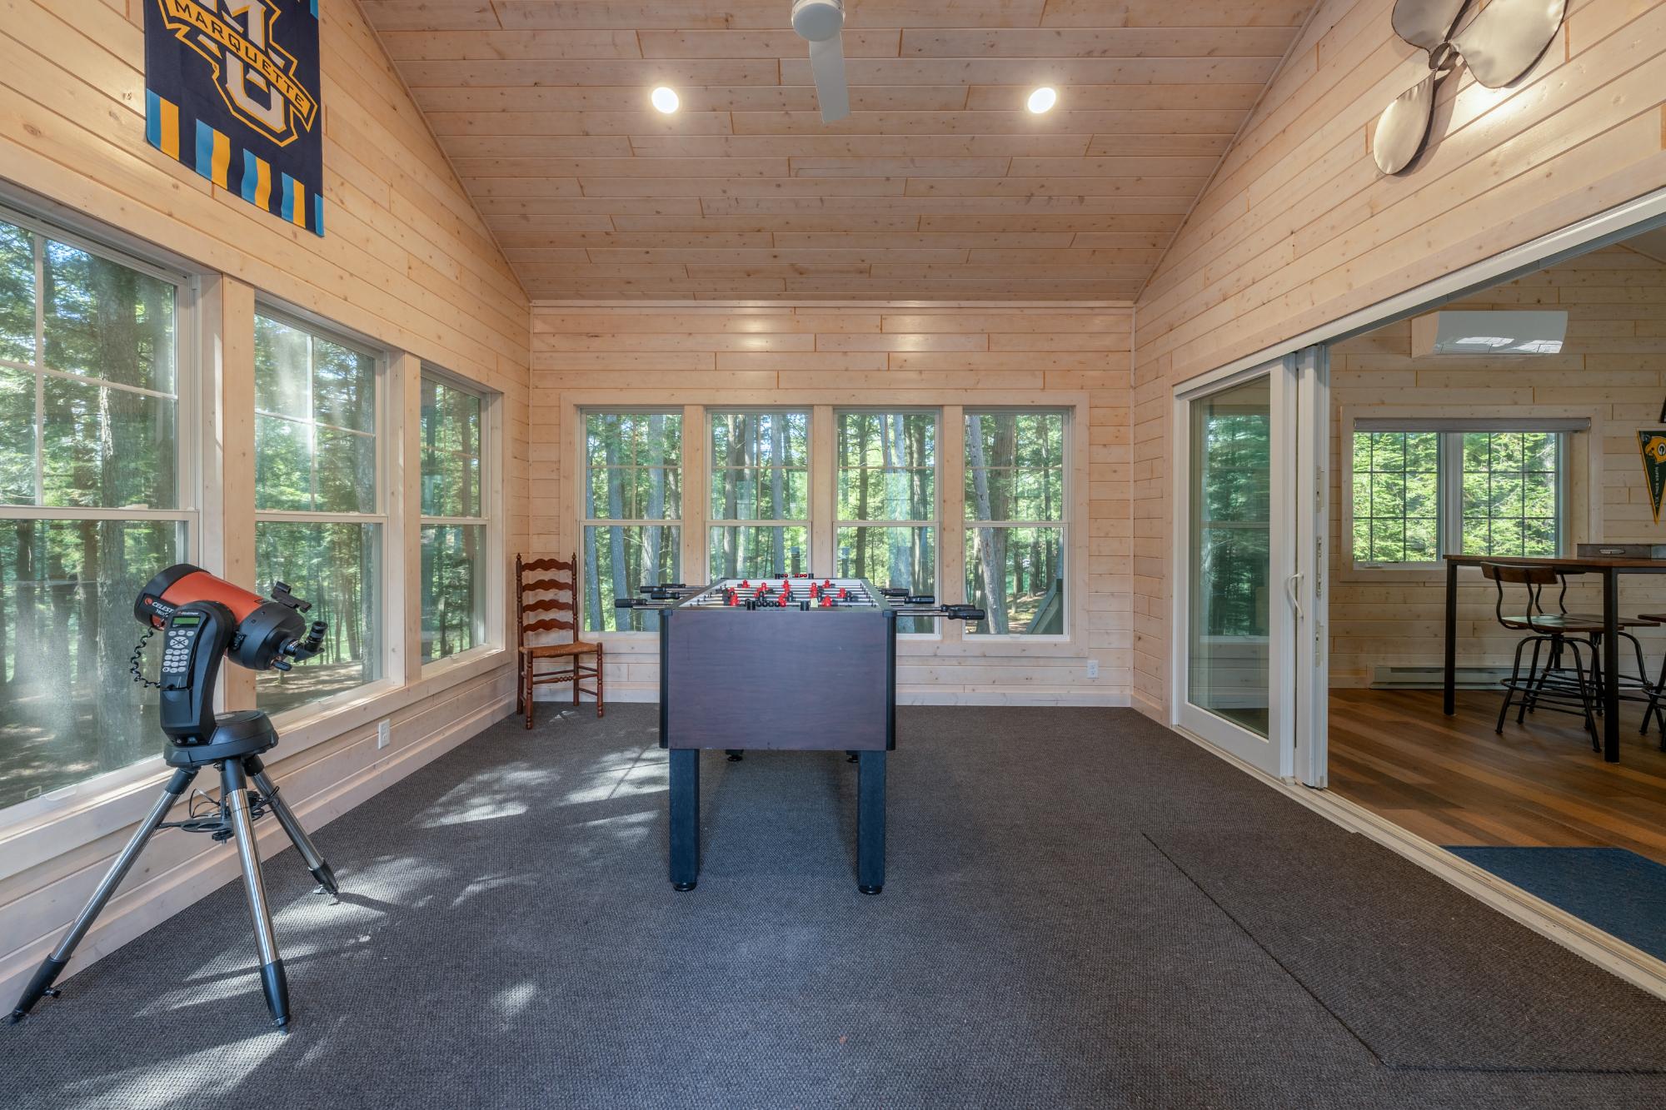
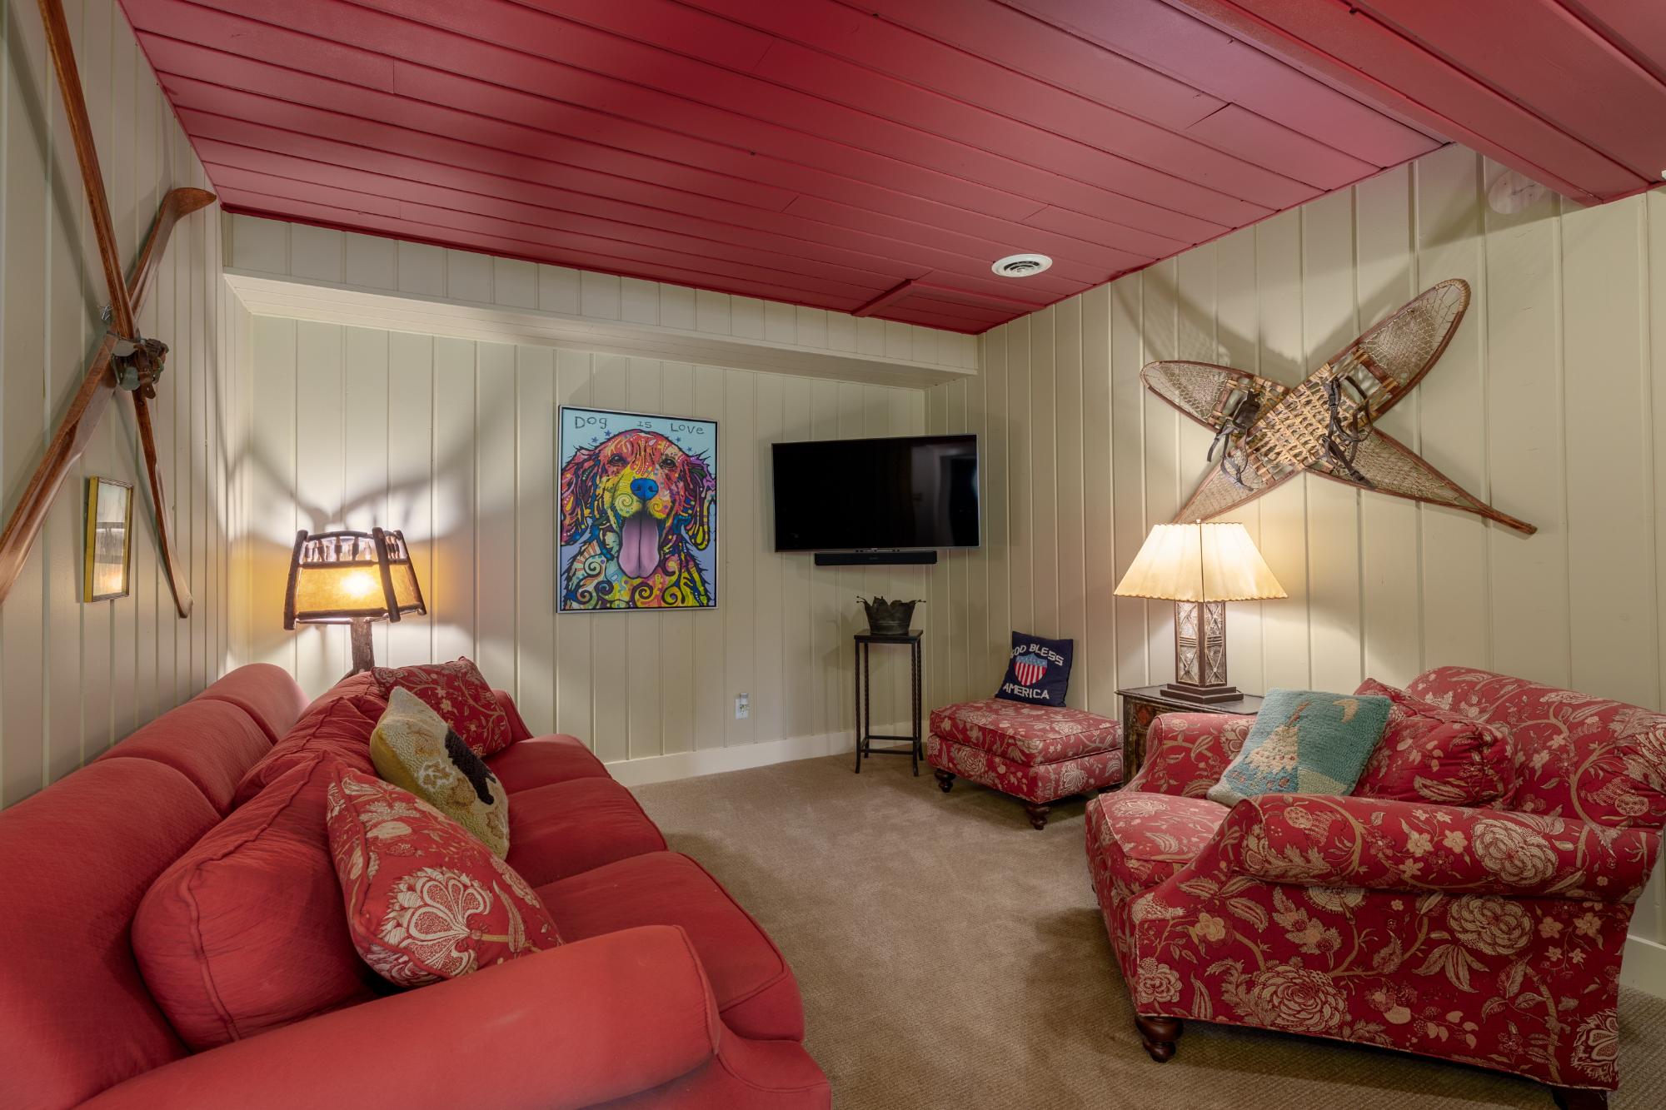
| Game Room | 14 x 11 |
| Laundry | 14 x 11’6” |
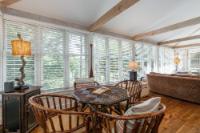
| Dining Area | 25 x 15’5” |
| Second Floor | |
|---|---|
| Floor Sqft | 1,736 |
| Entrance | 6’7” x 9’4” |
| Entrance | 9’4” x 11’3” |
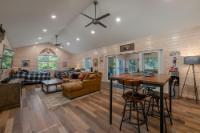
| Living Room | 21 x 25 |
| Primary Bathroom | 12 x 12’6” |
| Primary Bedroom | 16’10” x 14’6” |
| Bedroom | 12 x 12’10” |
| Bathroom | Full Bath |
| Third Floor | |
|---|---|
| Floor Sqft | 725 |
| Loft | 9’8” x 8 |
| Bedroom | 17’3” x 15 |
| Bathroom | Full Bath |
| Address | 6279 Eagle Point Ln |
| Area | Oneida |
| Sub Area | Newbold (Town) |
| City | Lake Tomahawk |
| Zip Code | 54539 |
| State/Province | Wisconsin |
| Country | United States |
| Price | $2,700,000 |
| Property Type | Single Family Det |
| Bedrooms | 4 |
| Bathrooms | 4 |
| Half Baths | 0 |
| Floor Space | 4171 Square Feet |
| Lot Size | 3.24 Acres |
| Waterfront | Yes |
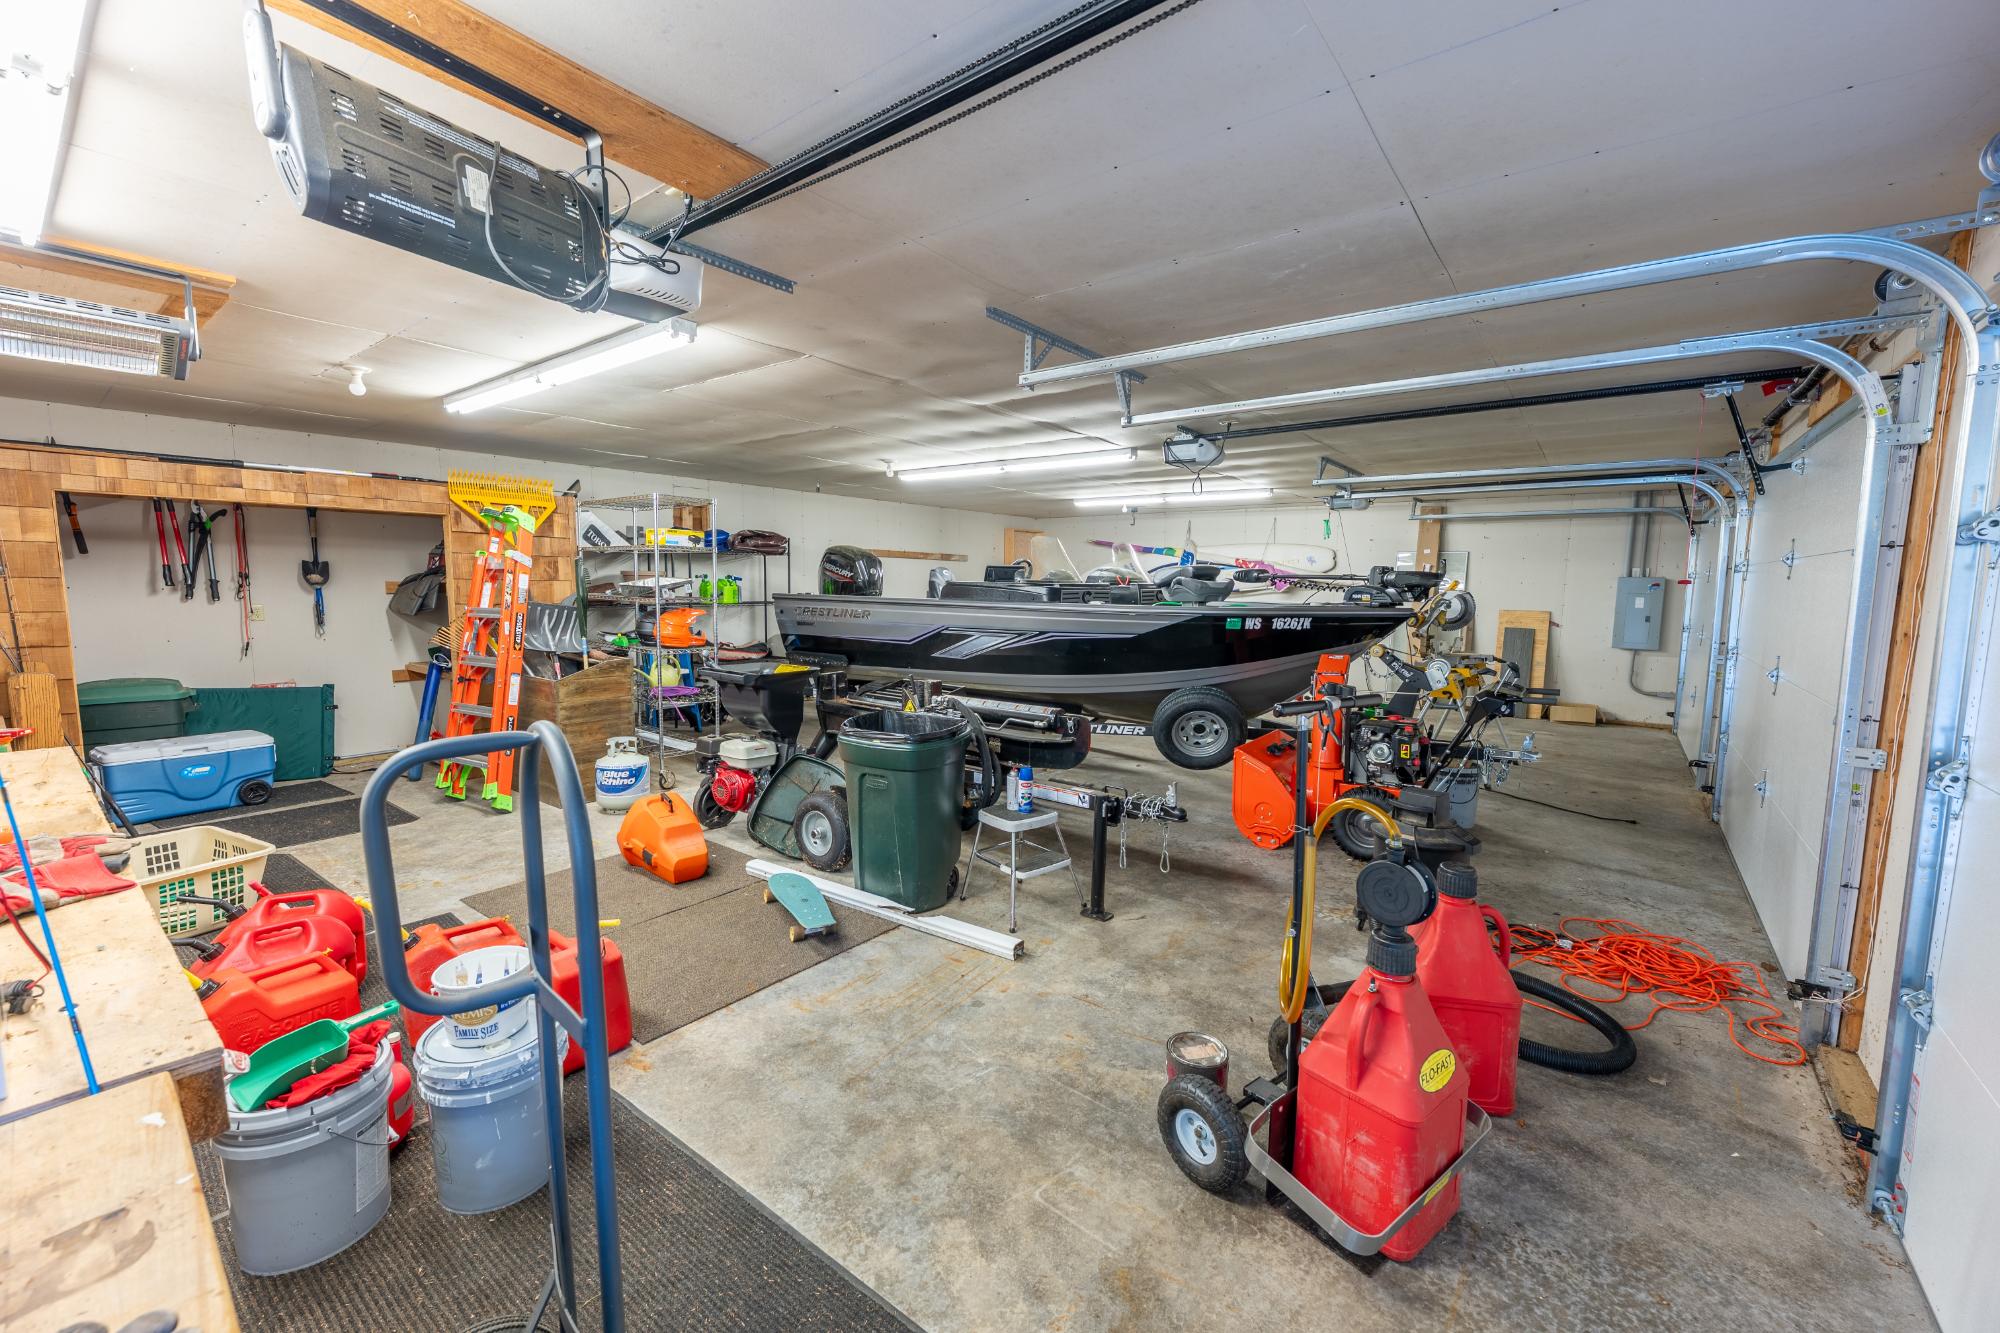
| Parking | 4 Car or More |
| Parking Spaces | 4 |
| Taxes | $8,866 |
| Tax Year | 2025 |
| MLS® # | 219314 |
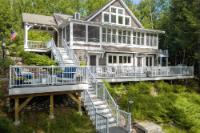
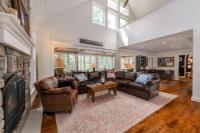
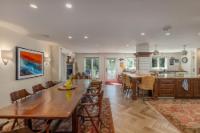
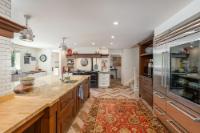
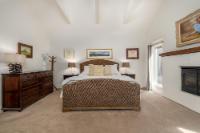
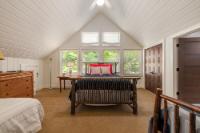
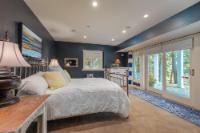
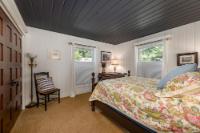
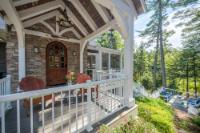
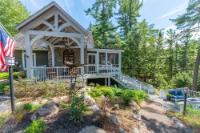
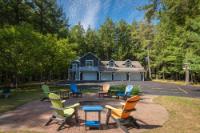
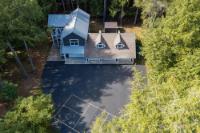
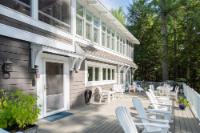
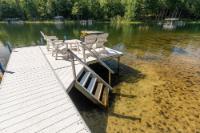
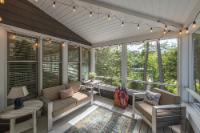
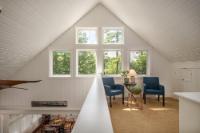
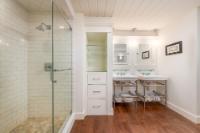
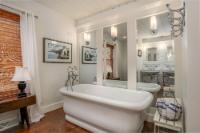
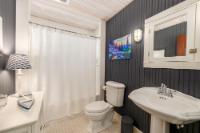
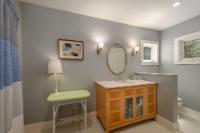
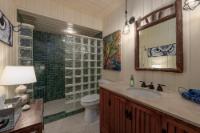
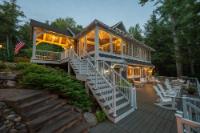
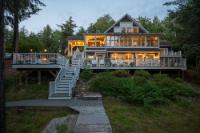
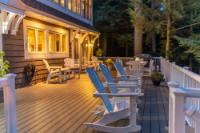
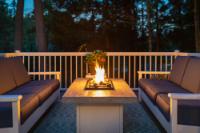
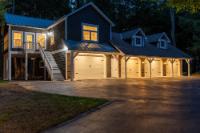
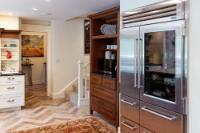
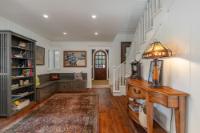
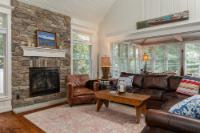
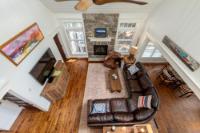
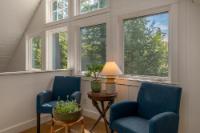
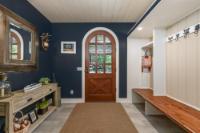
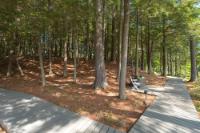
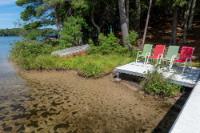
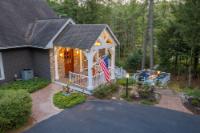
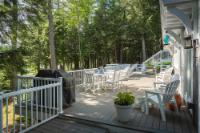
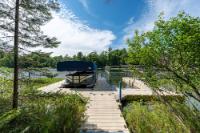
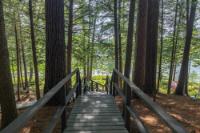
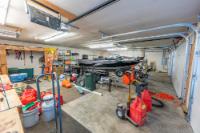
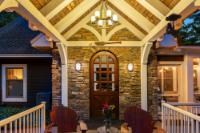
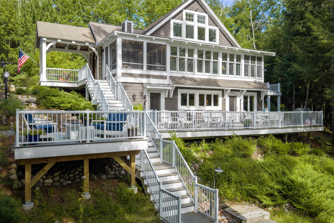
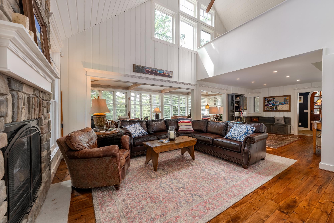
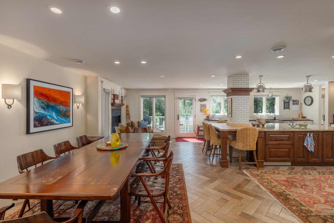
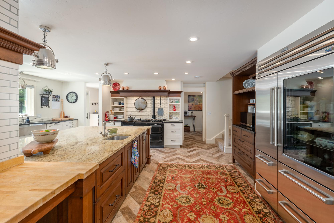
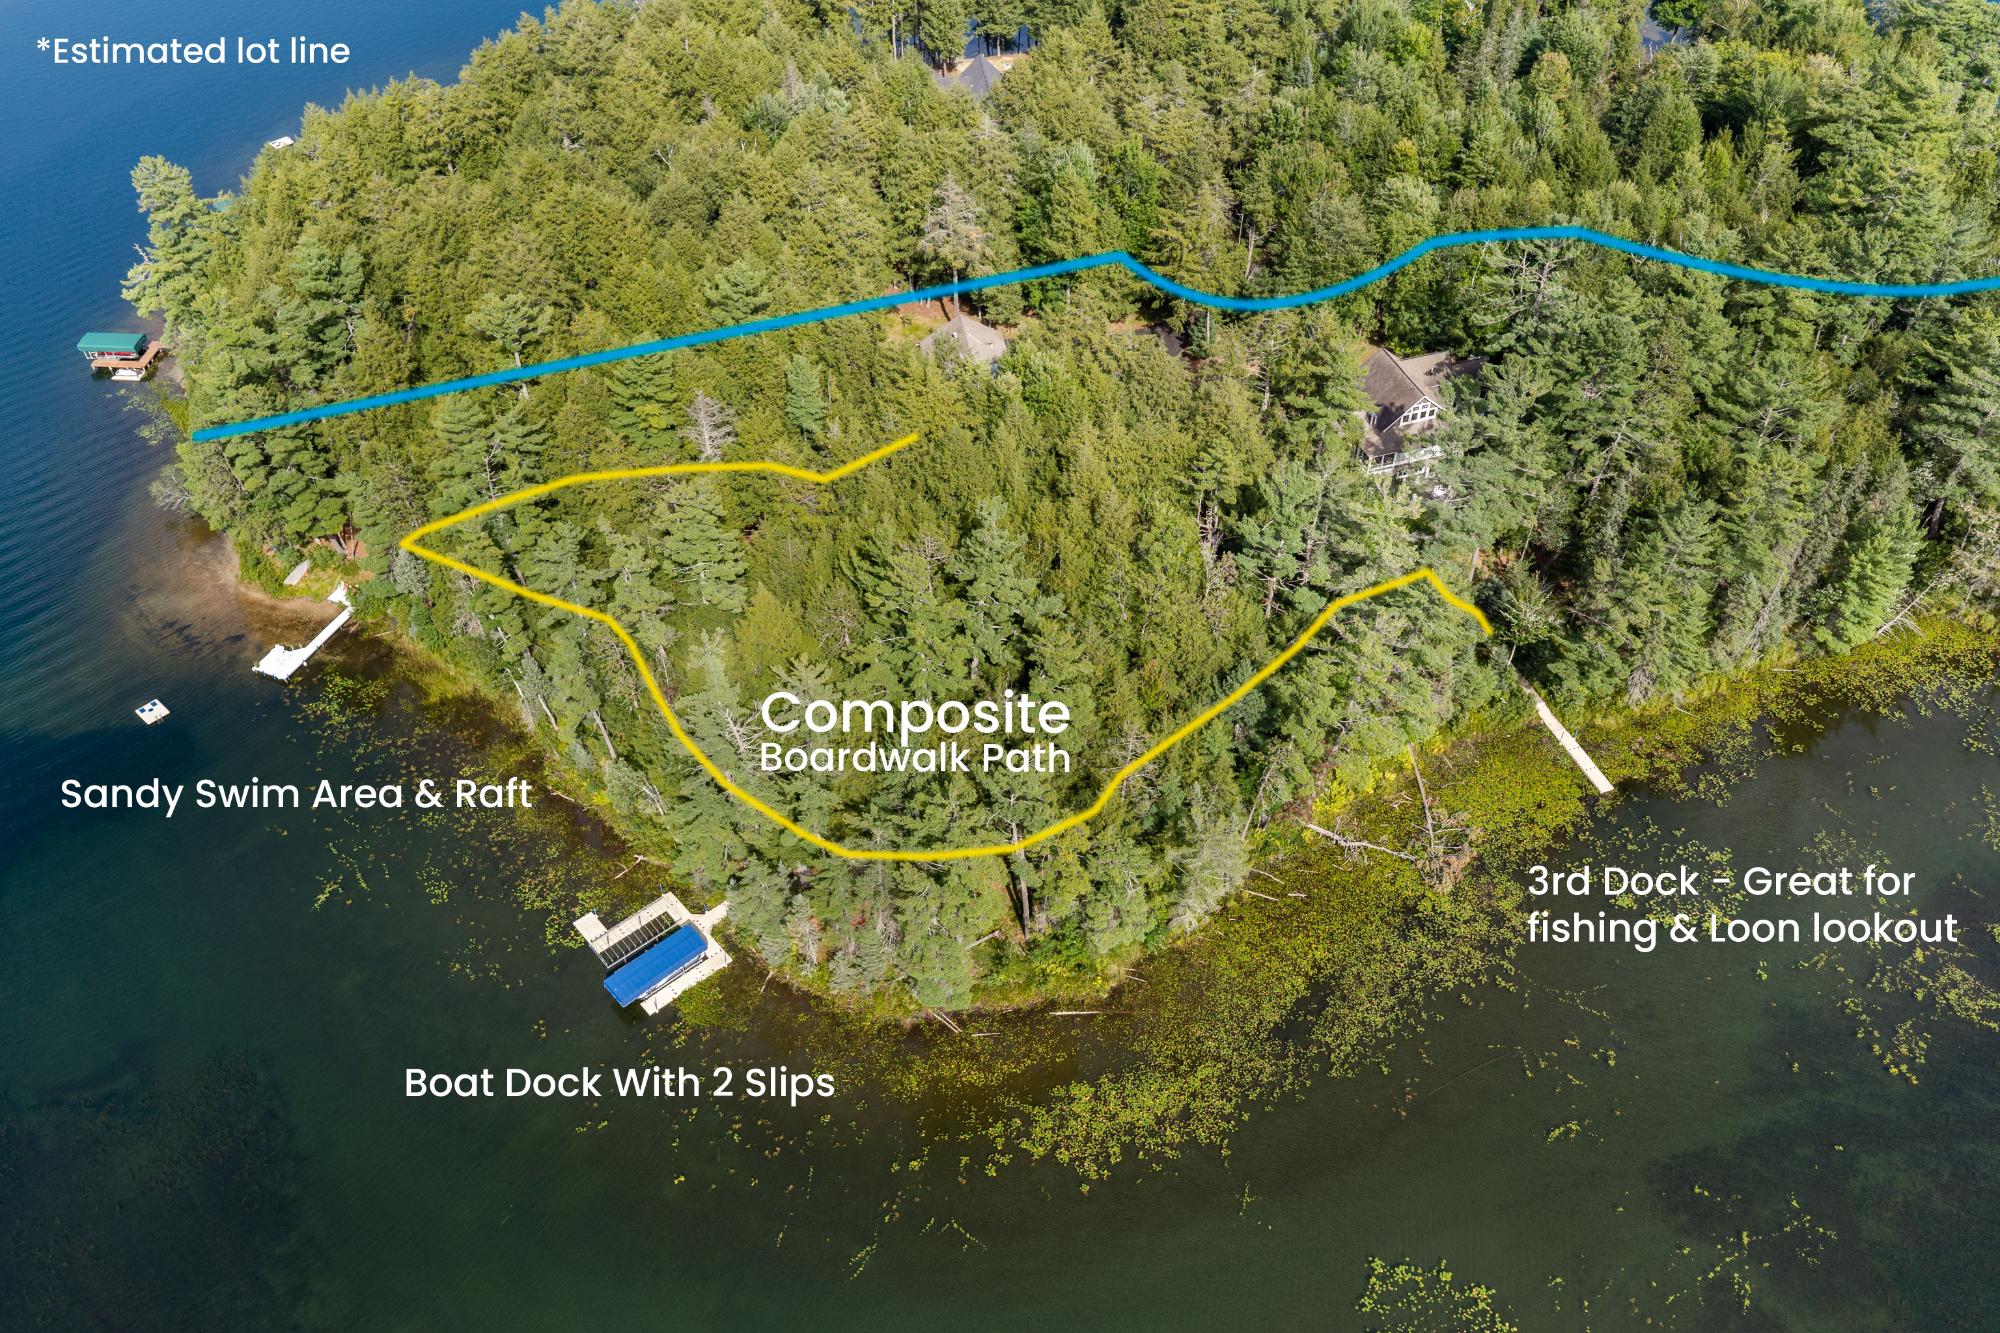
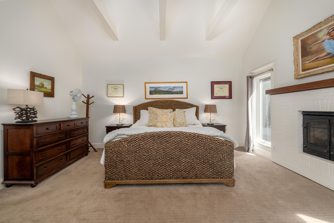
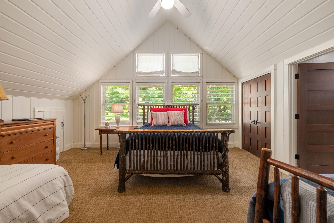
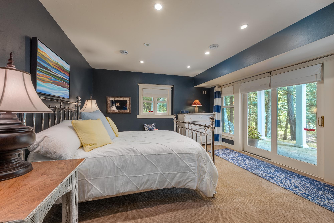
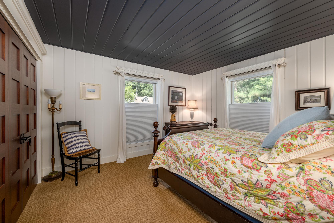
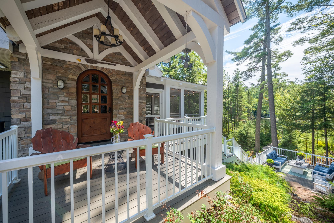
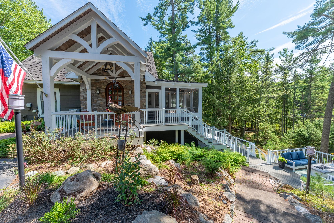
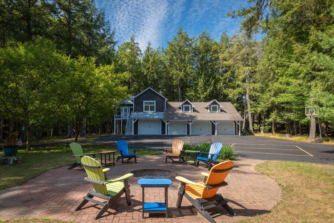
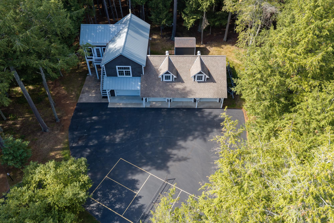
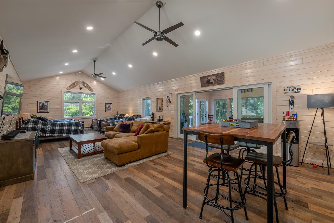
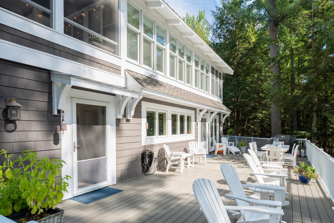
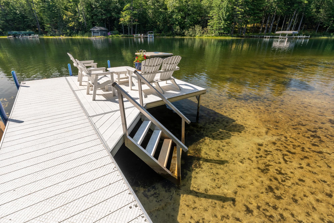
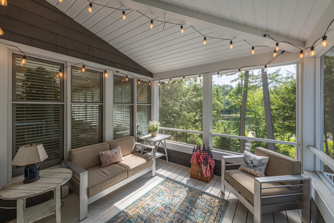
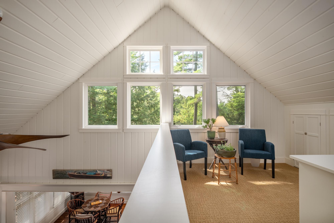
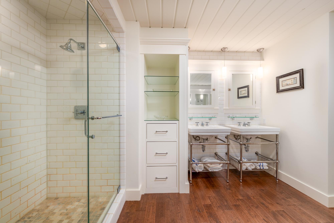
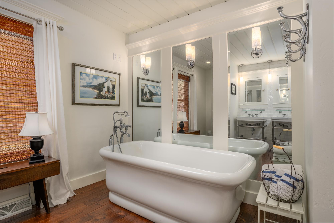
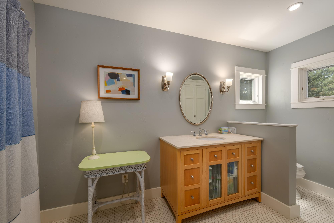
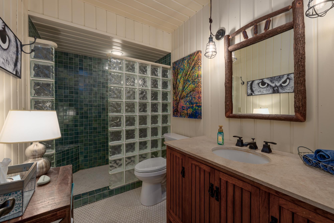
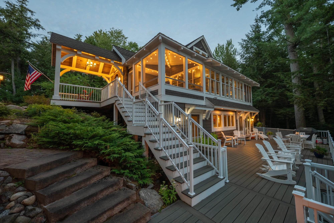
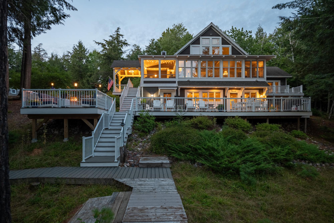
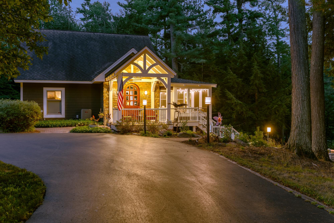
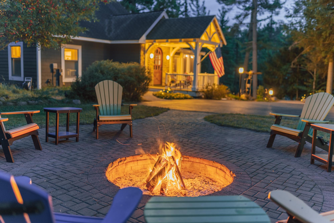
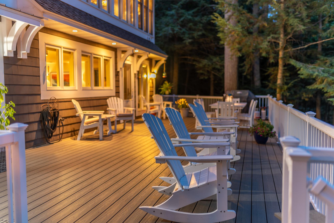
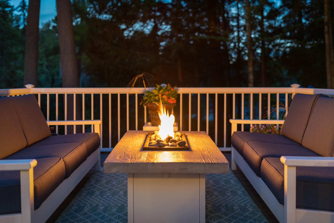
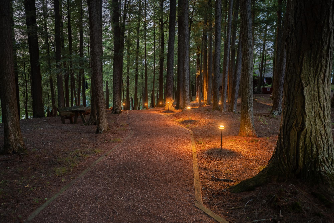
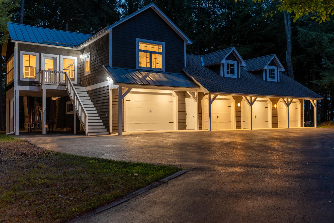
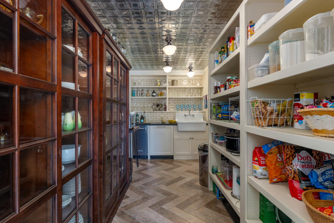
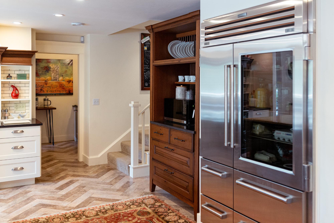
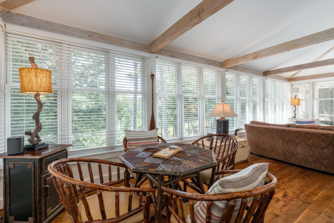
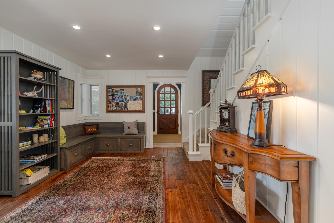
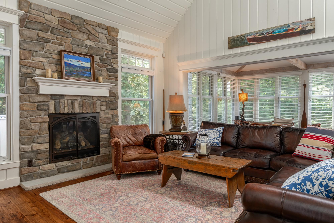
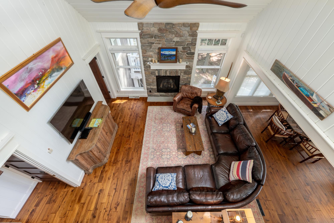
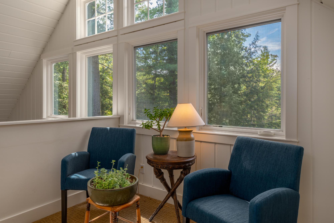
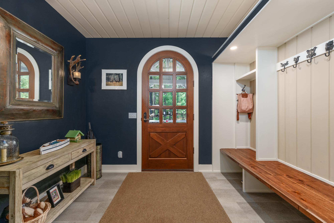
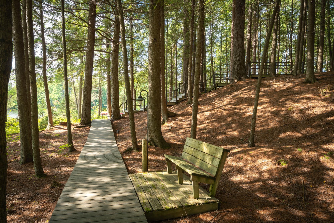
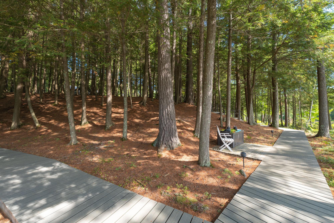
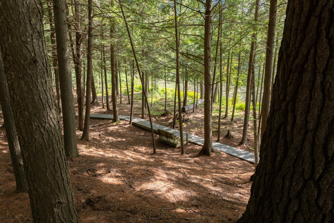
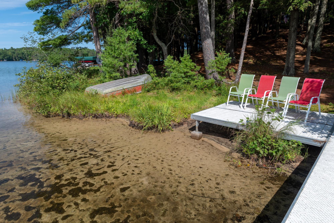
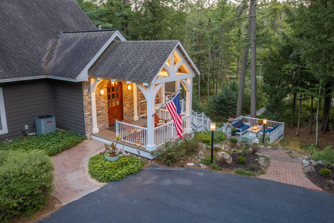
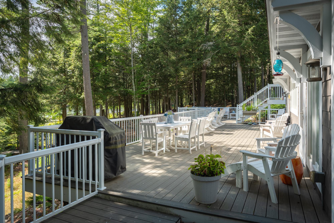
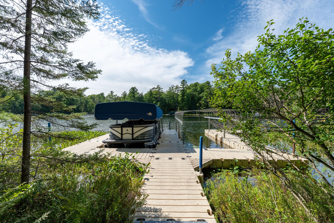
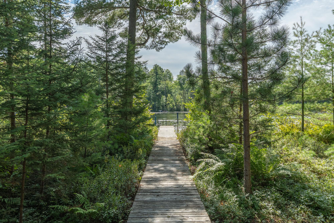
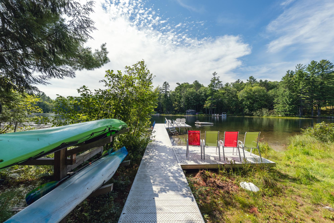
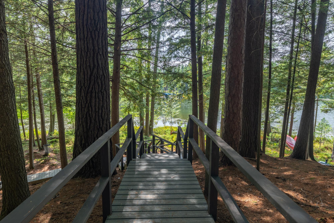
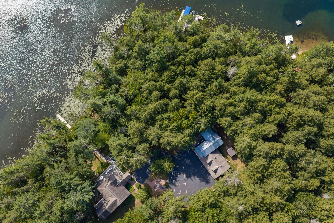
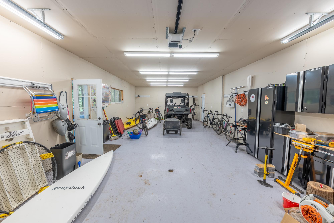
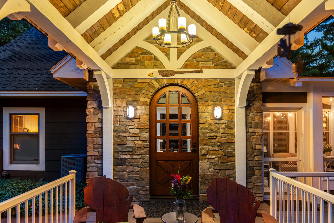
Set beneath a canopy of mature trees and surrounded by water, this distinctive lake home blends timeless coastal character with the relaxed beauty of Northern Wisconsin. Classic shingle-style architecture, crisp white trim and walls of windows give the home an inviting cottage elegance, while expansive decks, screened outdoor spaces, and a winding boardwalk connecting 3 separate docks create a natural connection to Two Sisters Lake. Inside, warm woods and thoughtful finishes complement this beautifully appointed 4 bedroom, 4 bath home at every turn. At the heart of the home is a remarkable chef’s kitchen designed as much for gathering as cooking. Featuring an Aga range, generous stone countertops, premium appliances, full chef's pantry, an expansive seating area with its own fireplace, and direct access to lakeside deck. This living area offers an easy, comfortable flow for everything from quiet mornings to weekends filled with family and friends. The remainder of the interior space is refined without being formal. This classic lake living style with a distinctly coastal-inspired soul embraces distinct gathering spaces and sequestered nooks. Featuring light-filled rooms with painted shiplap, exposed ceiling beams, vaulted loft spaces, hooks & cubbies, a private balcony, and an attractive stone fireplace. Outdoors is just as special as the interior. The unique setting offers an exceptional sense of privacy and the feeling of your own lakeside retreat. Follow the boardwalk through the wooded shoreline setting with over 800 feet of shoreline. Enjoy multiple waterfront destinations - a sandy swimming area with raft, a two-slip boat dock and a 3rd dock ideal for the quiet side of lake living. Don't miss the pickleball court & the bunk house, thoughtfully designed above the recently added boat-storage stall. All of this located on one of the most sought after and pristine lakes in northern Wisconsin, Two Sisters! Begin lake living from Day #1, offered TURN-KEY.
 Email listing
 Share to Facebook
 Send using WhatsApp
 Post to X
 Share to Pintrest
 Print
Print