
3D Showcase allows you to walk through the property in 3d
View 3D Showcase
Create your own personal listing search:
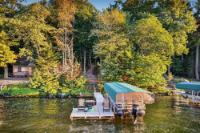


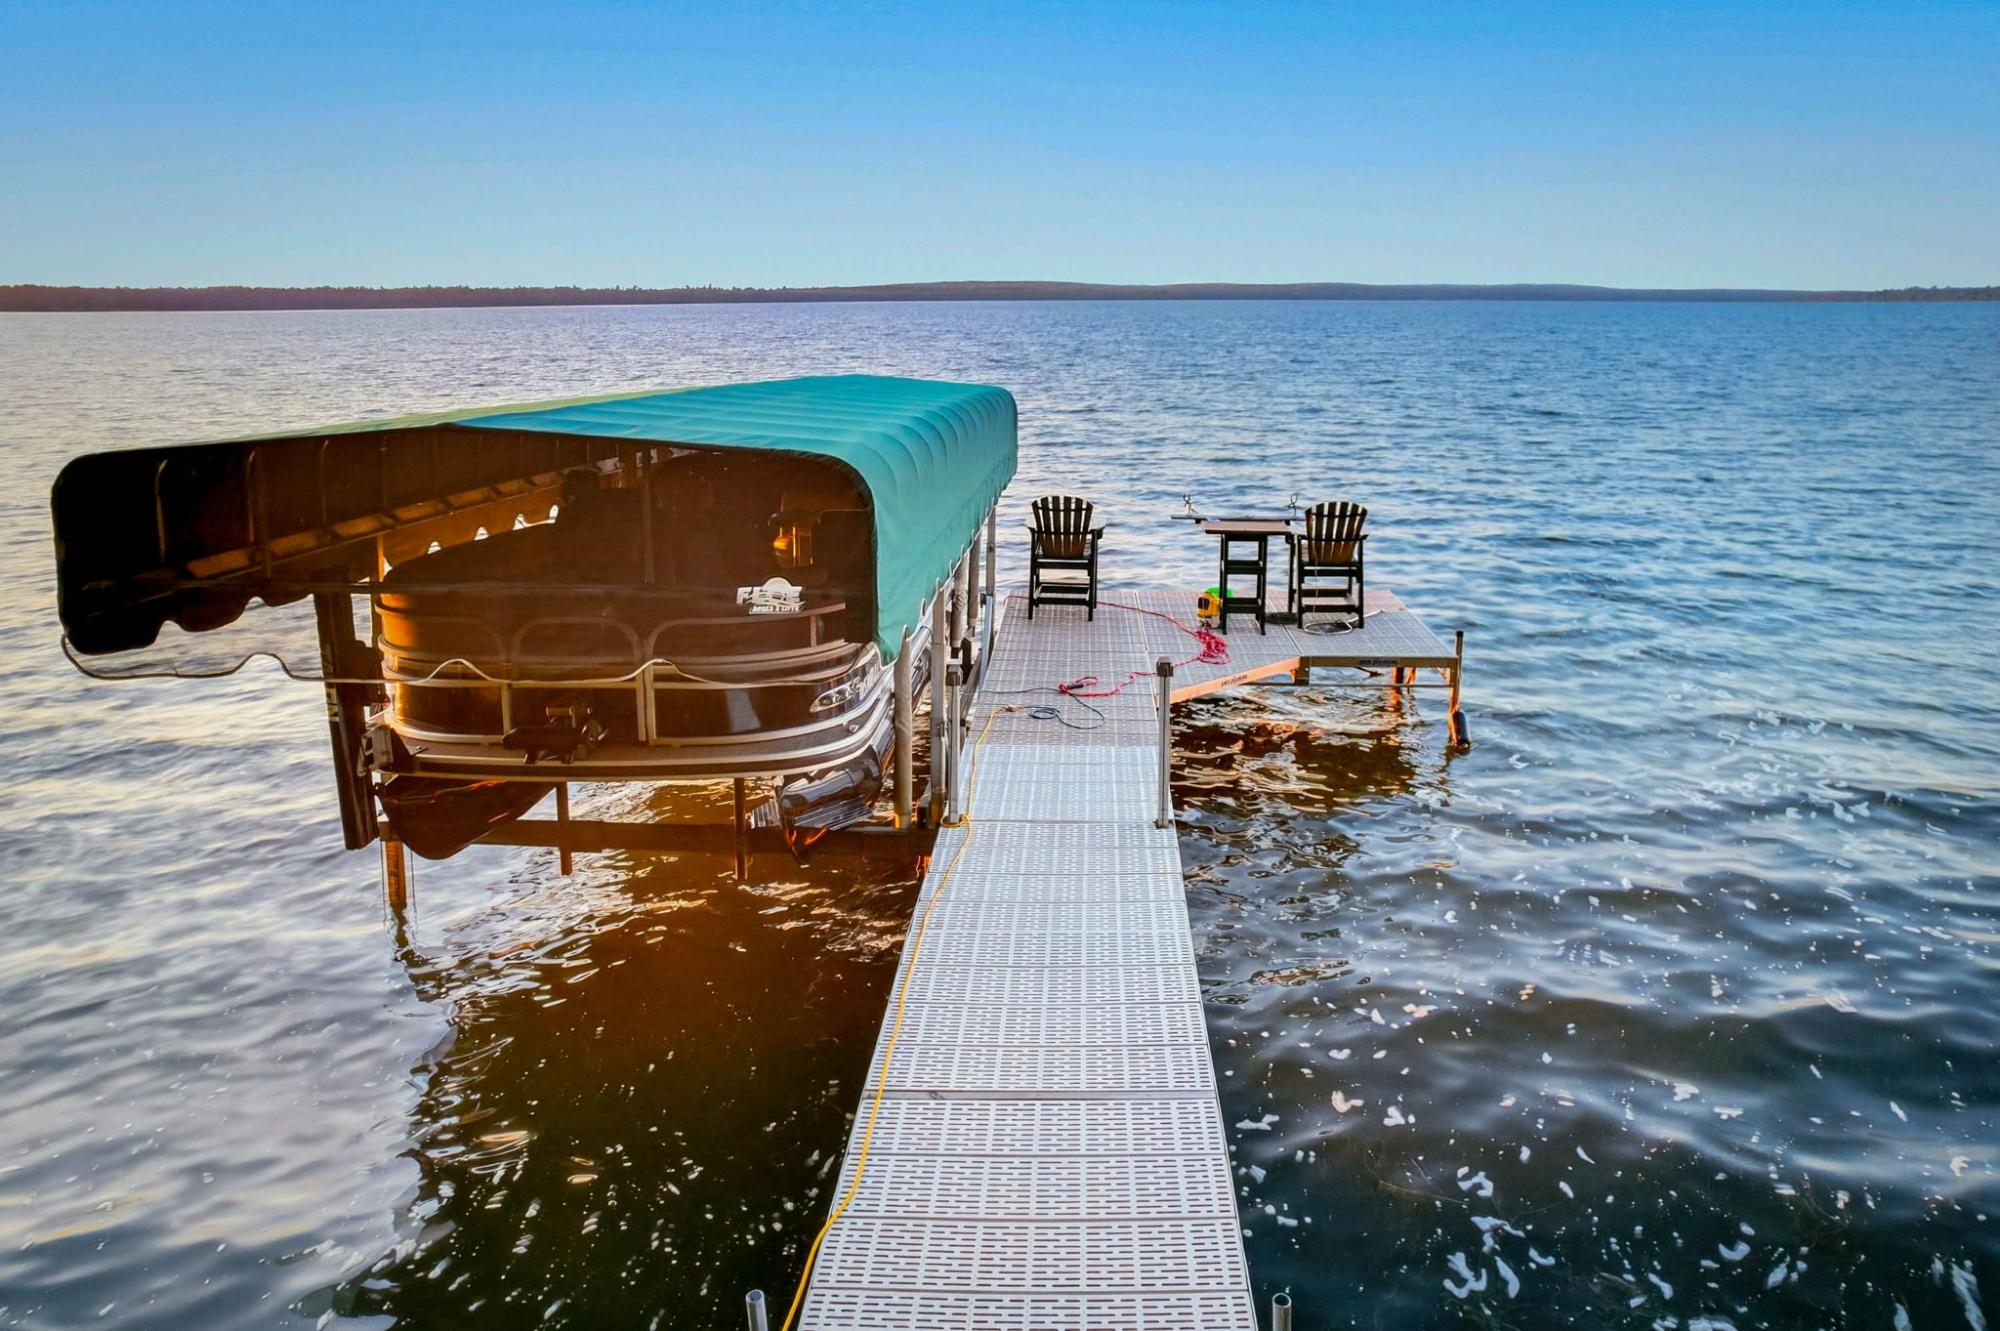
 Lac Vieux Desert - 4017 Surface Acres, 38 Feed Deep
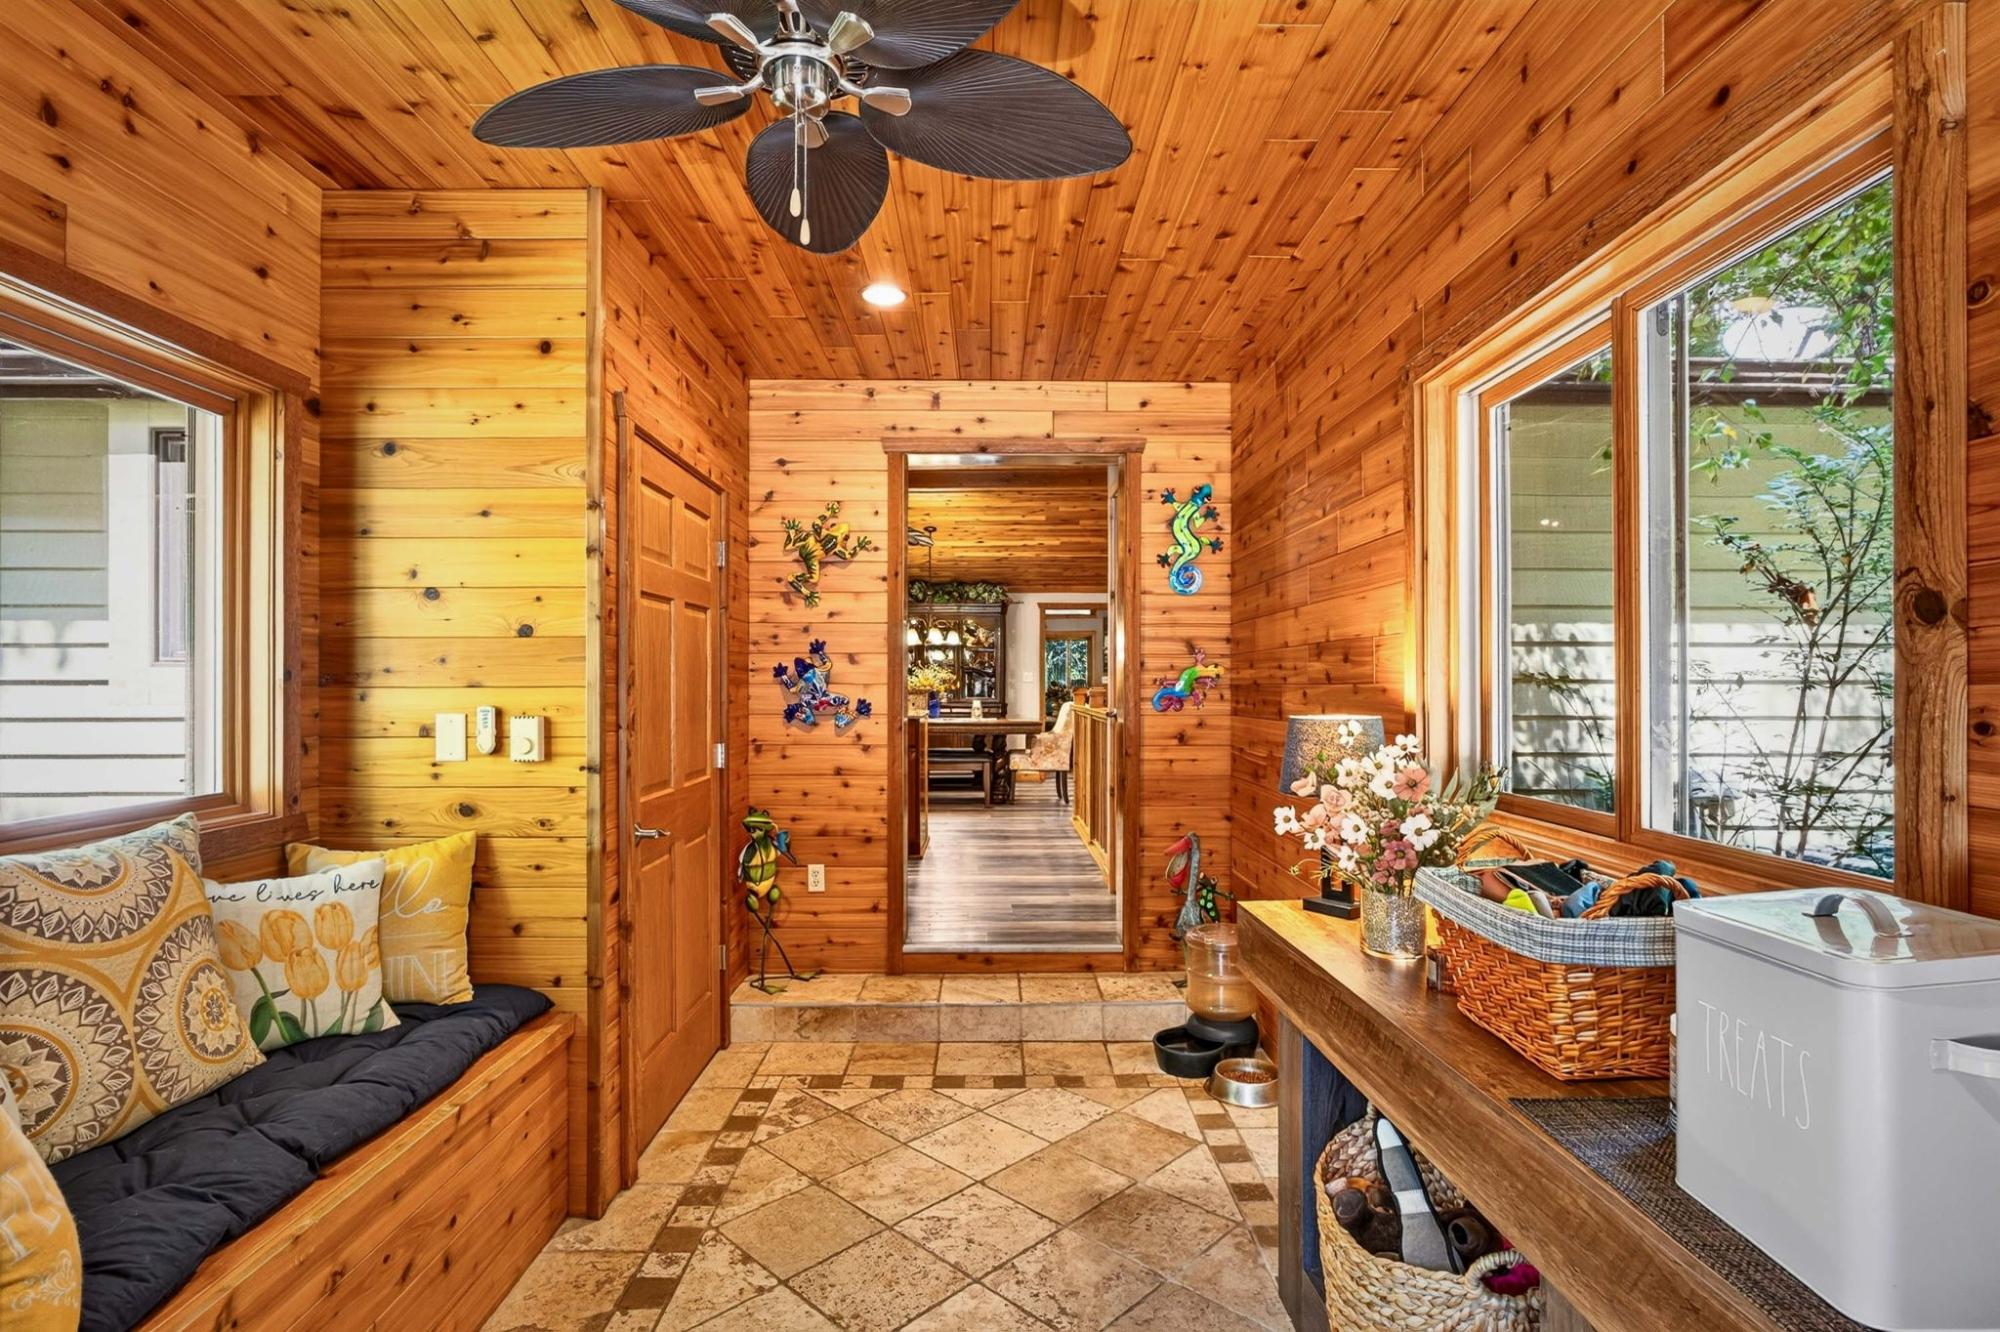
 Main Level Main Entrance
 Entrance to Main Level
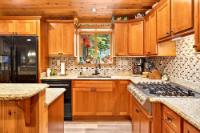
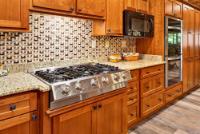
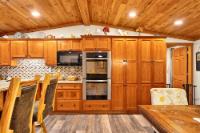
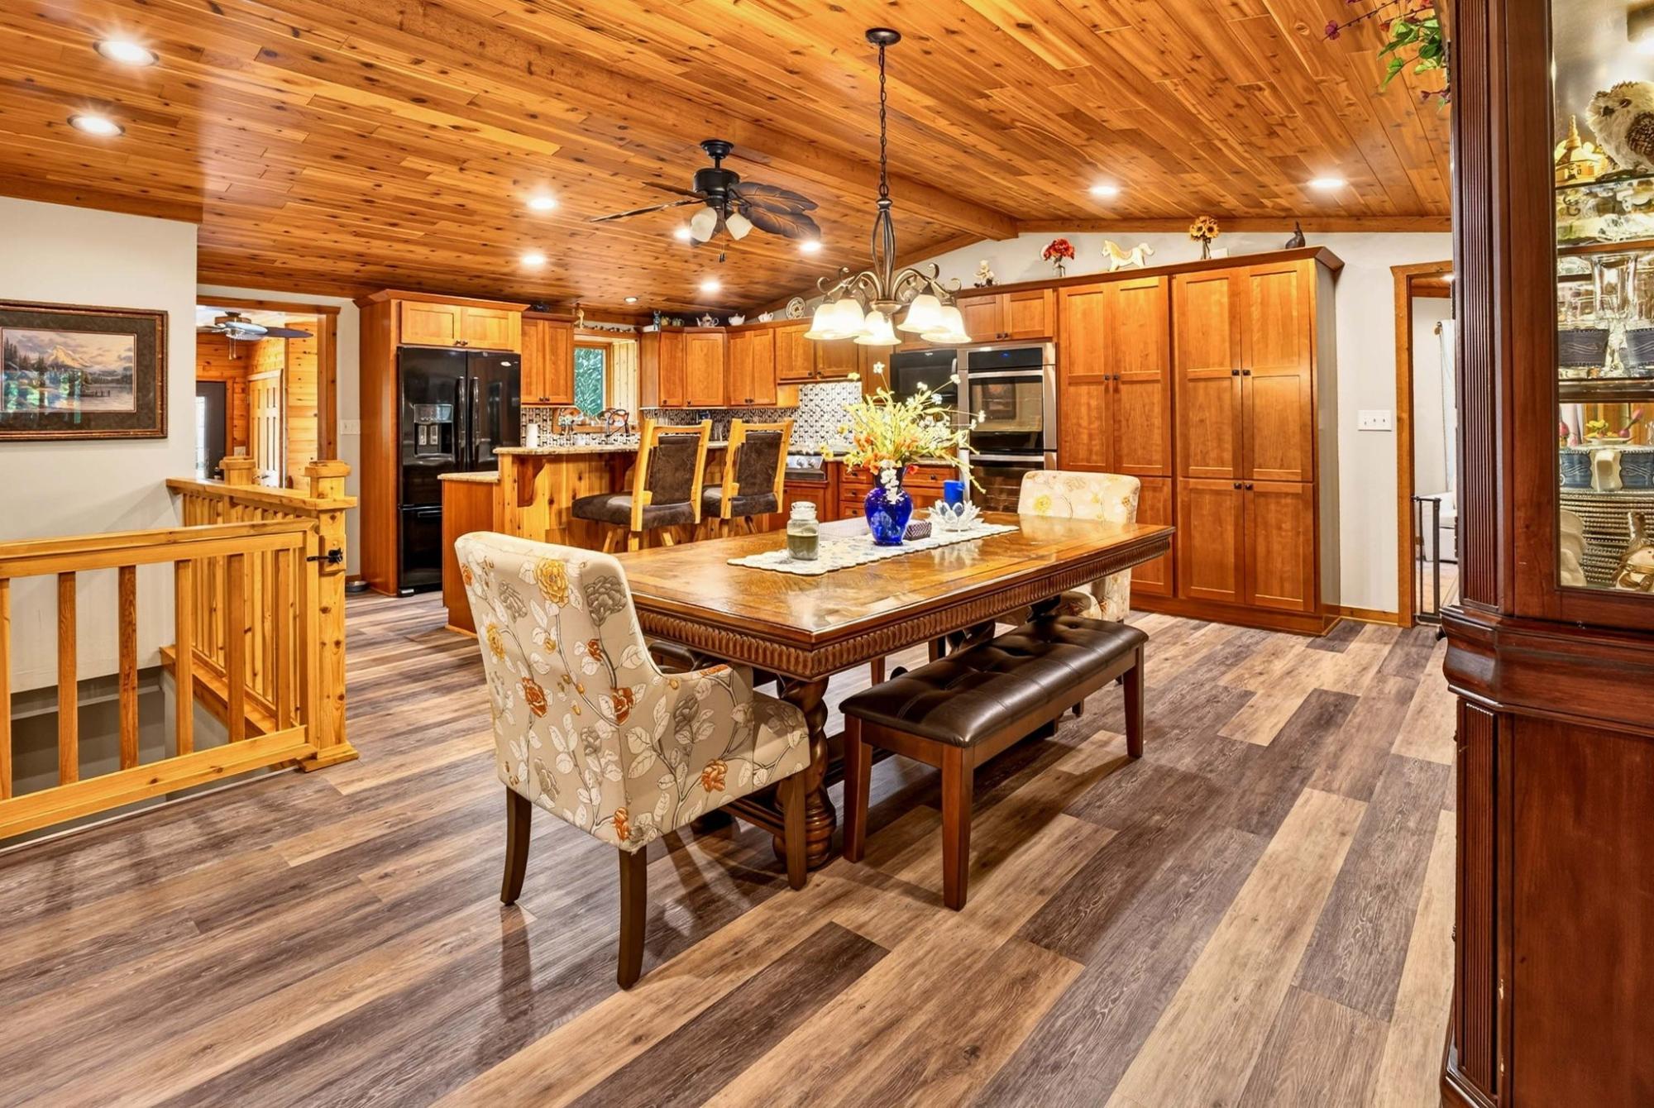
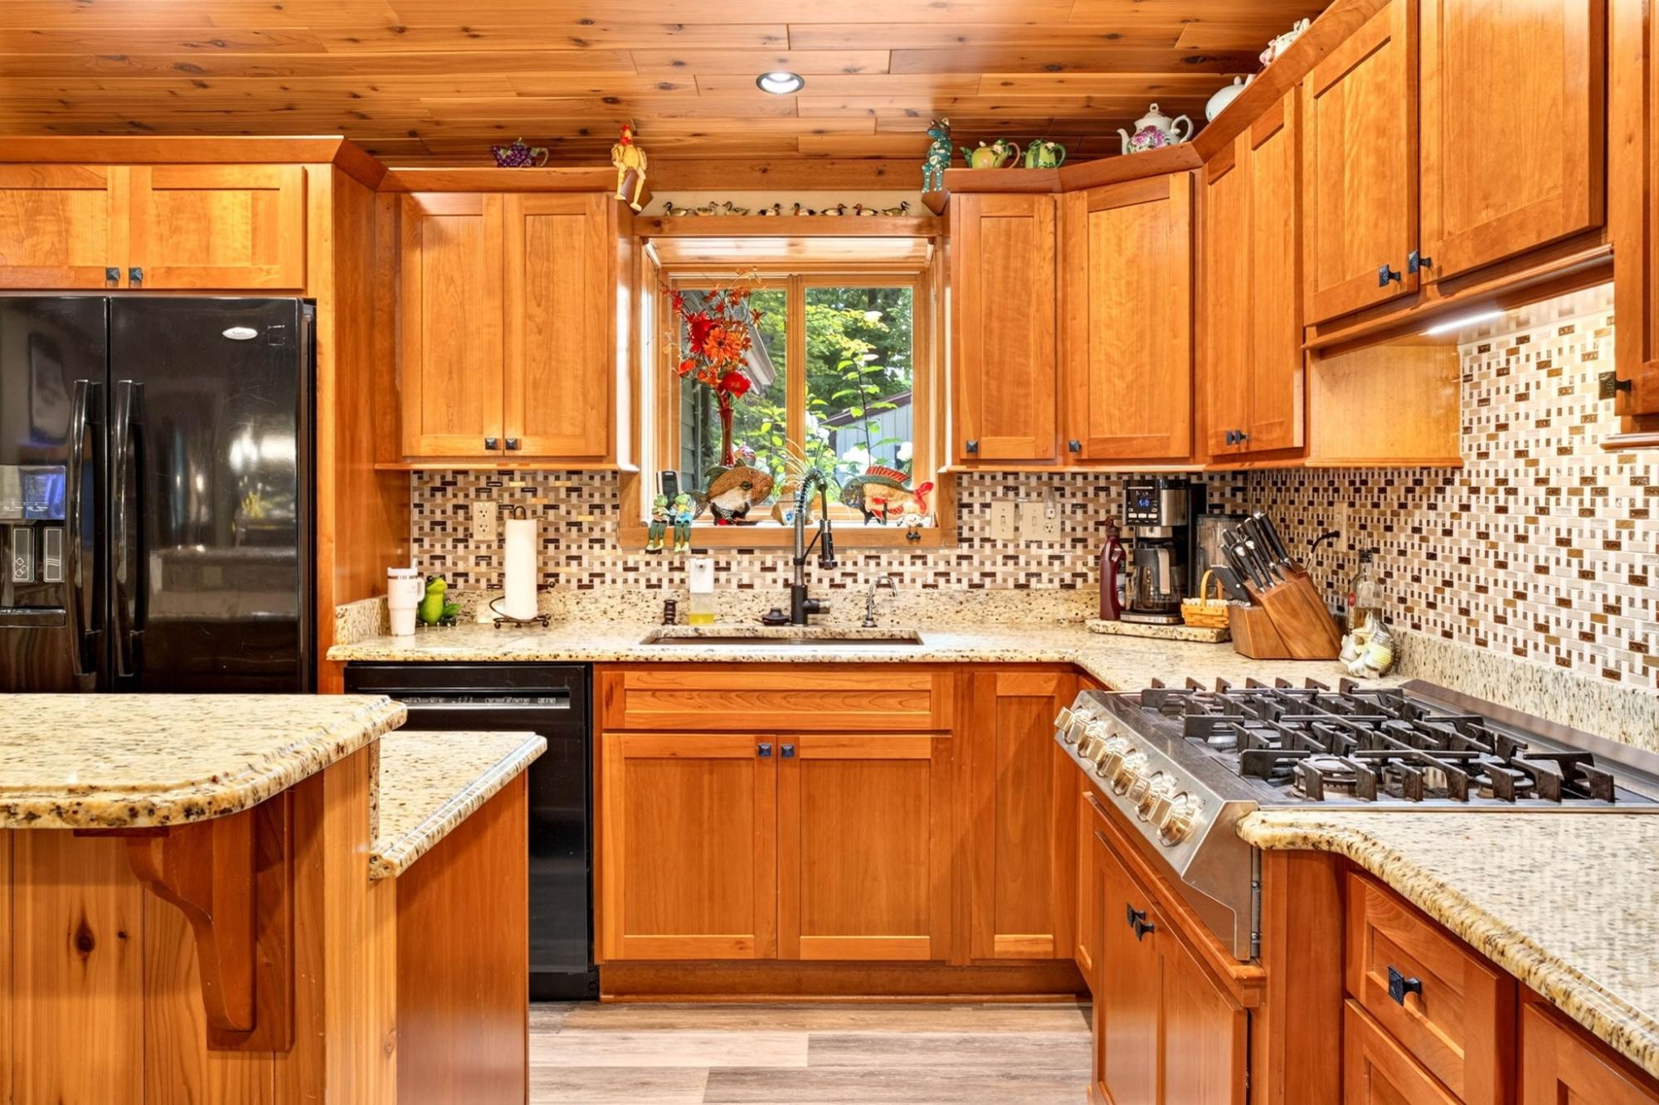 Shaker Style Custom Cabinets
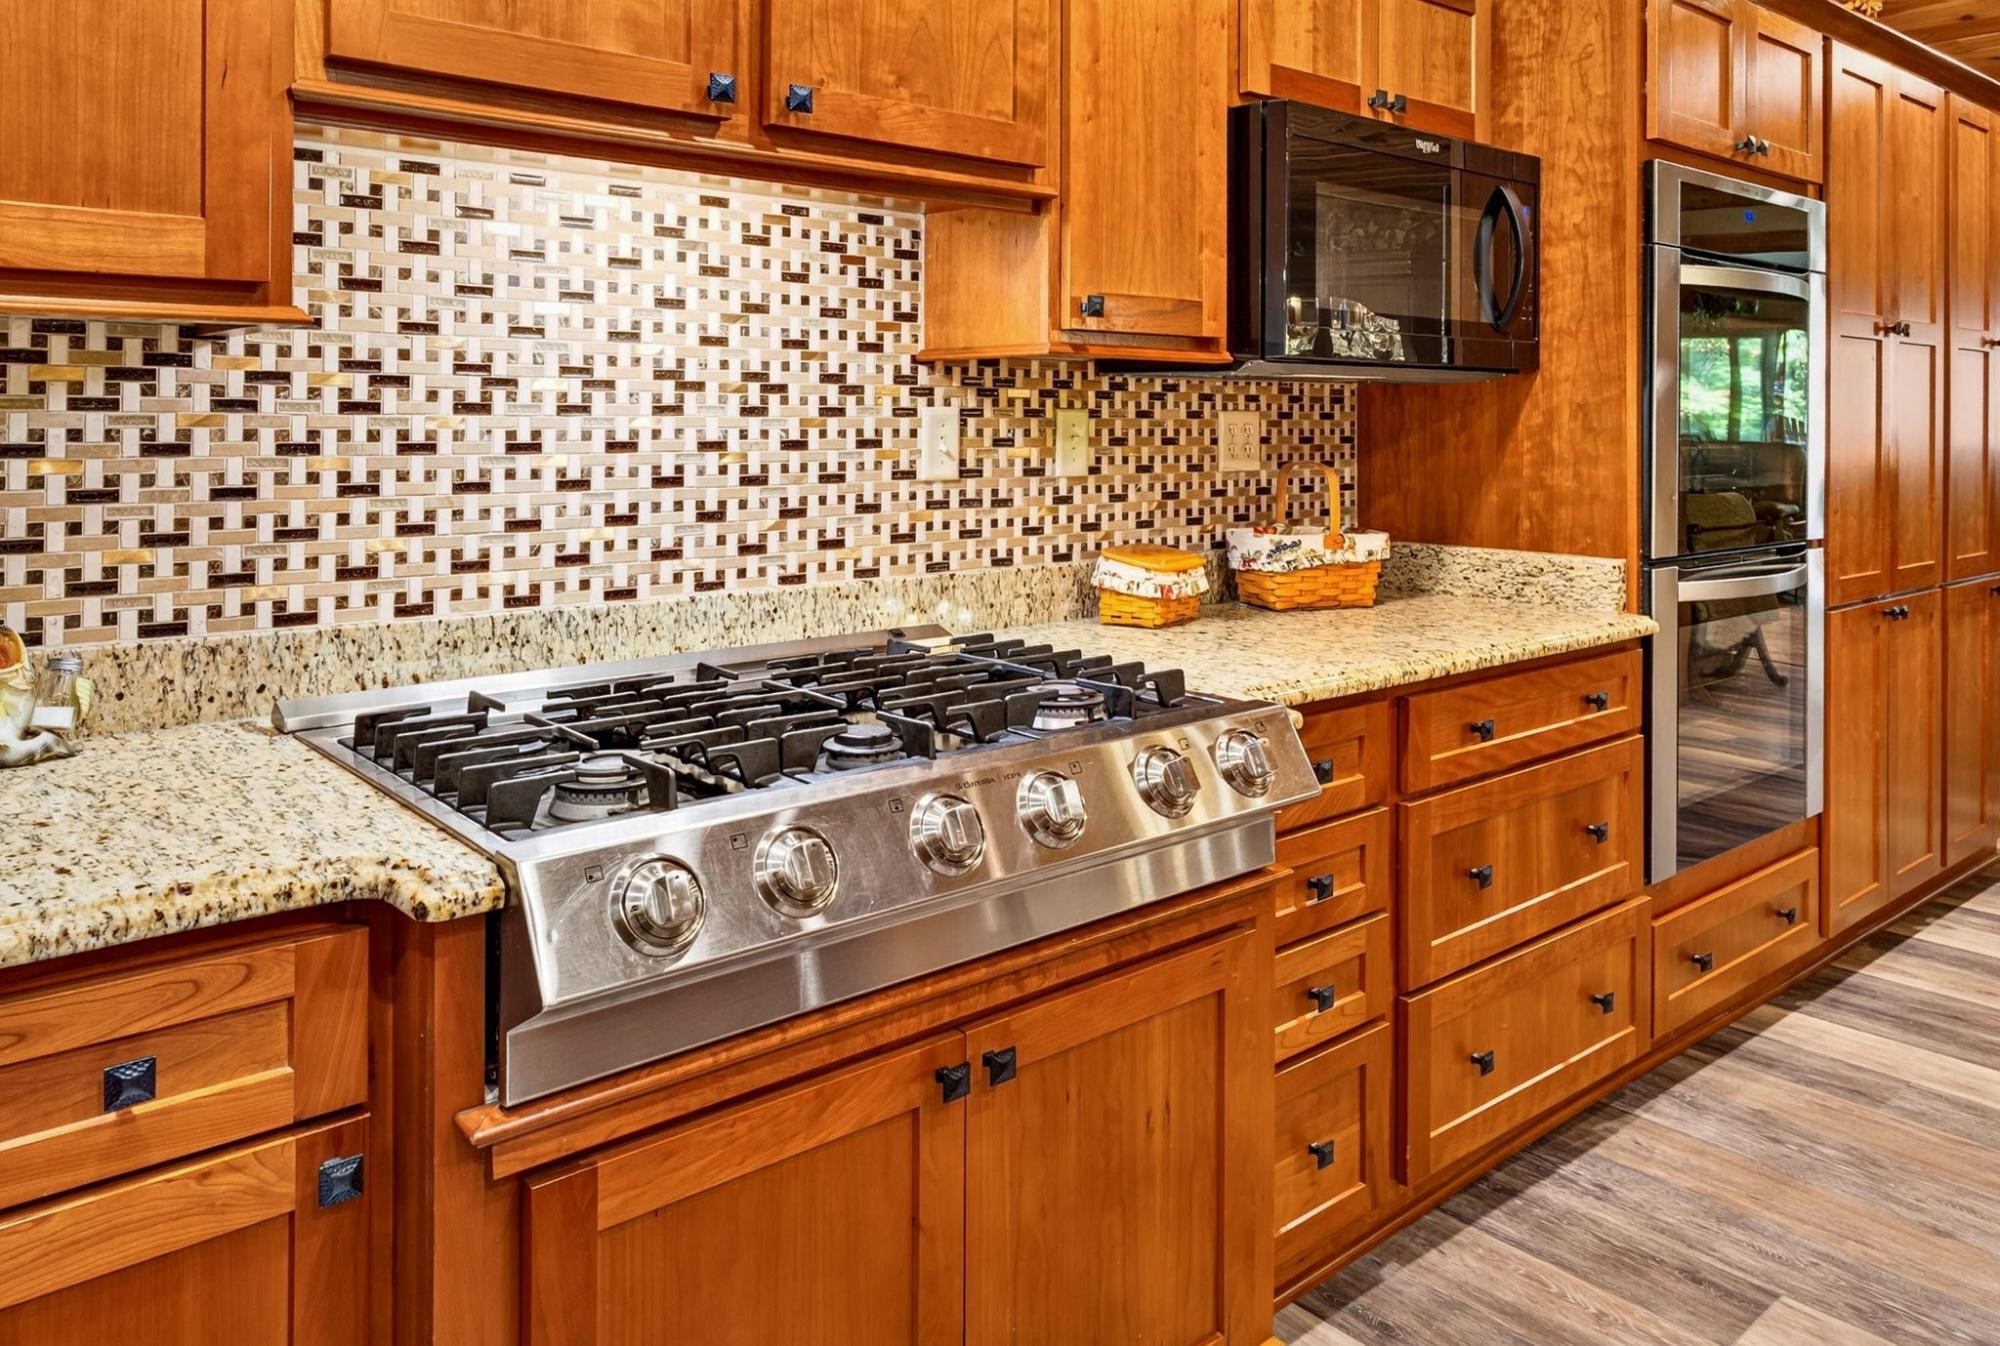 Granite Counters and Island Top
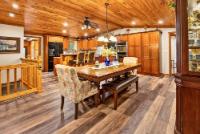
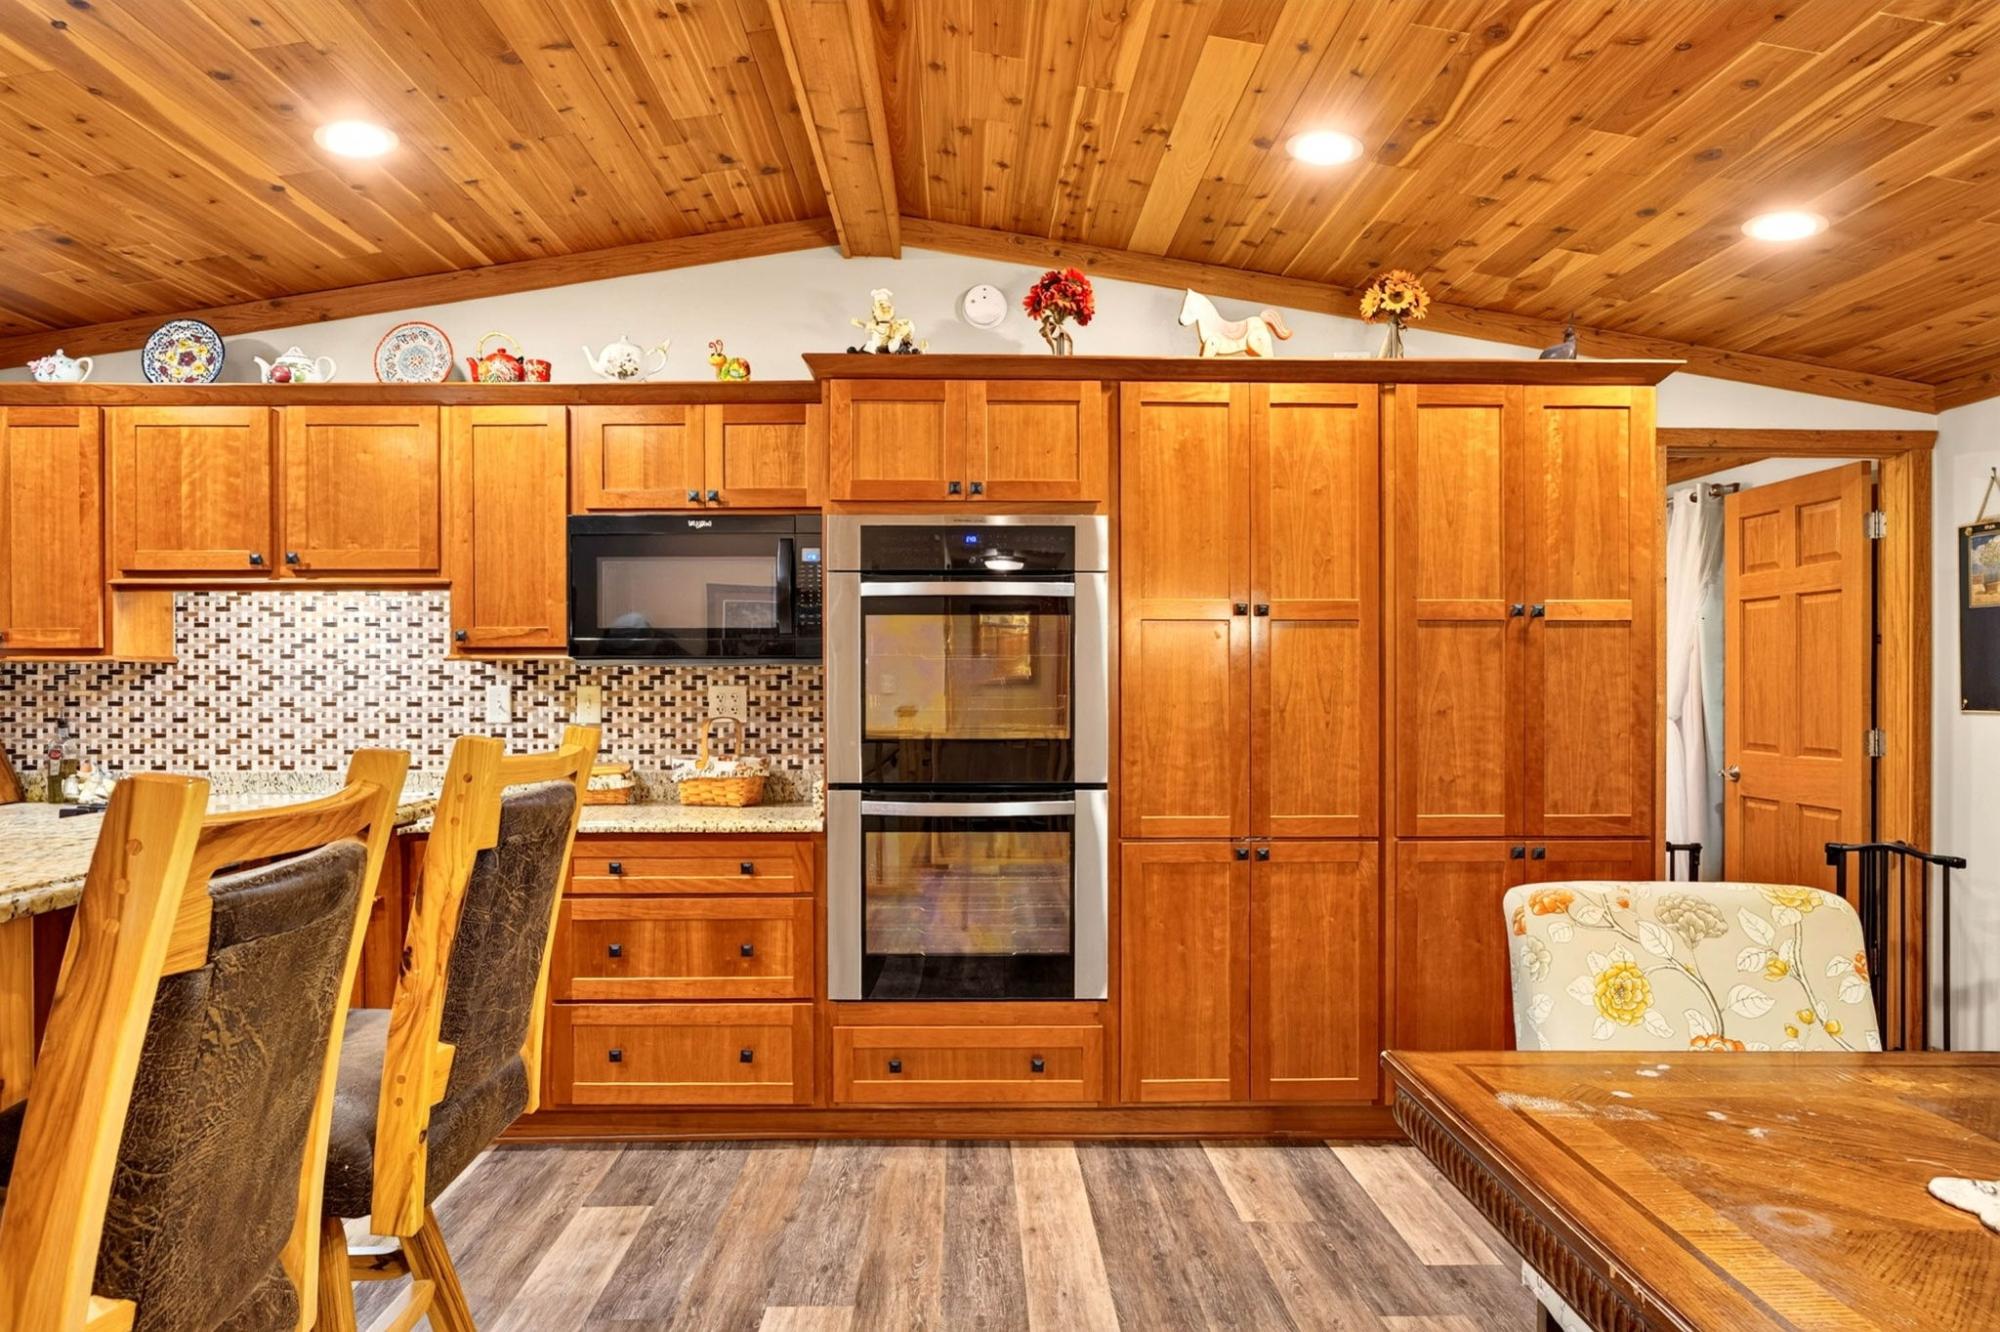 Dining Area with LVP Flooring
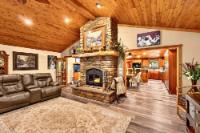
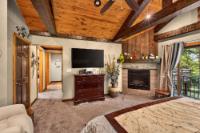
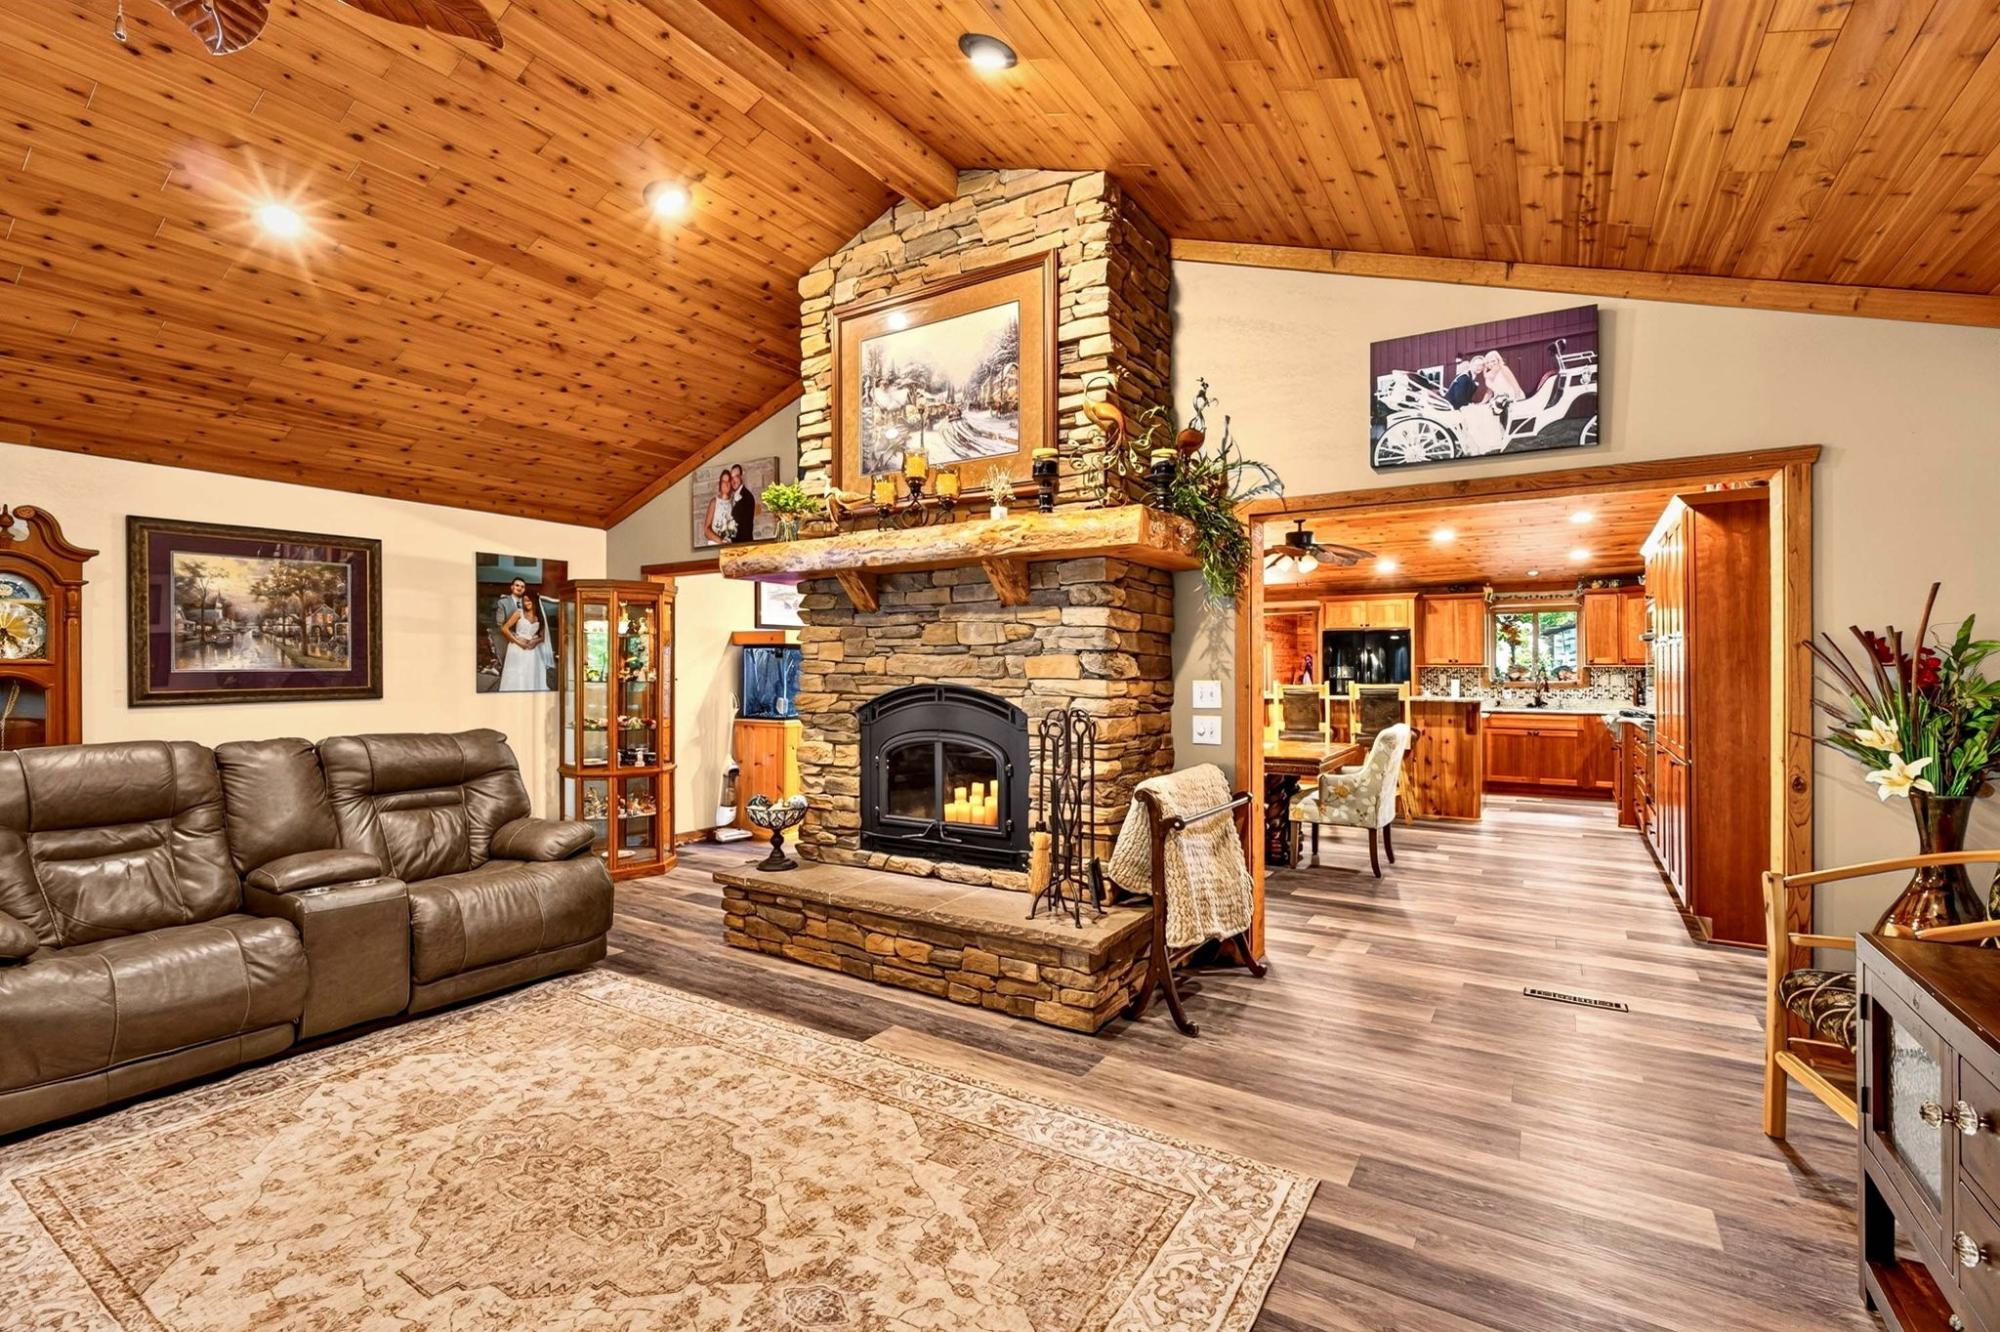
 Main Level Living Room
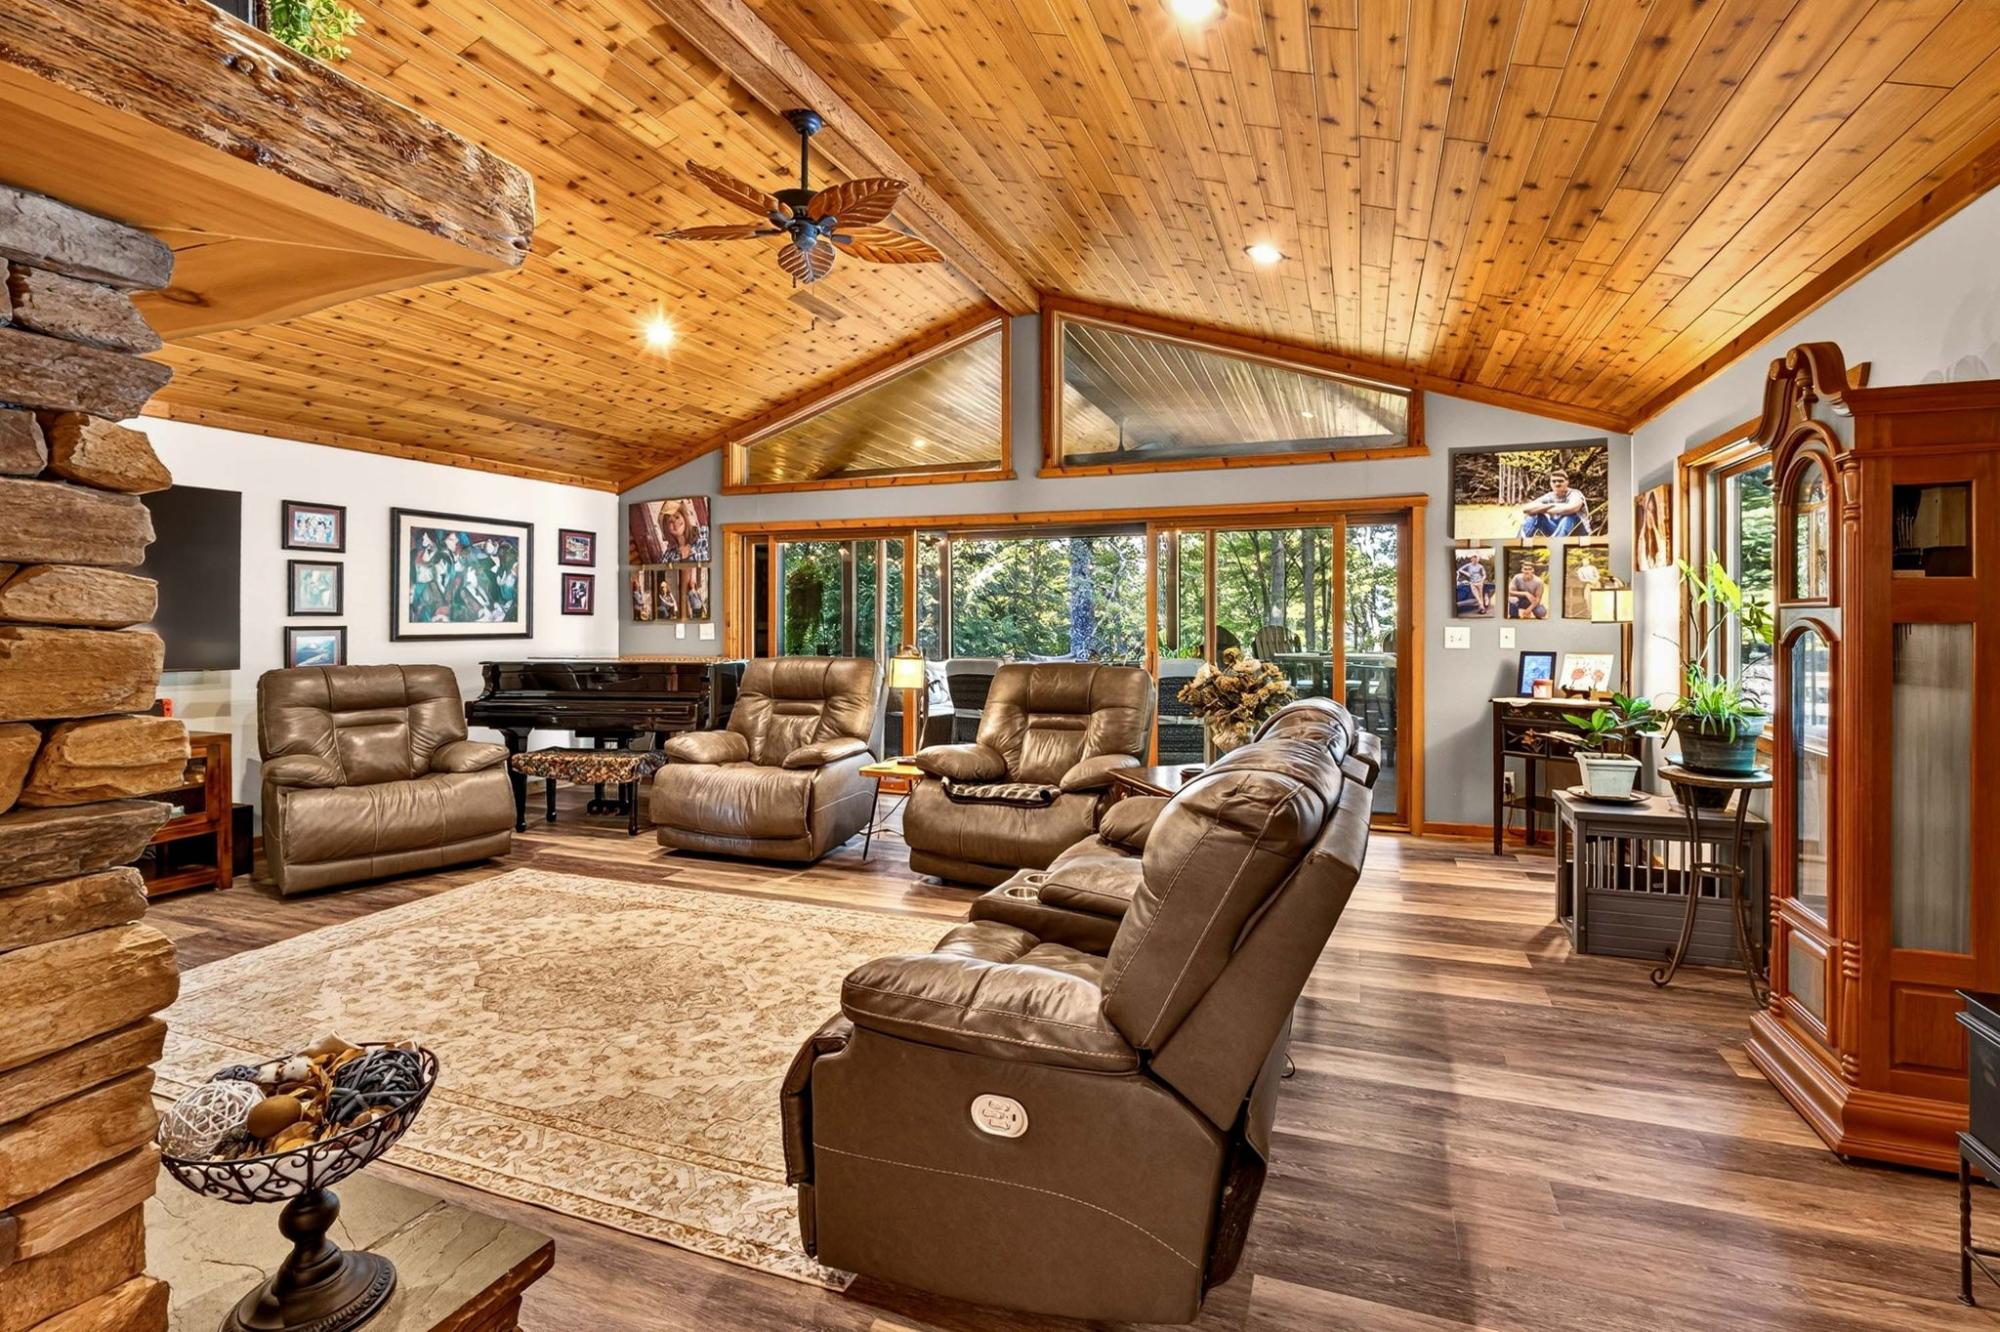 Main Level Living Room
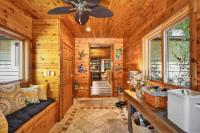
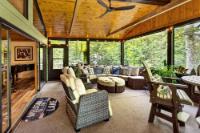
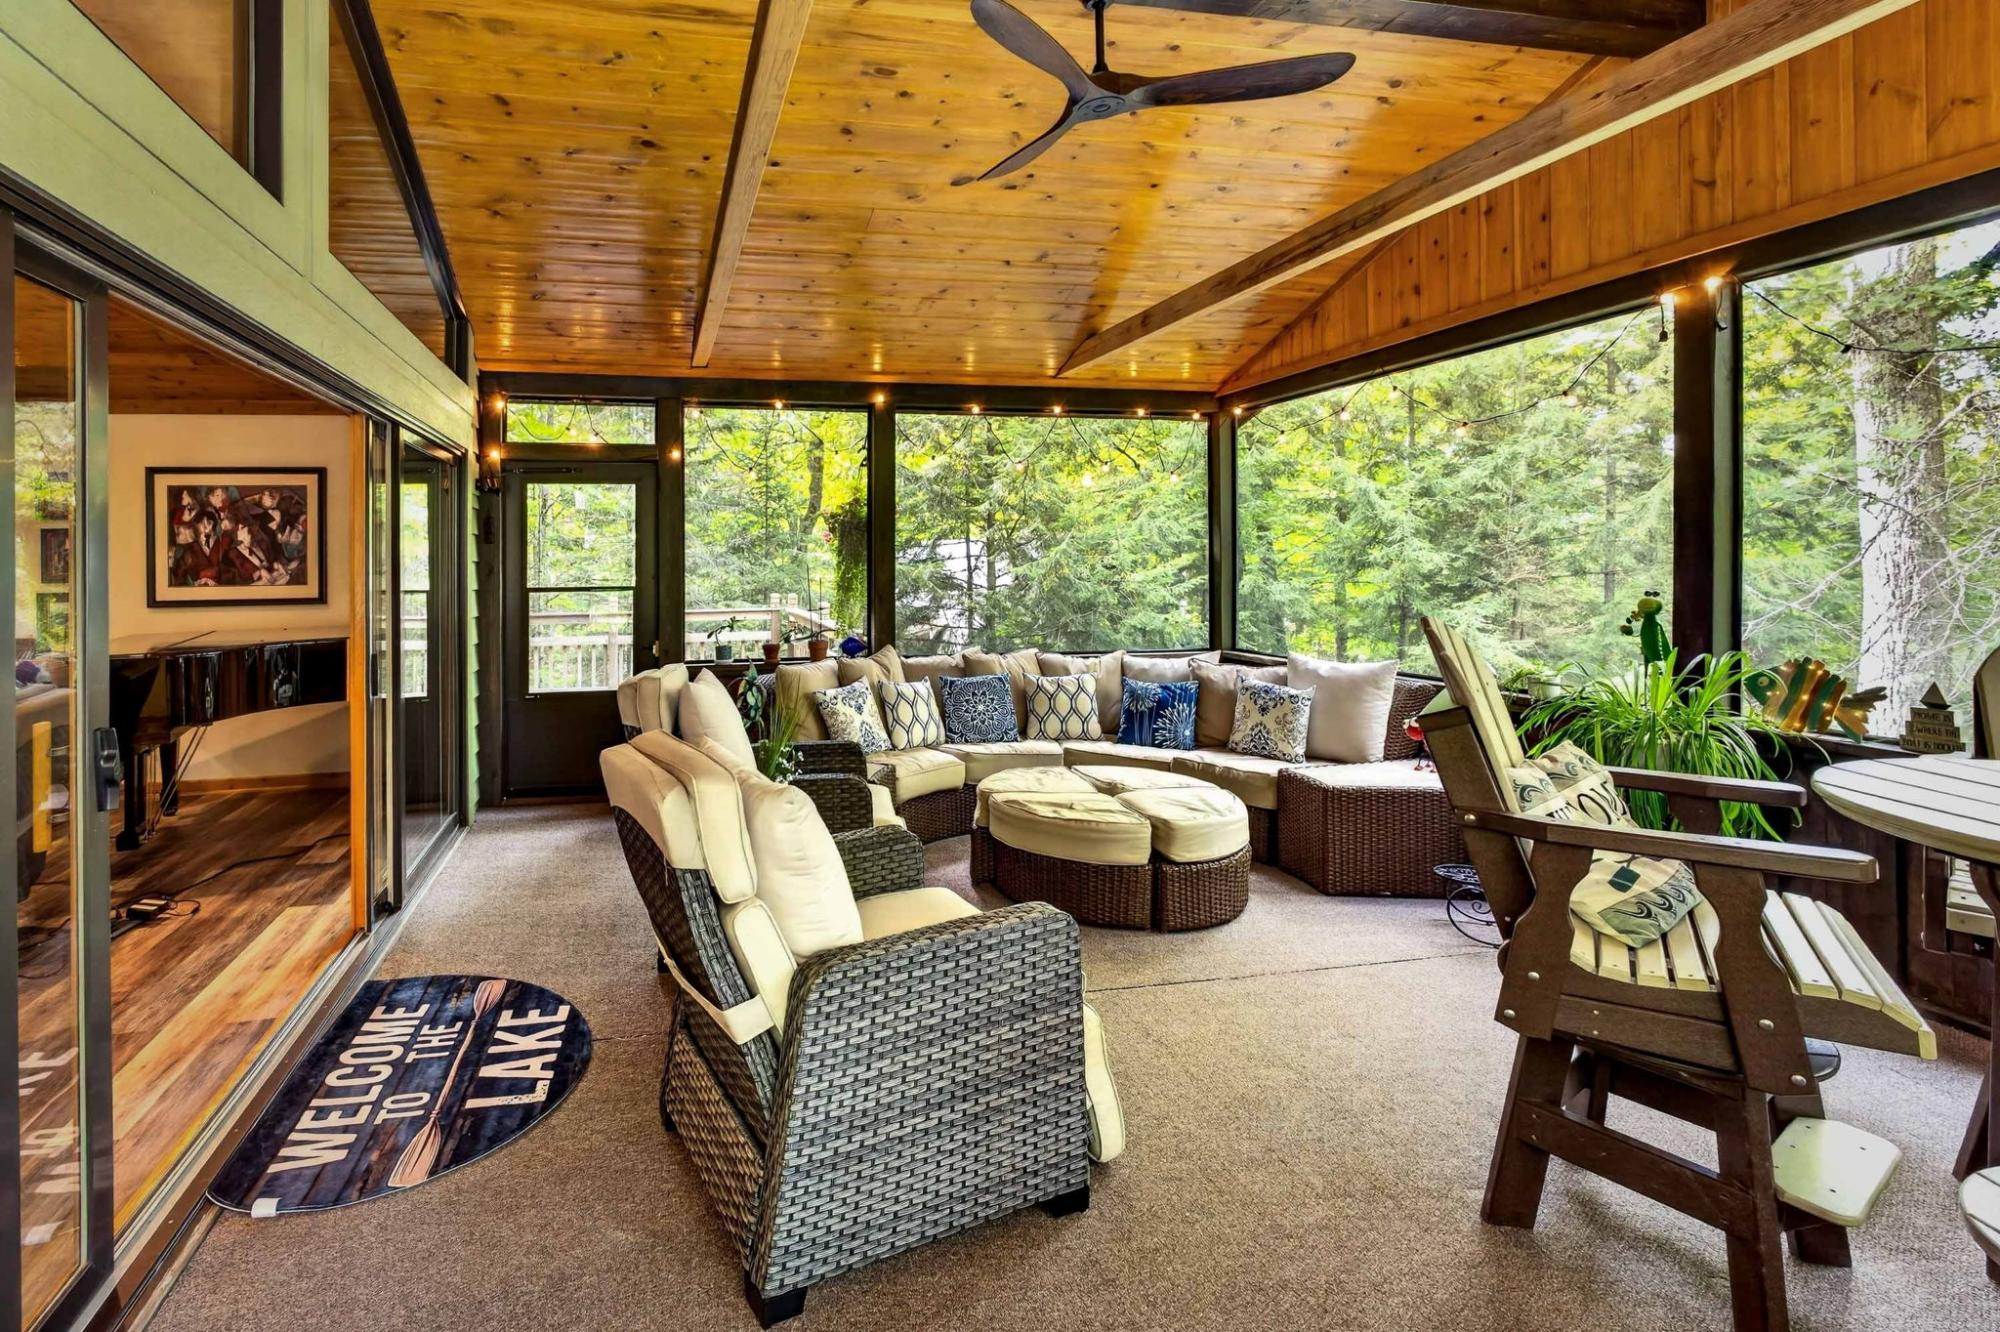
 Three Seasons Room
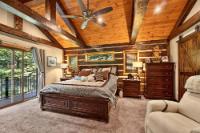
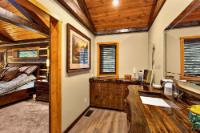
 Main Level Primary Ensuite
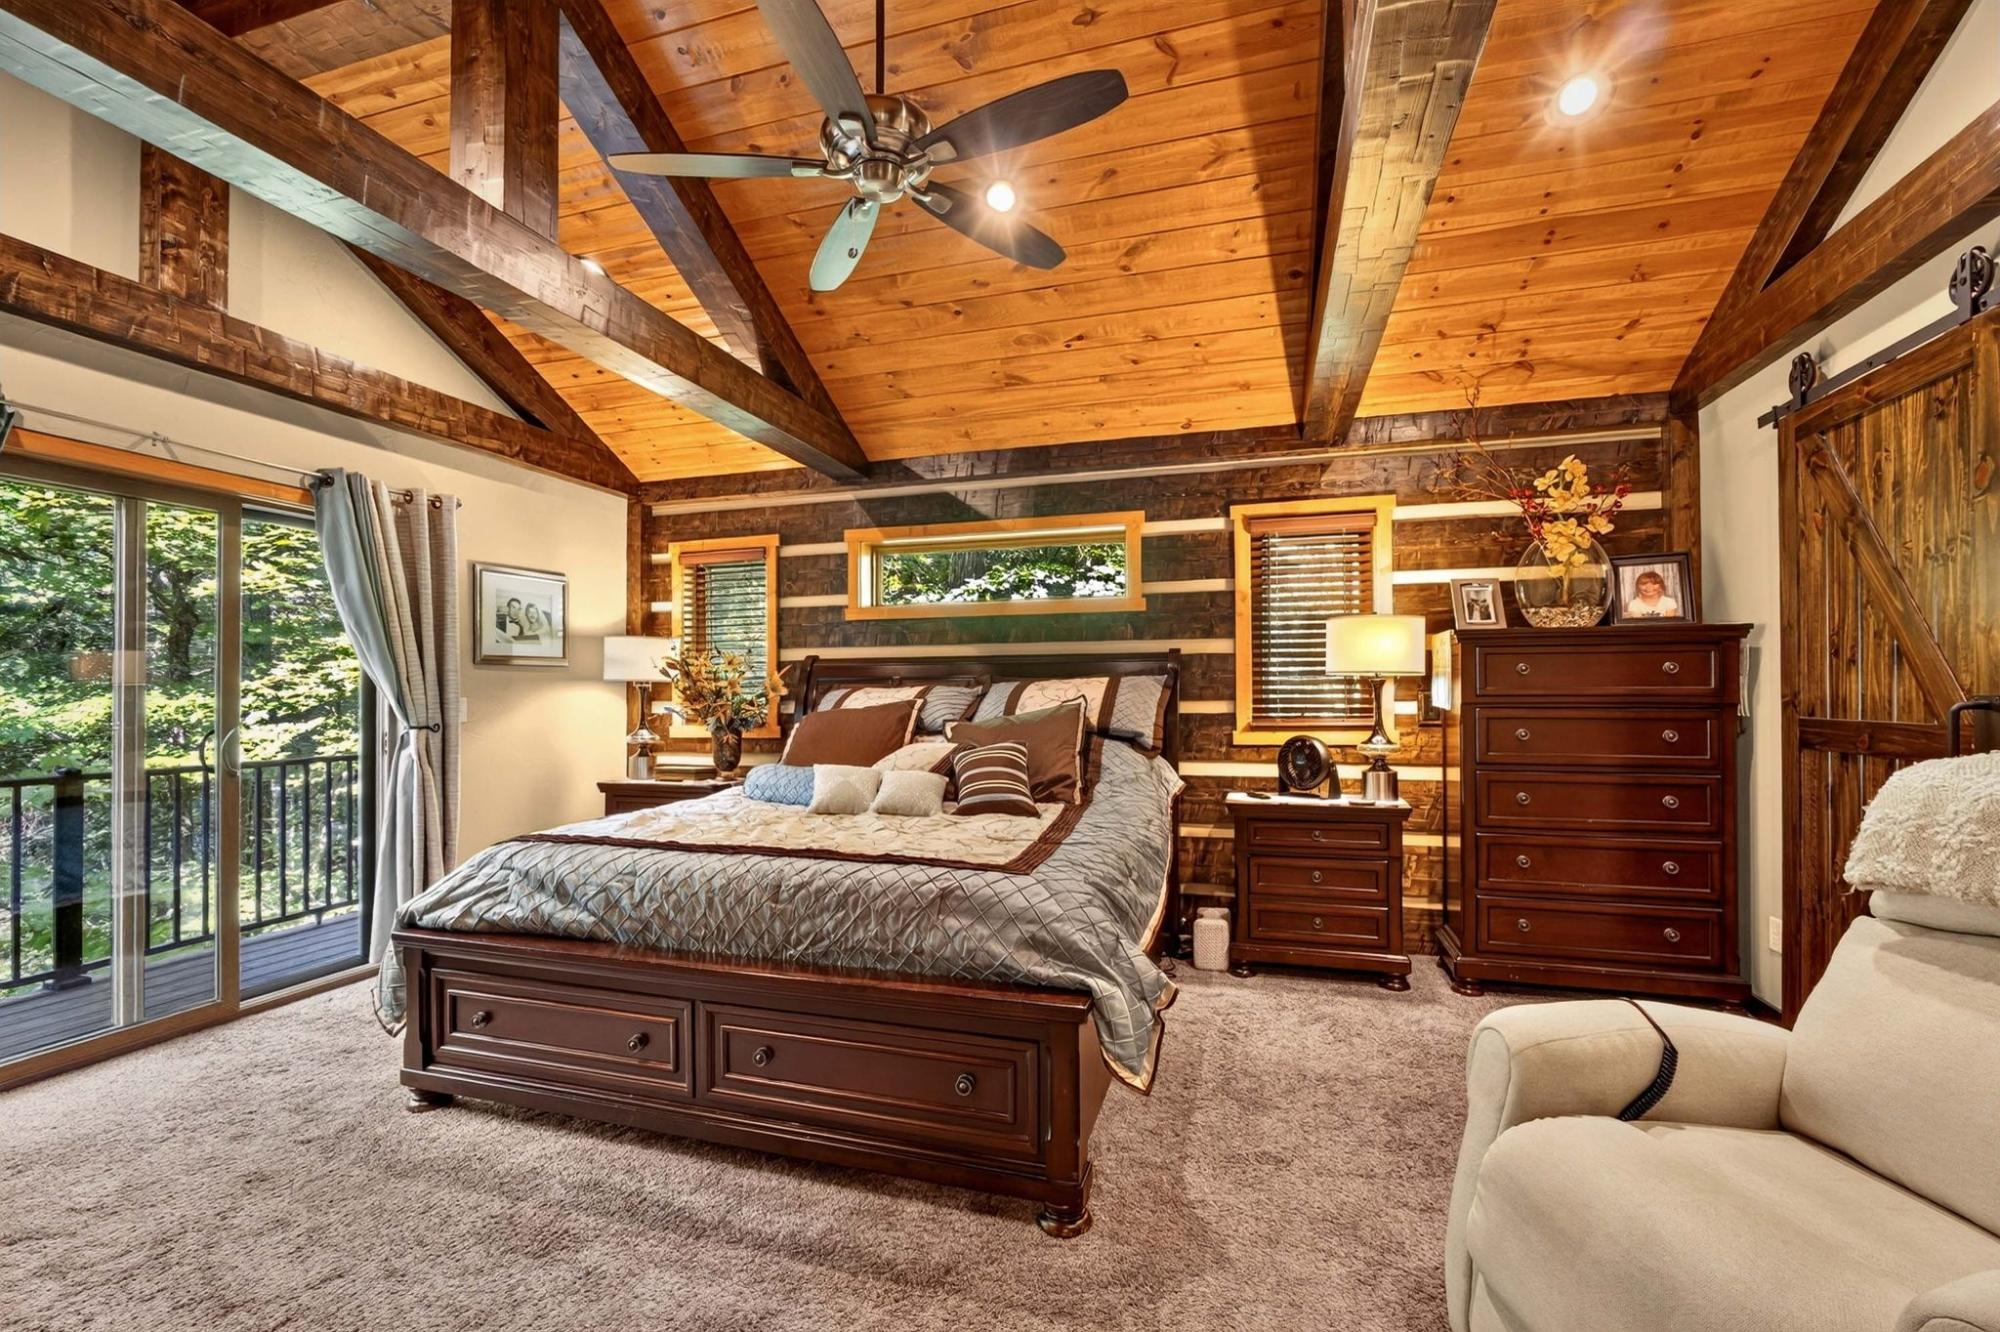 Main Level Primary Ensuite
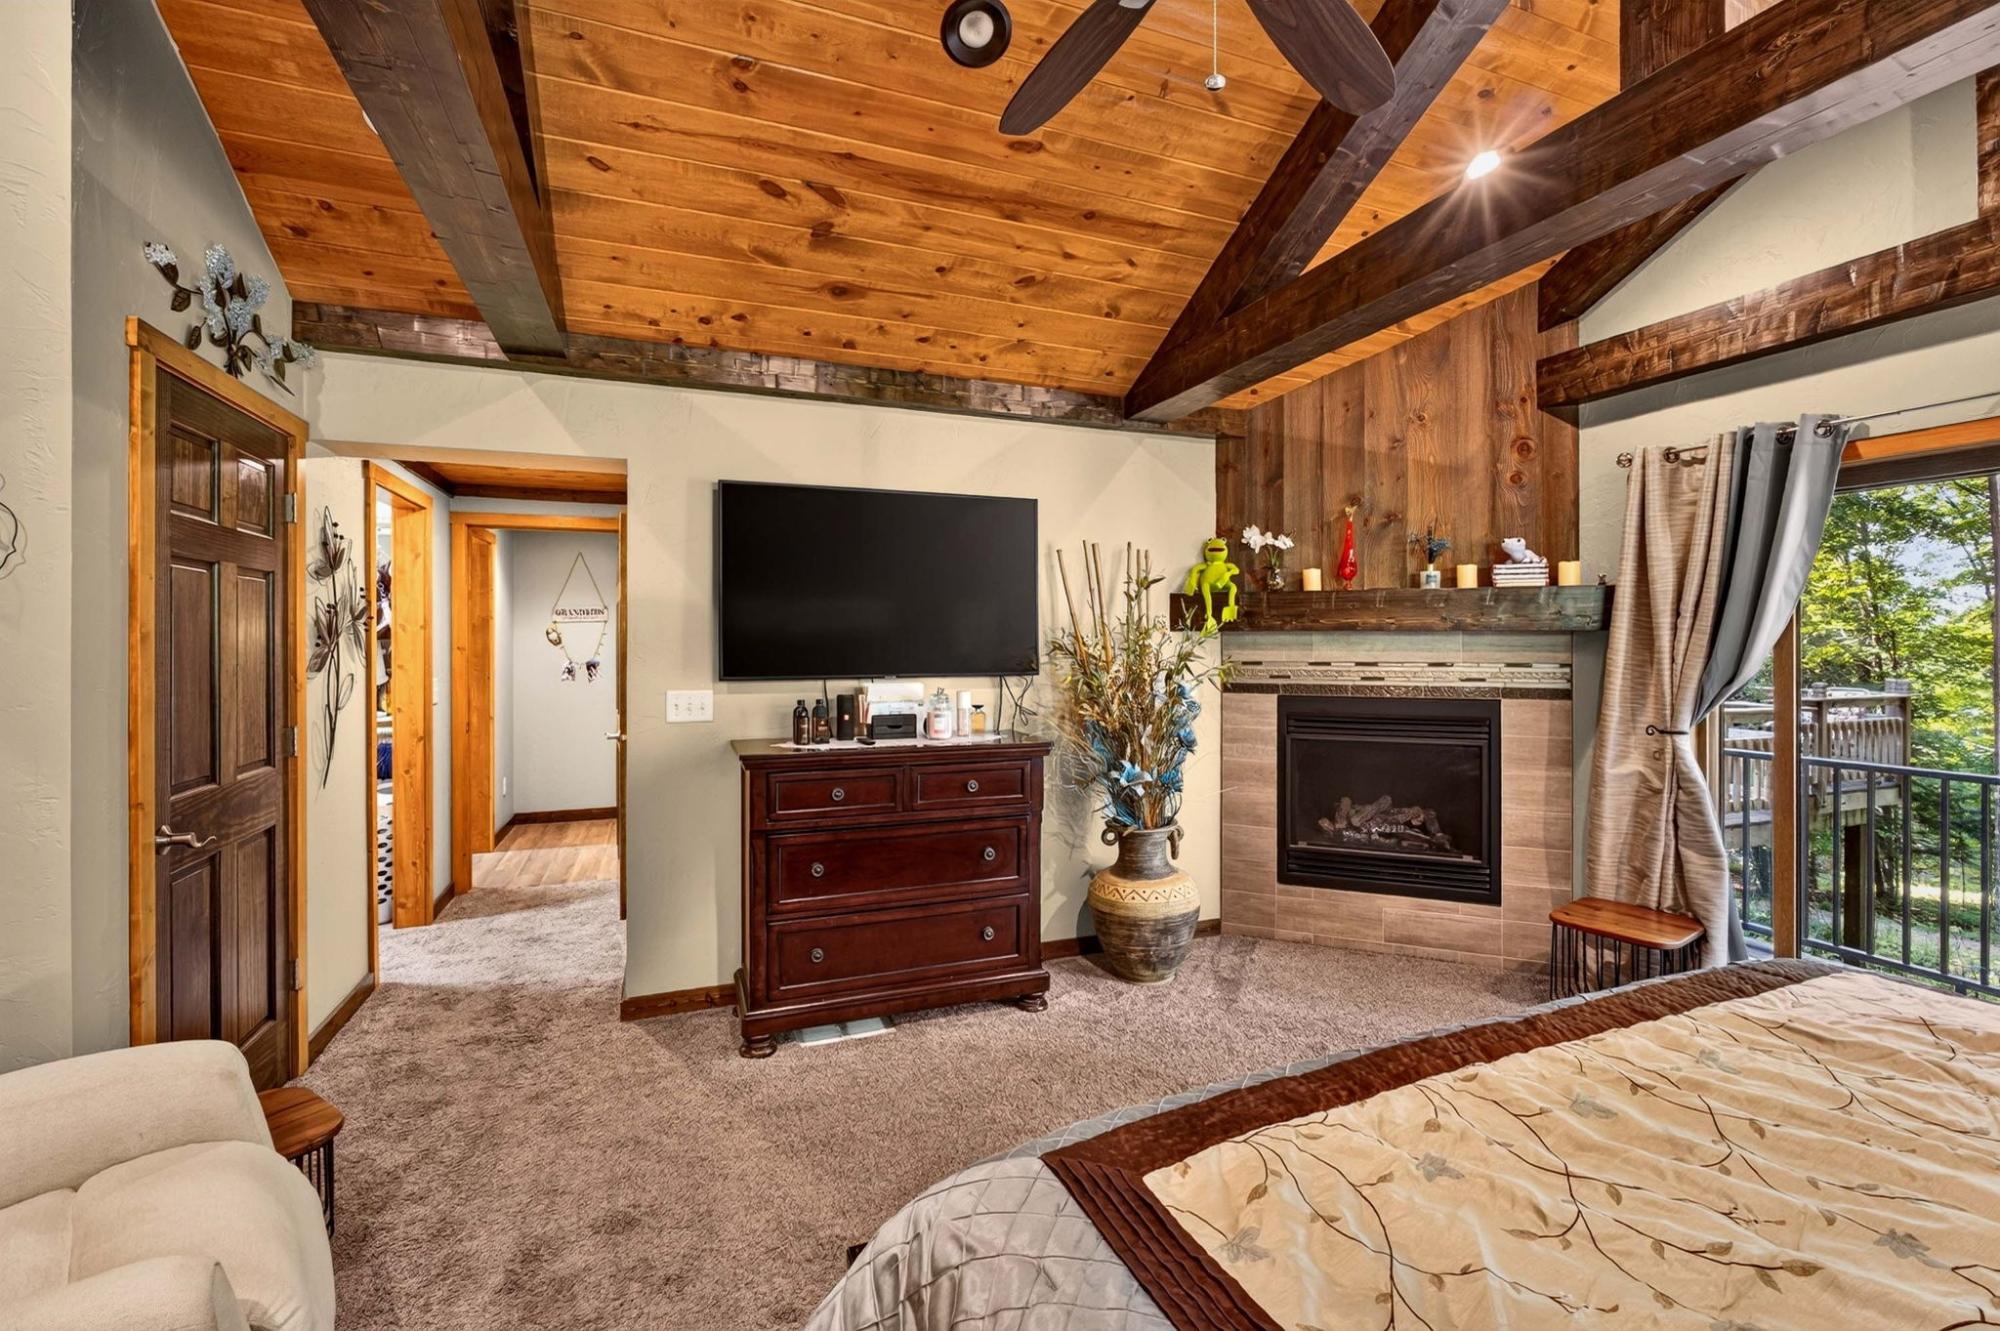 Main Level Primary Bathroom
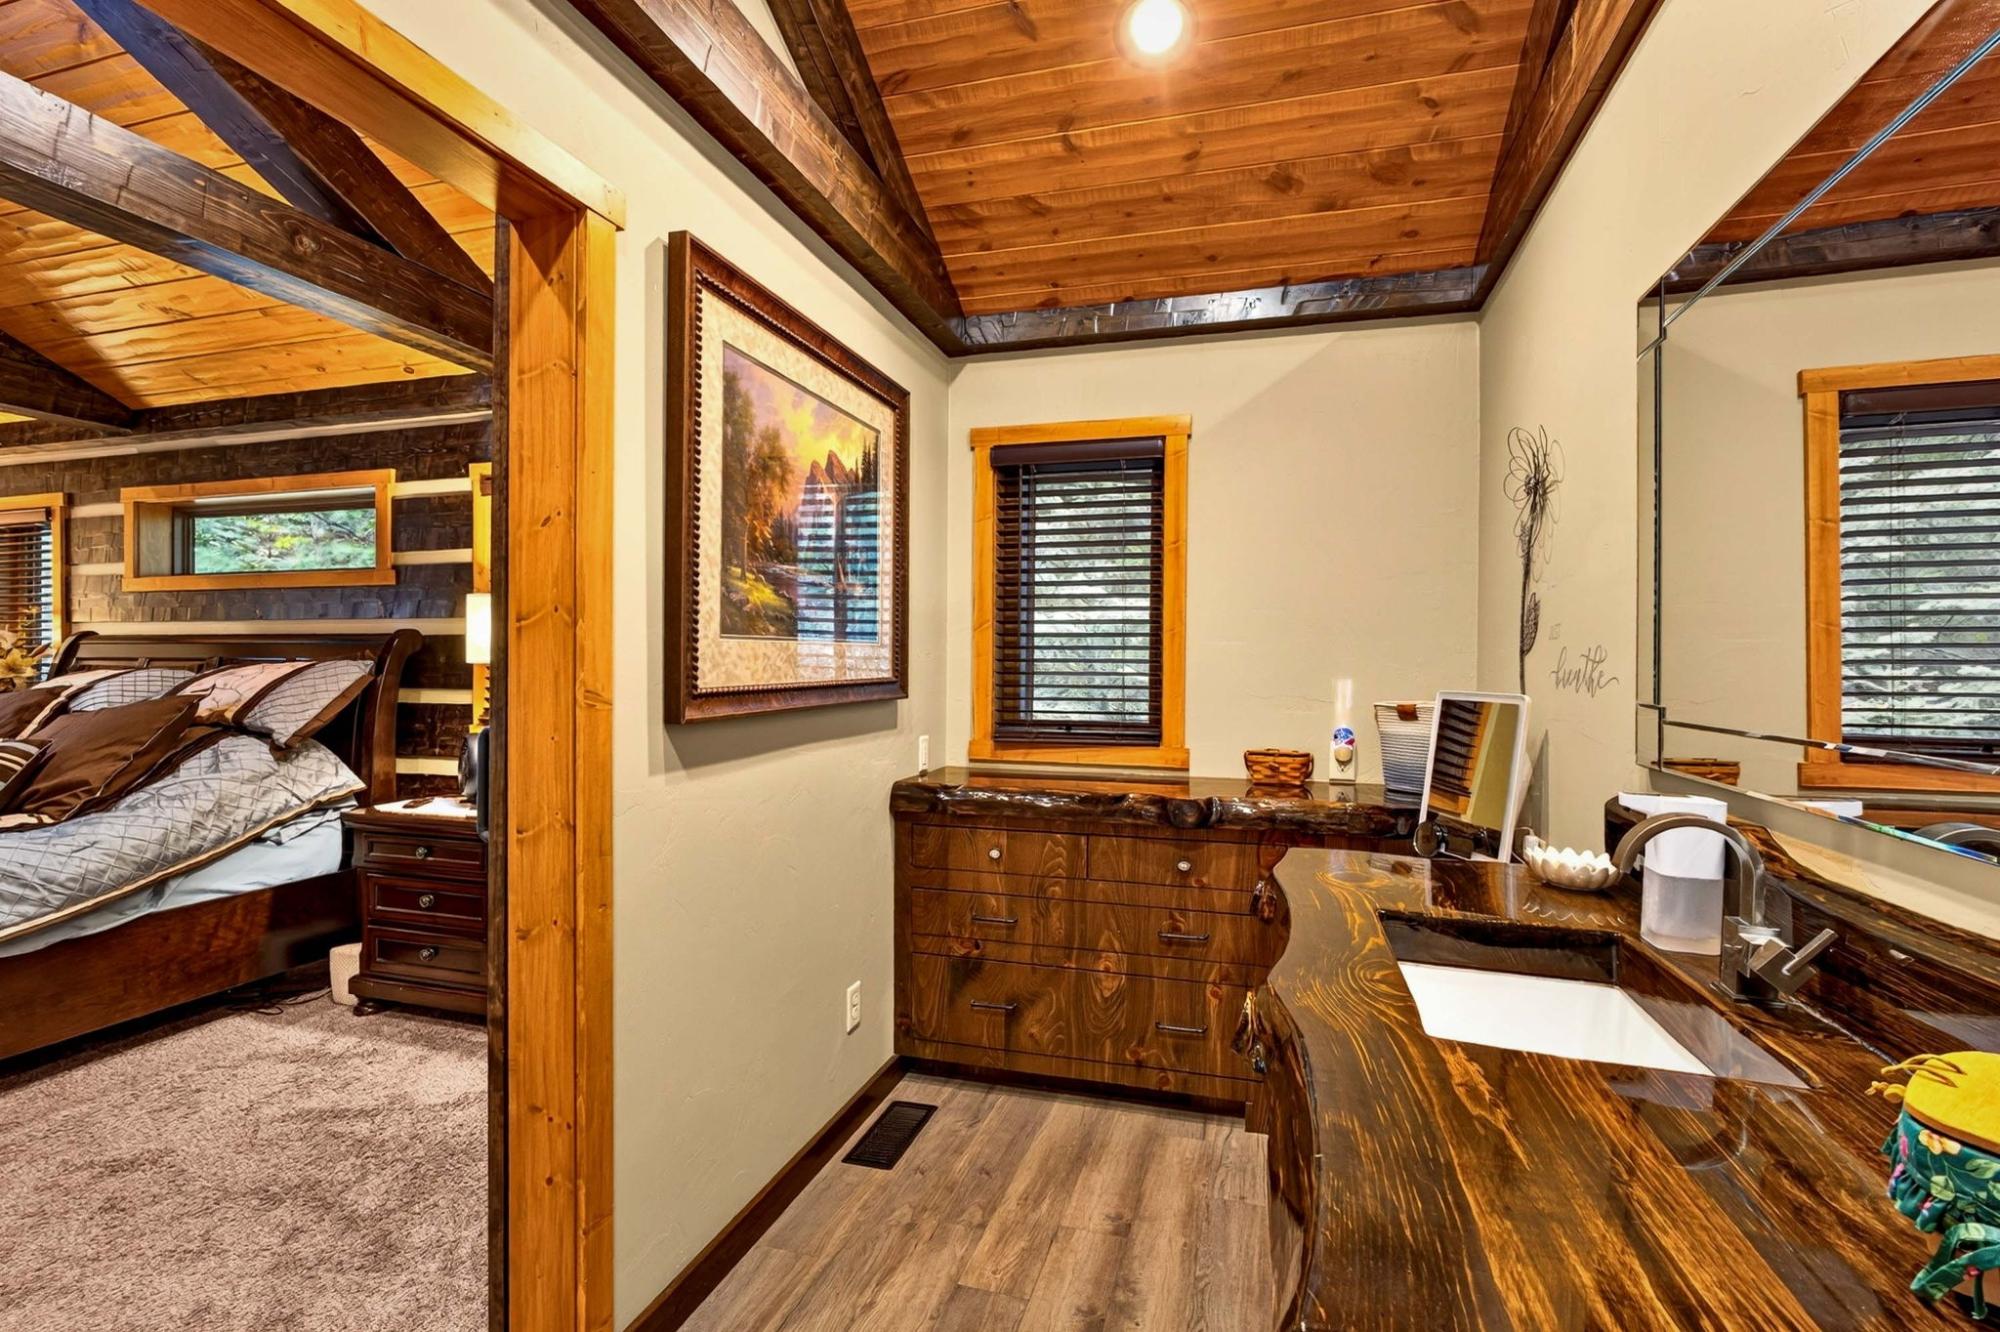 Second Main Level Ensuite
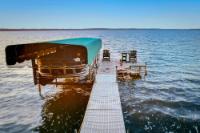
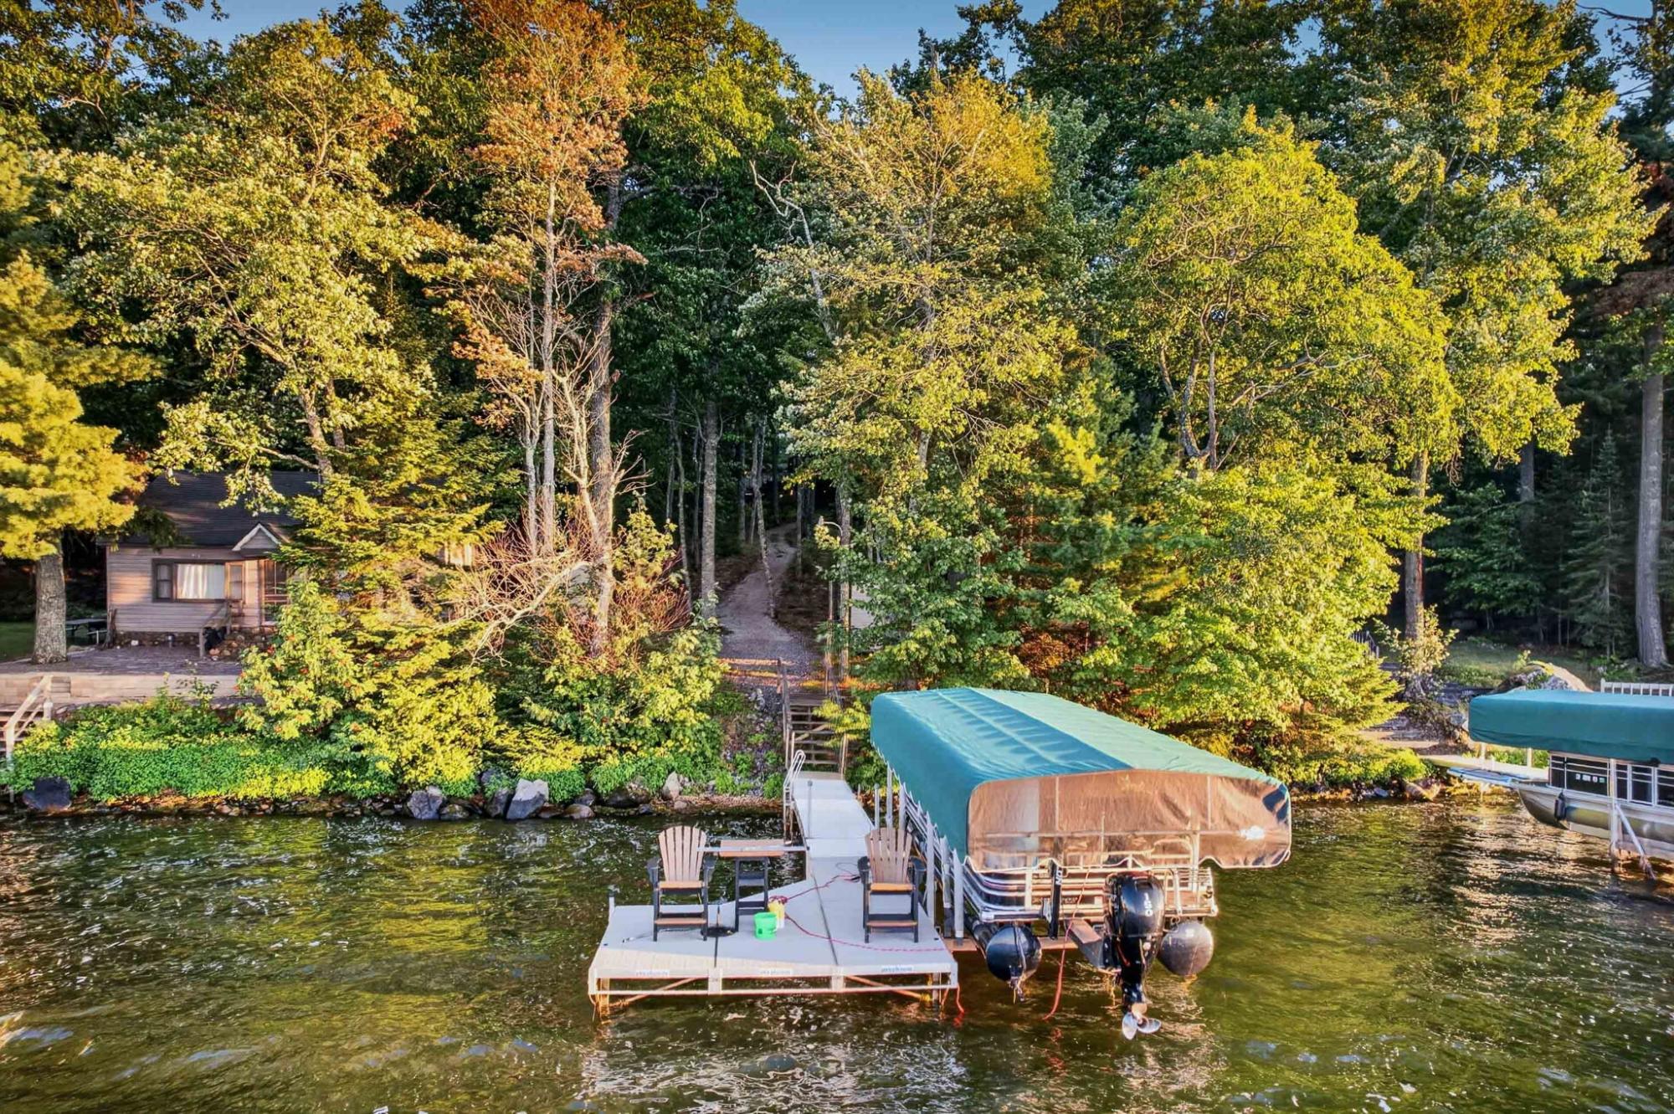
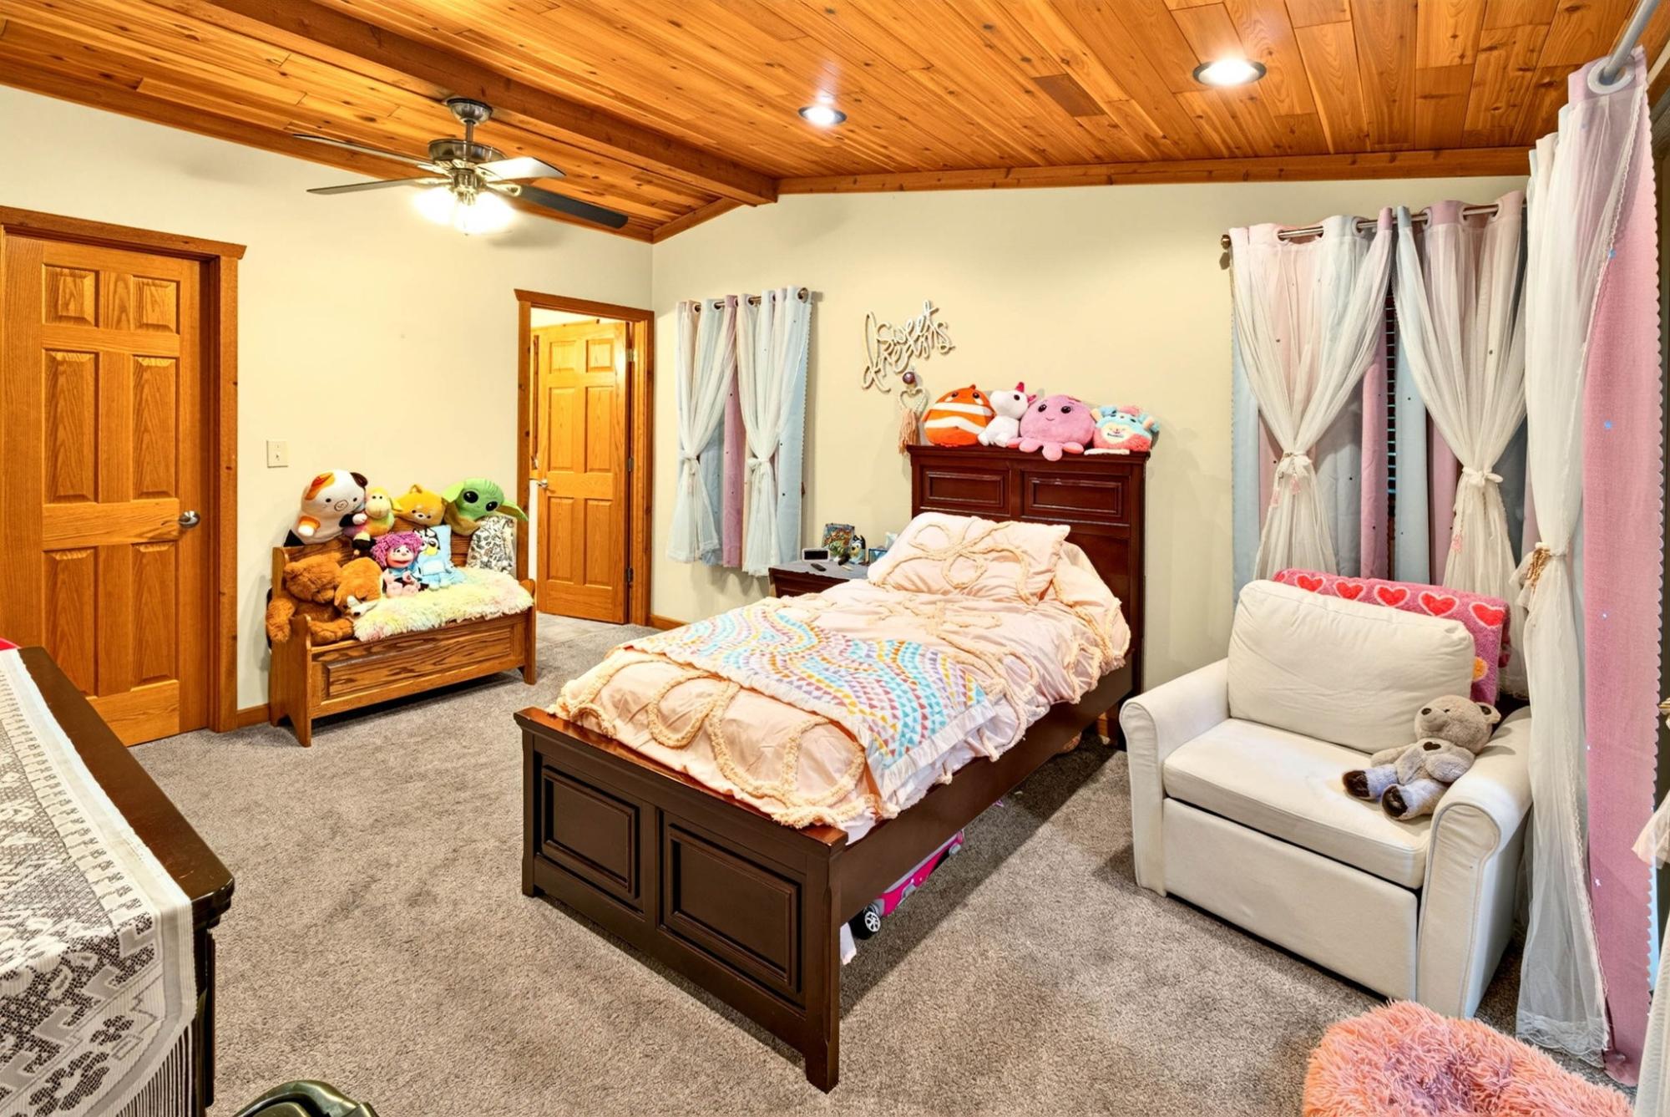 52 Feet of Sand and Rocky Shoreline
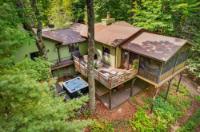
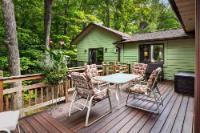
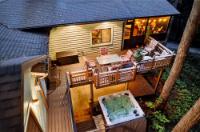
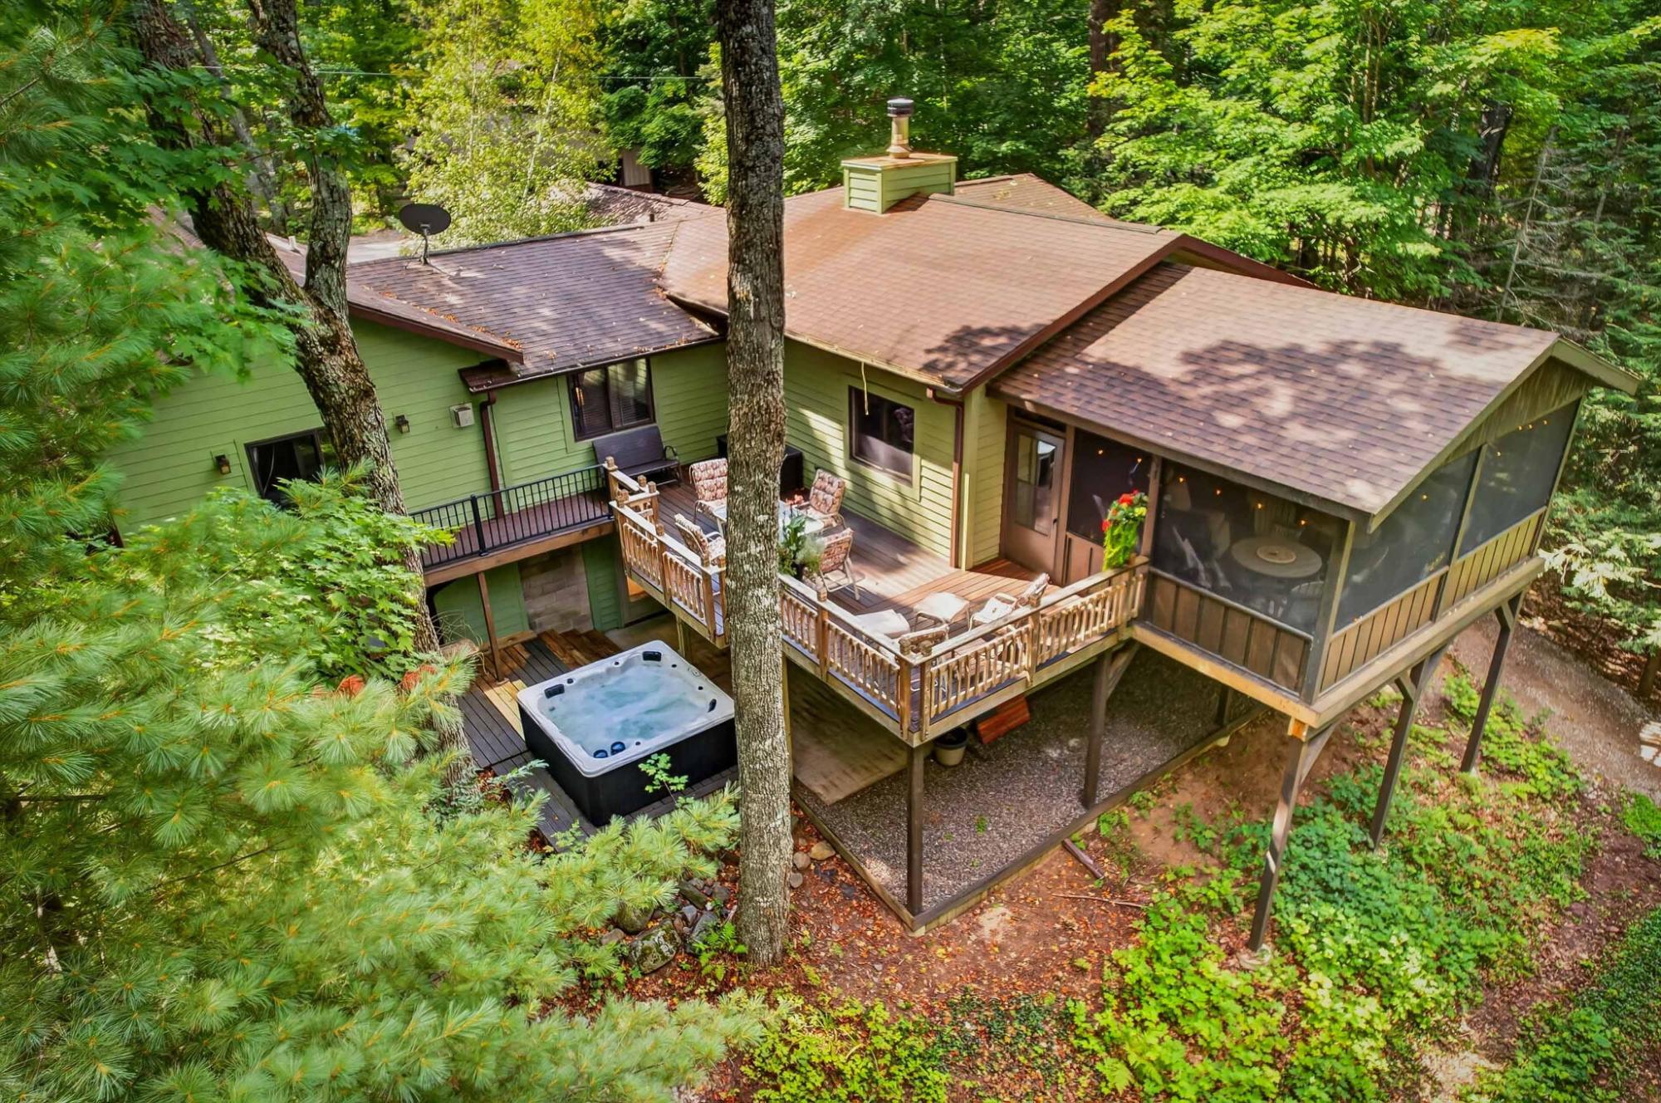
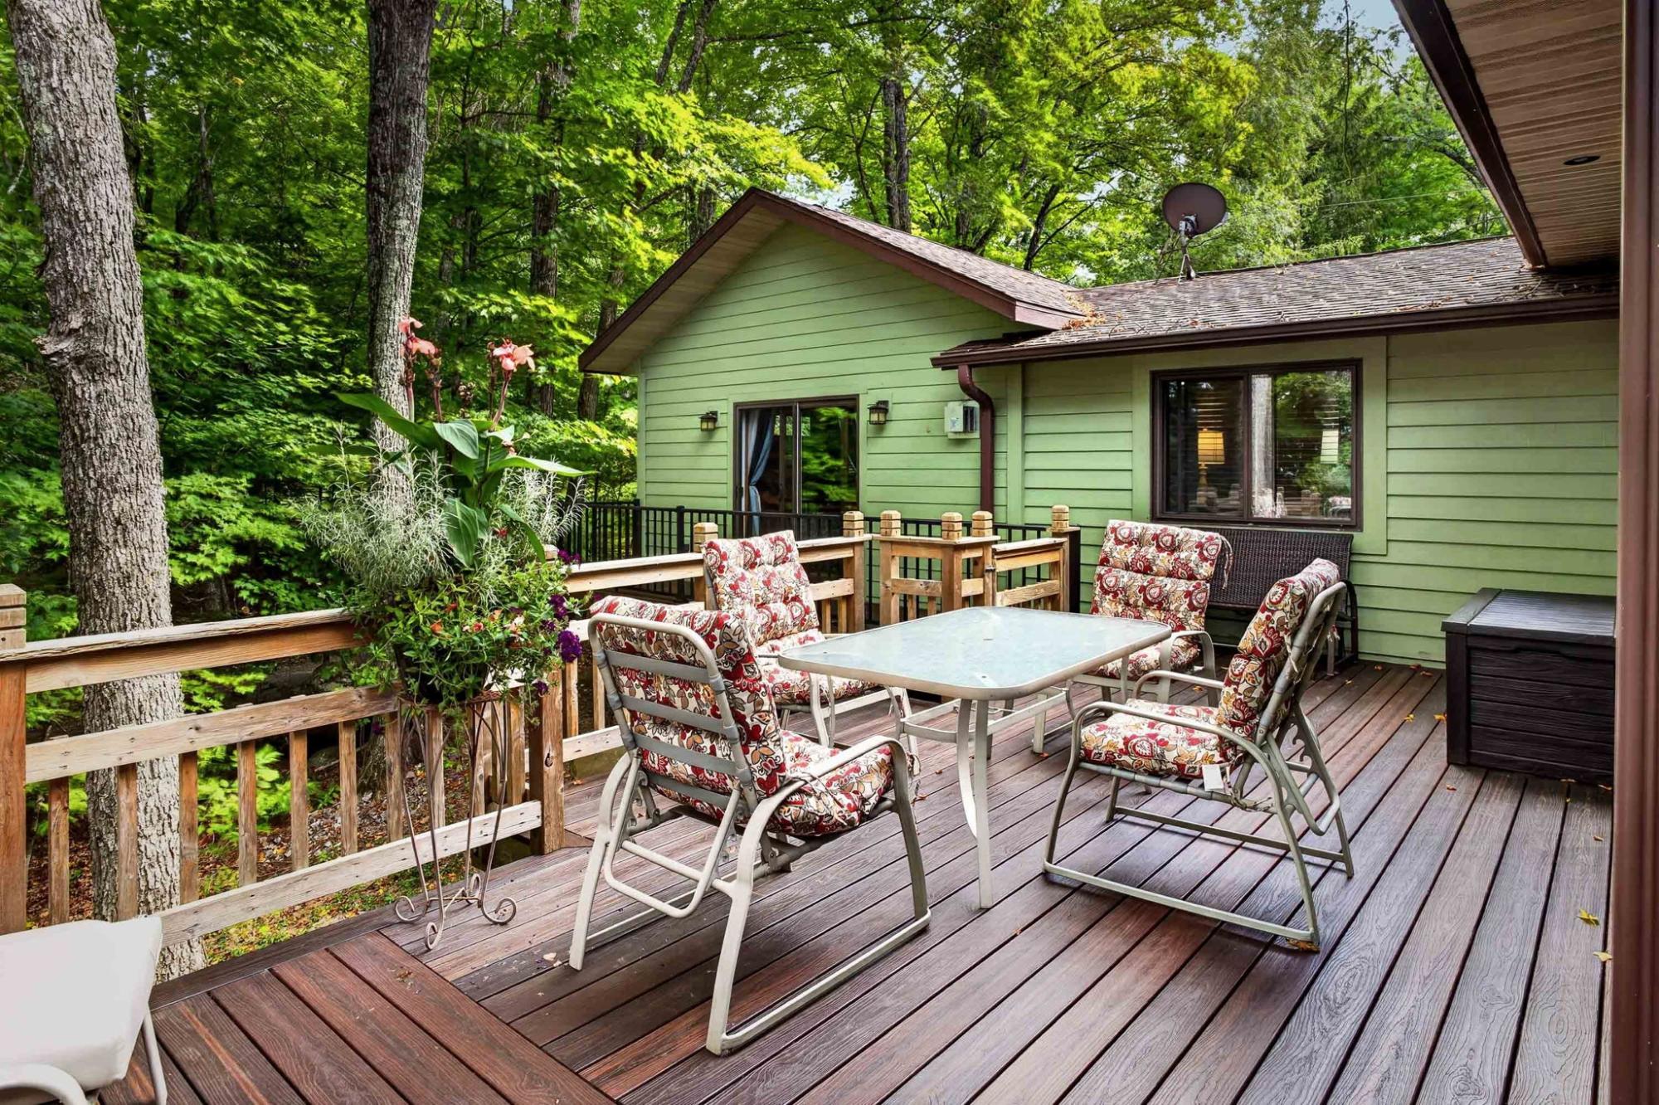
 Composite Wrap Around Decking
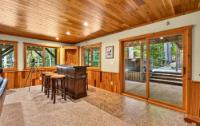
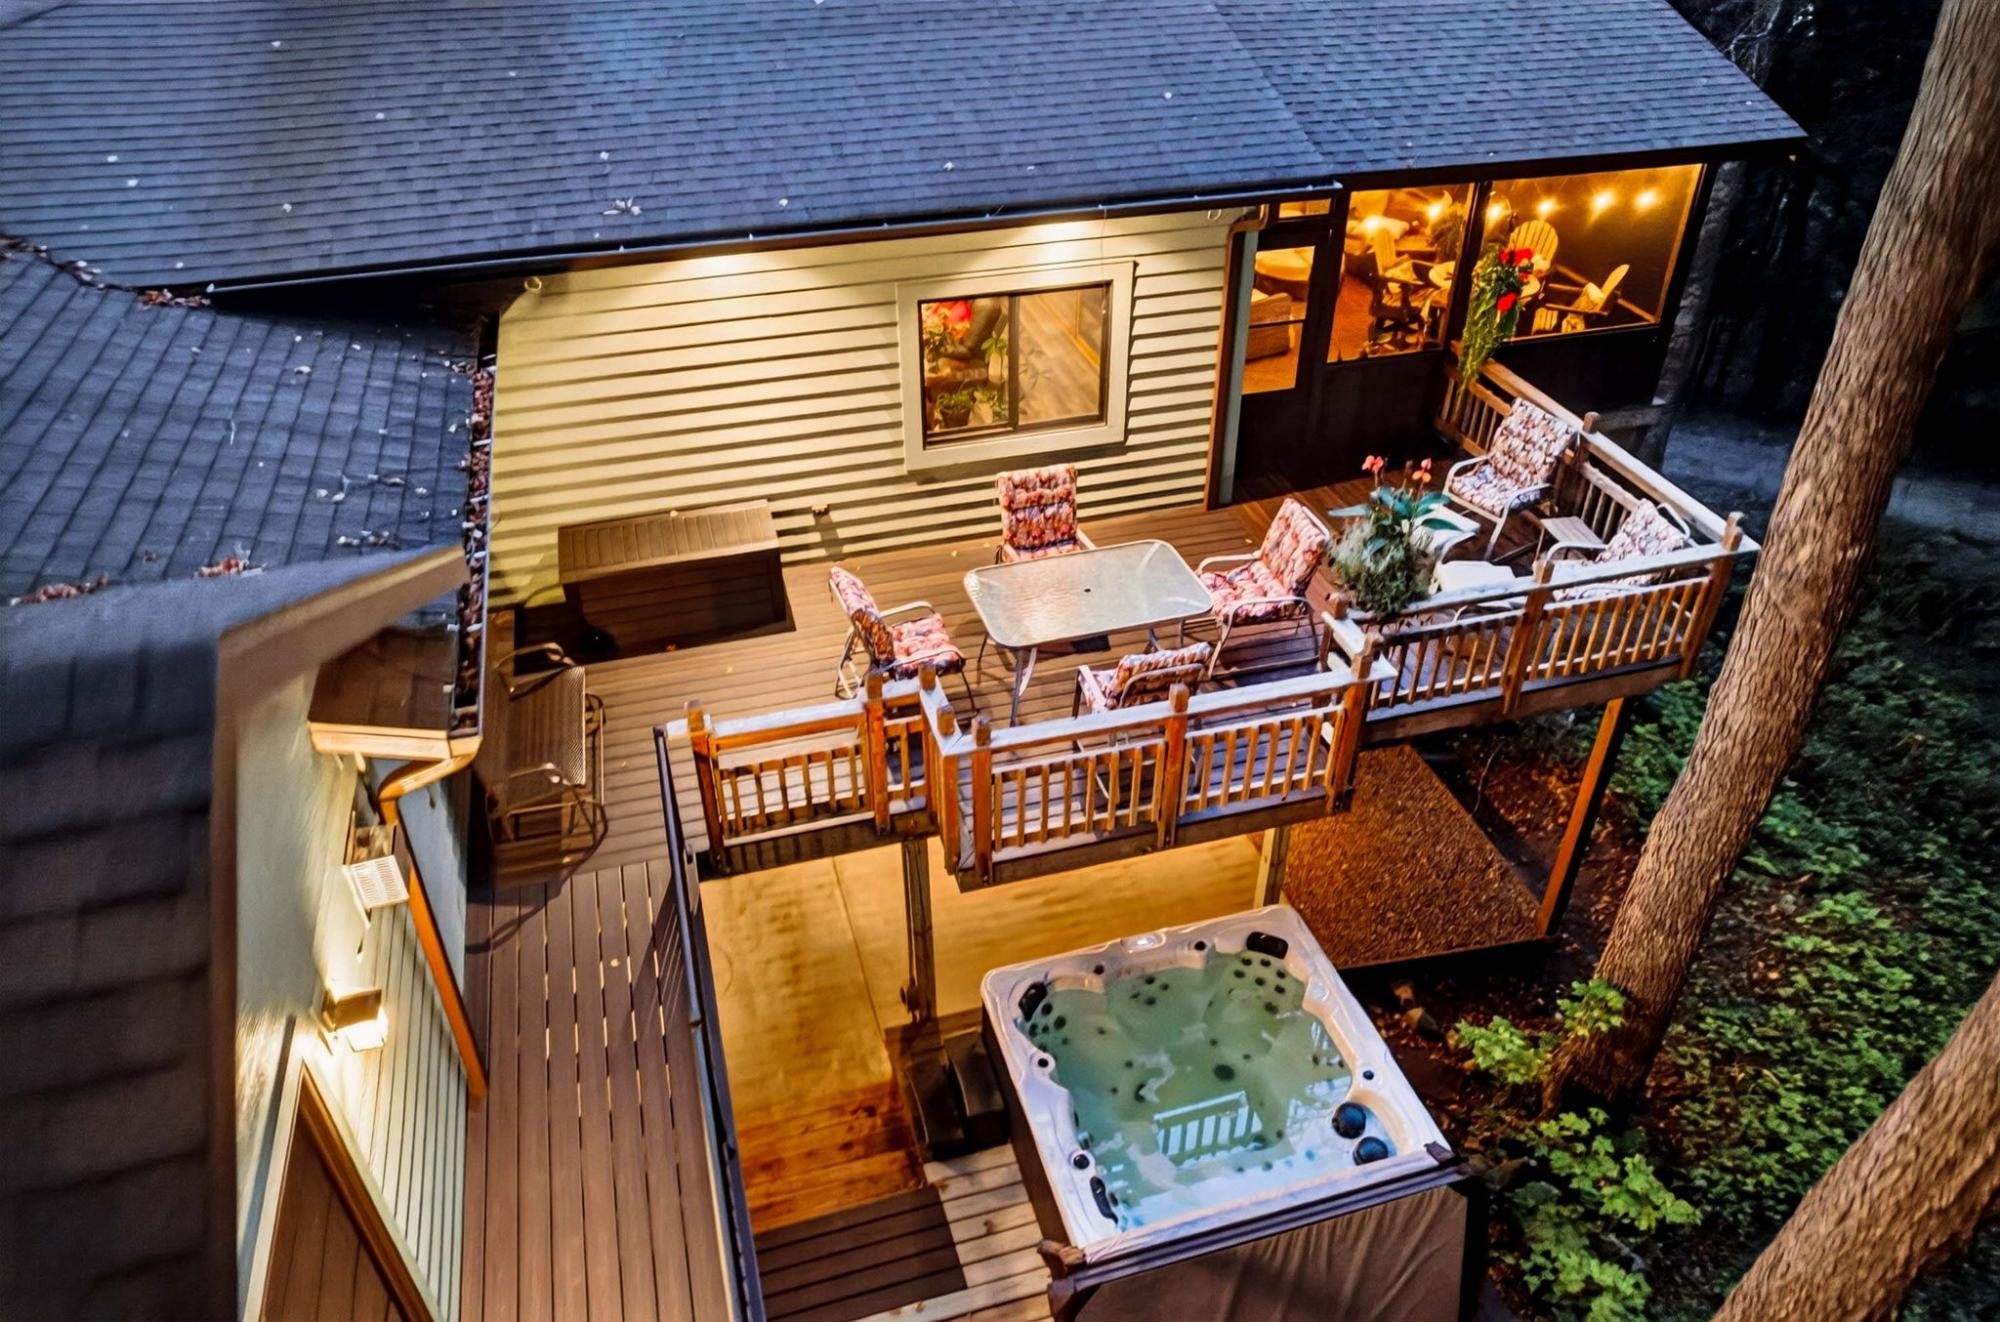 Lower Level Walk-out
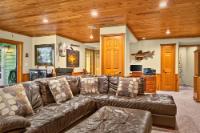
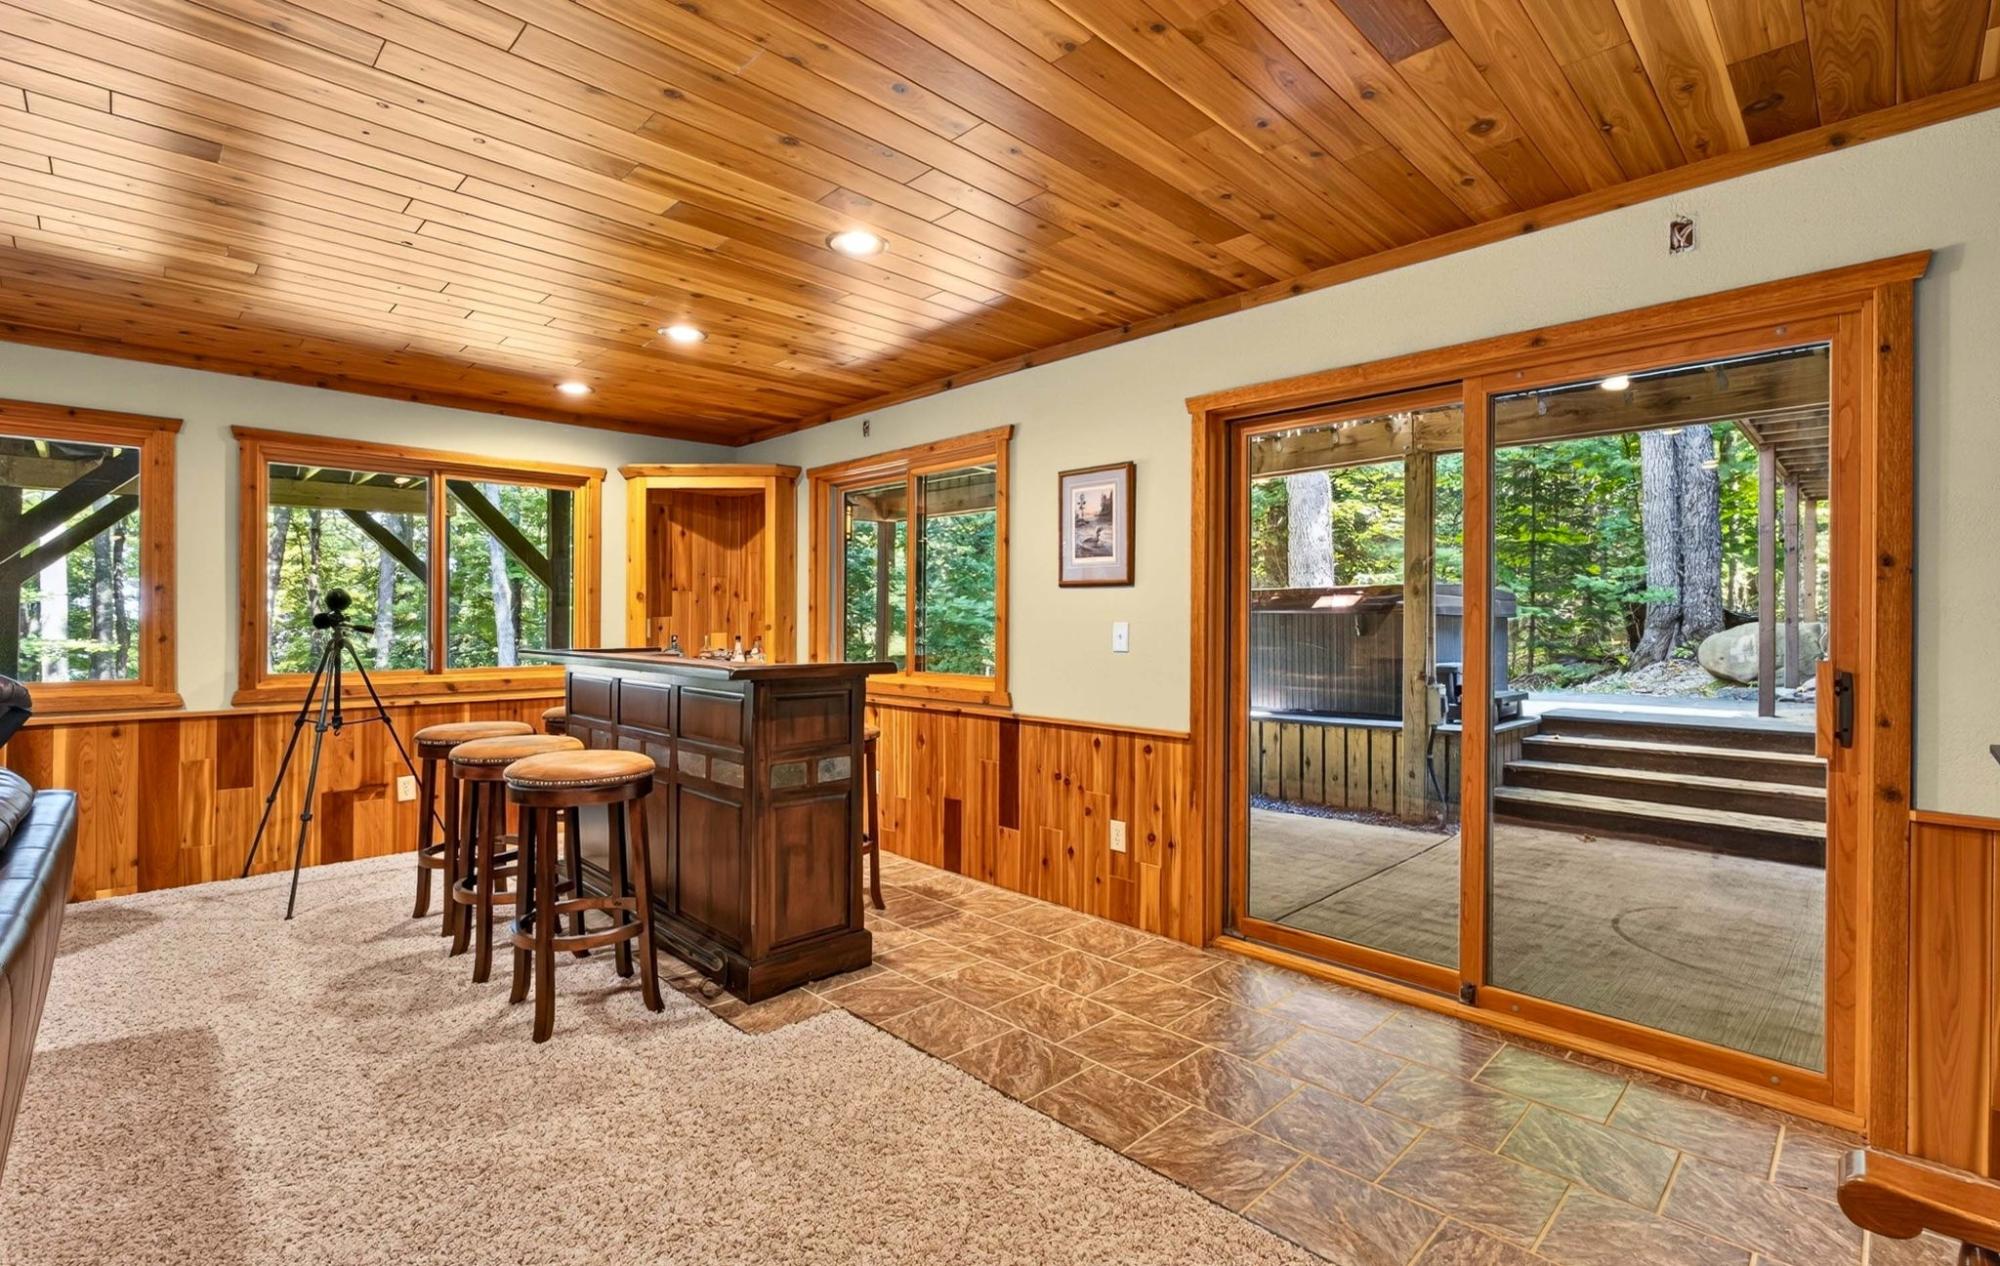 Lower Level Family Room
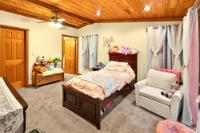
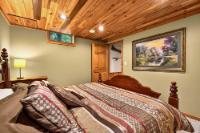
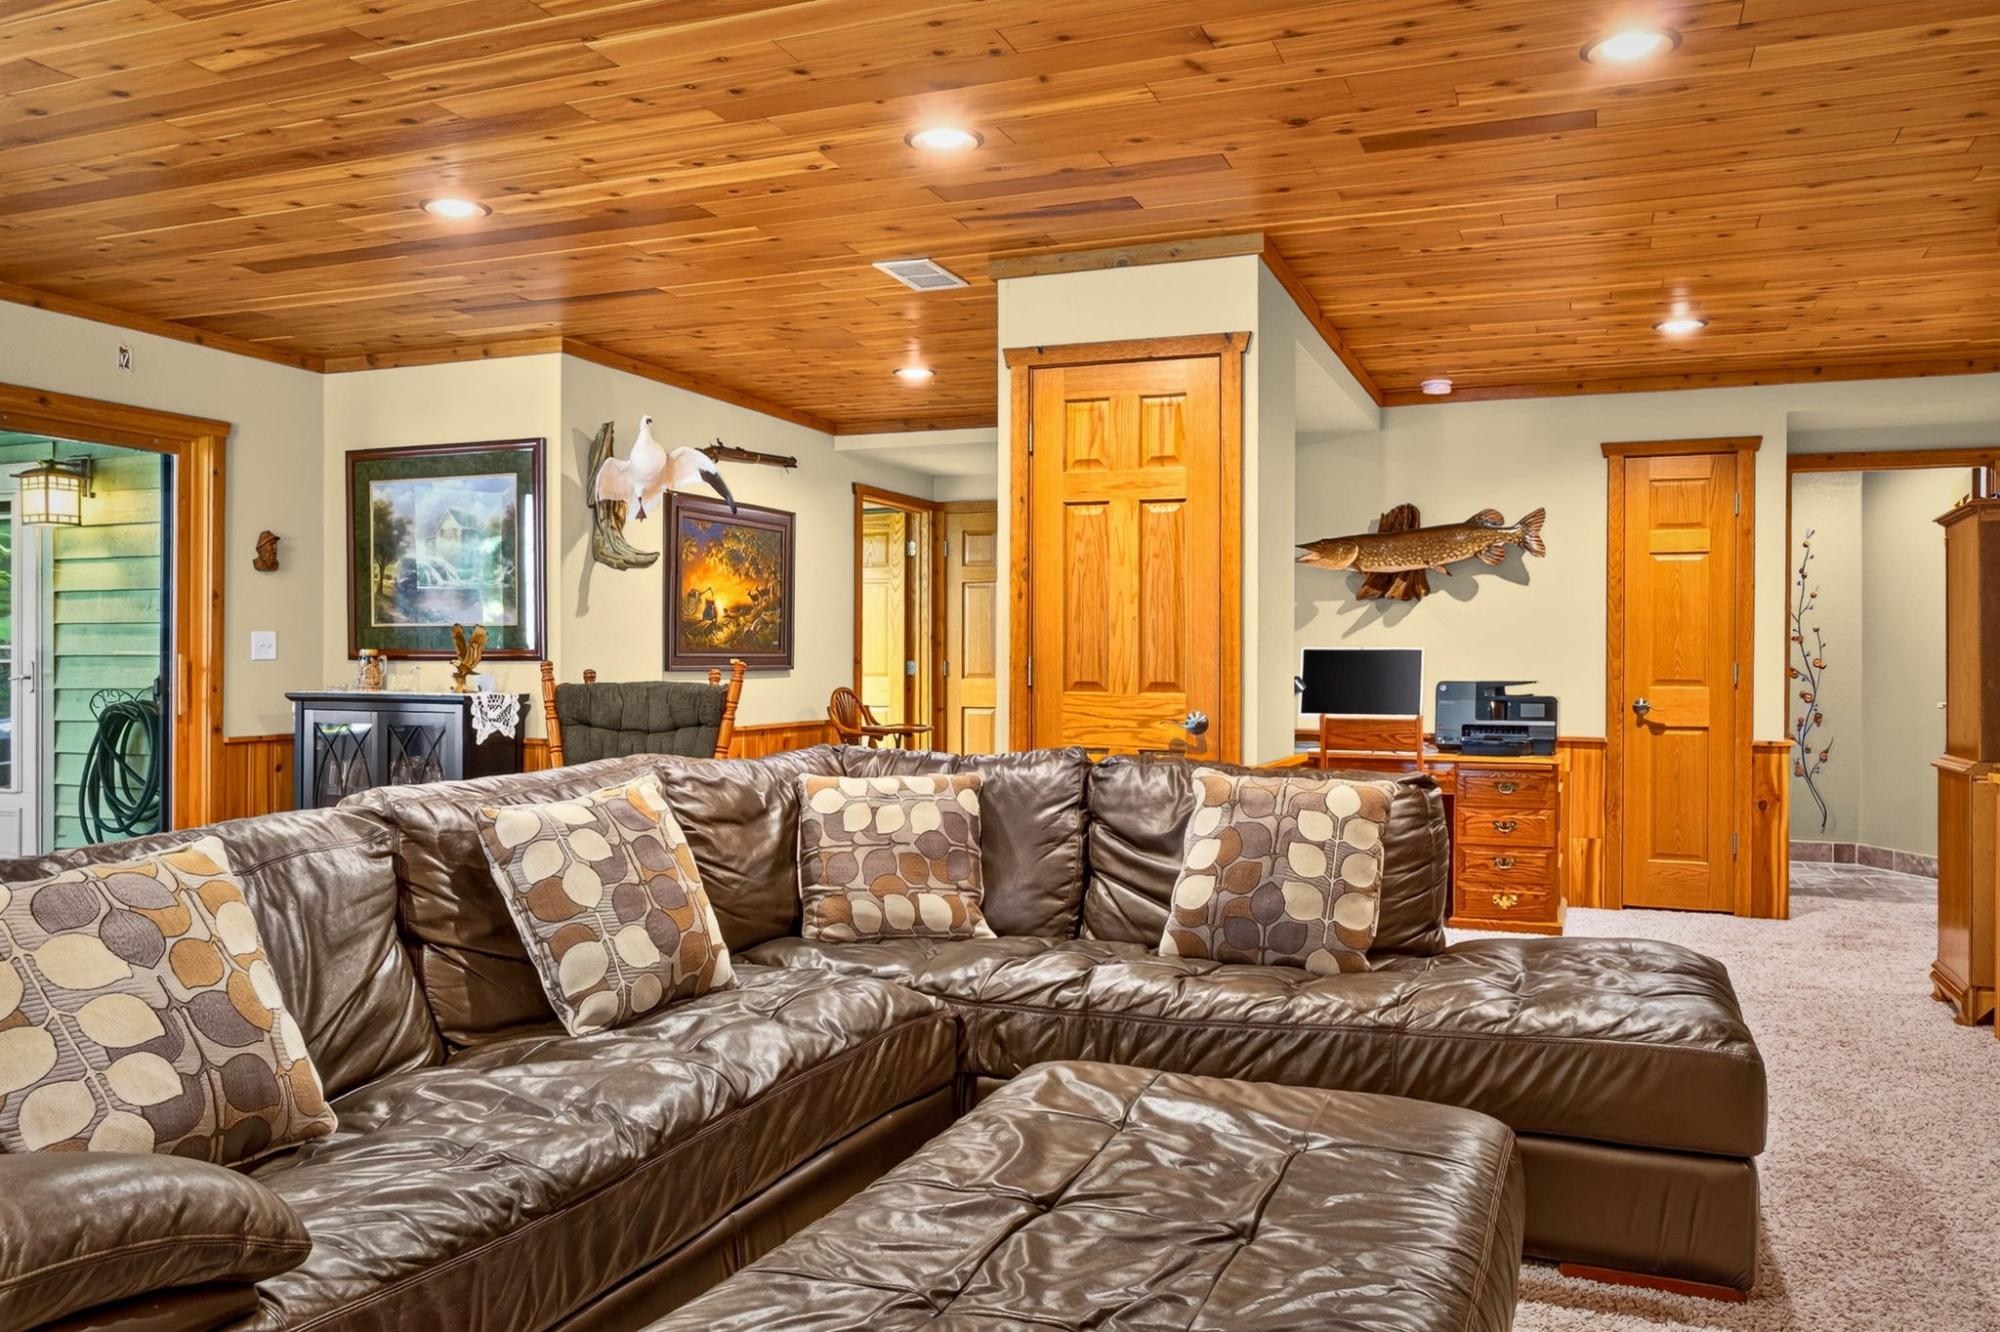 Lower Level Bedroom
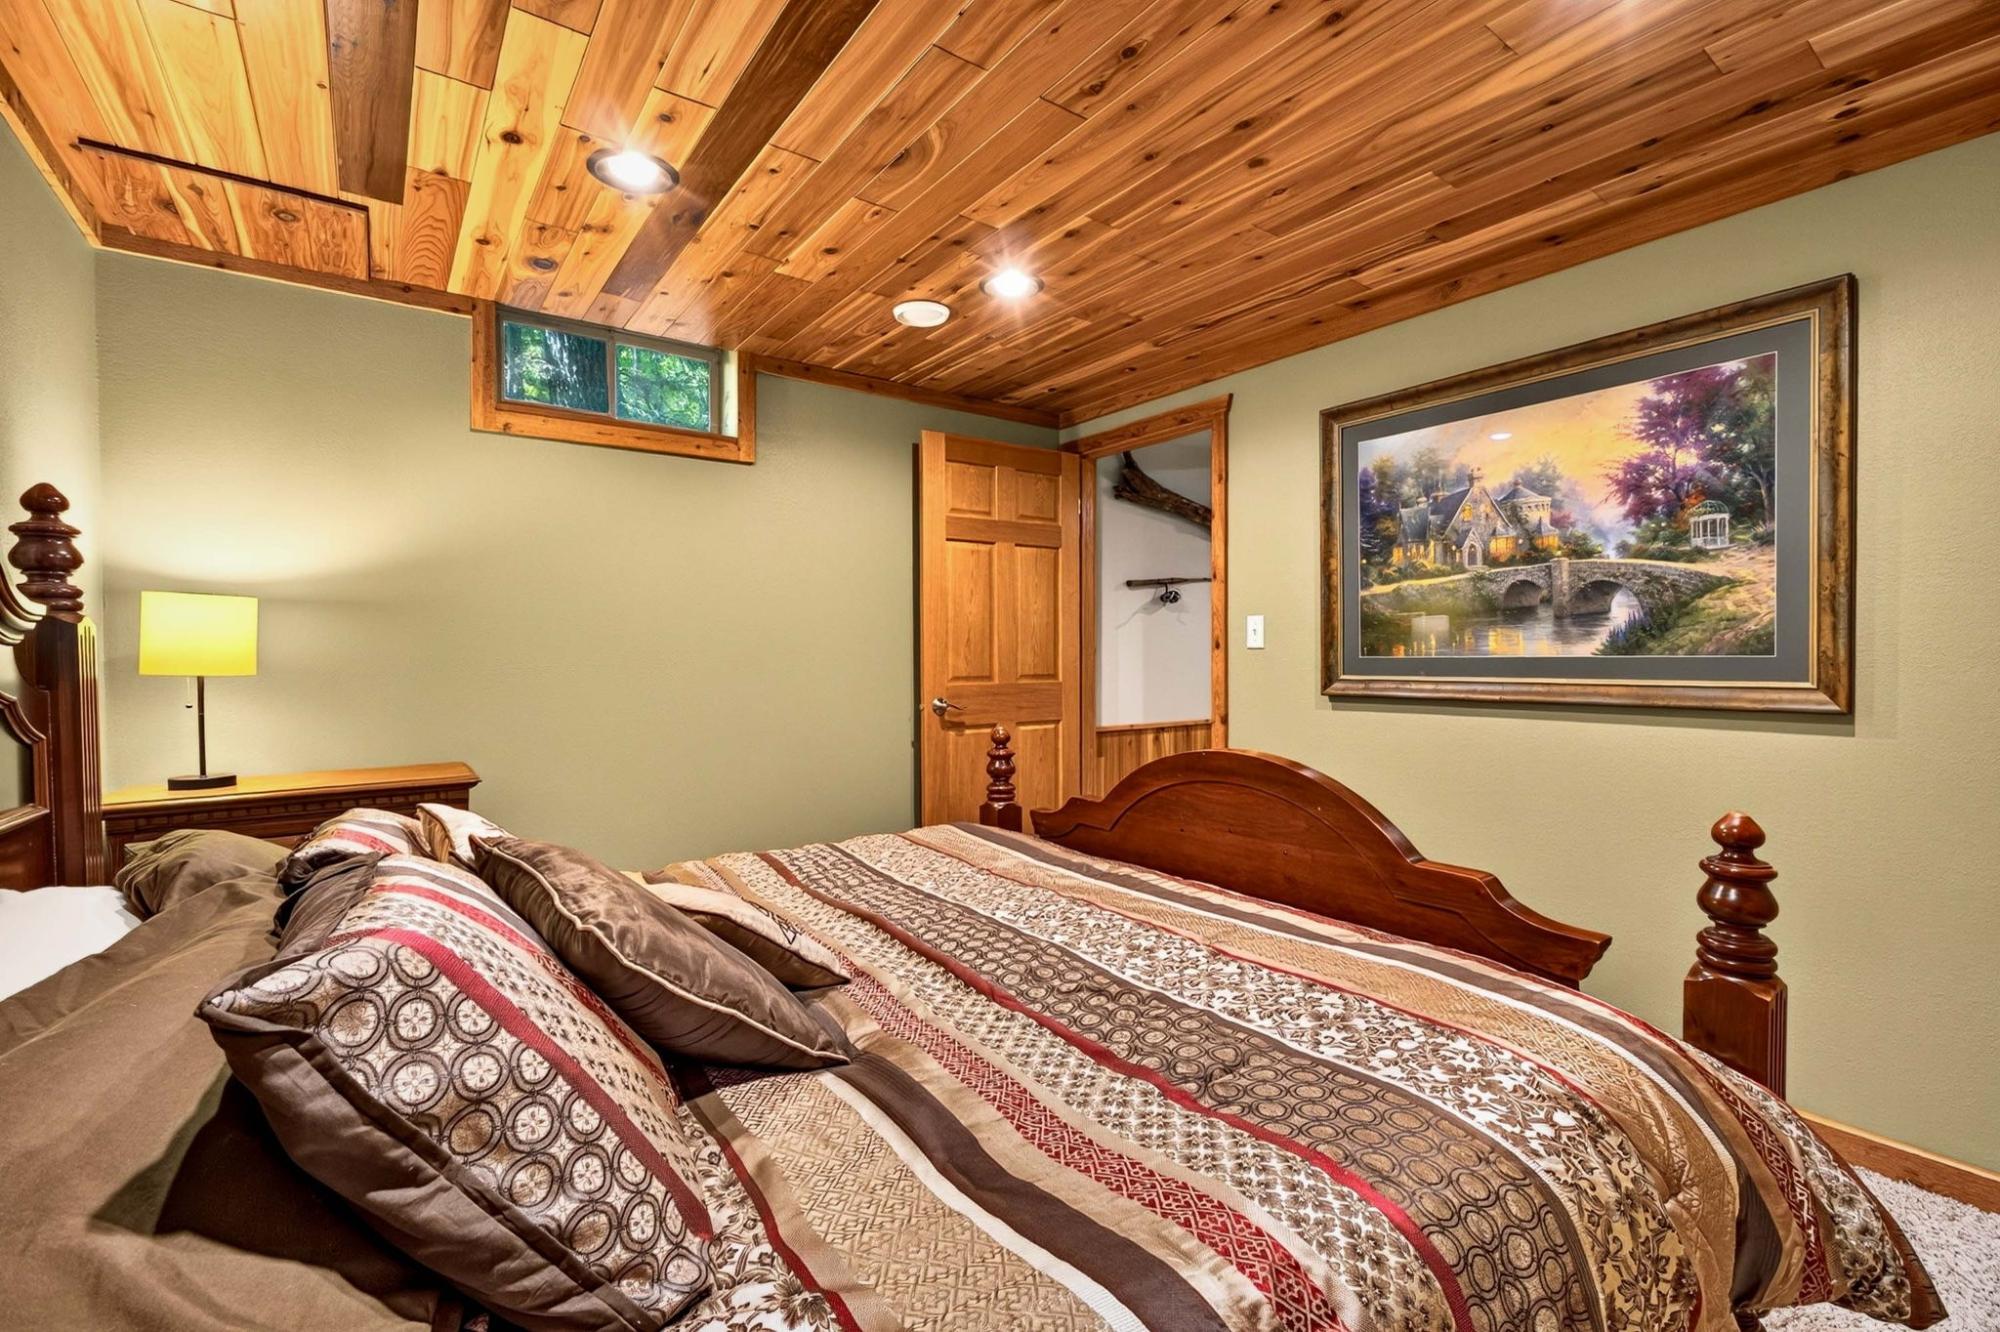 Main Level Guest Bathroom
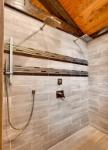
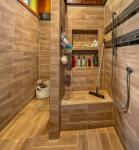
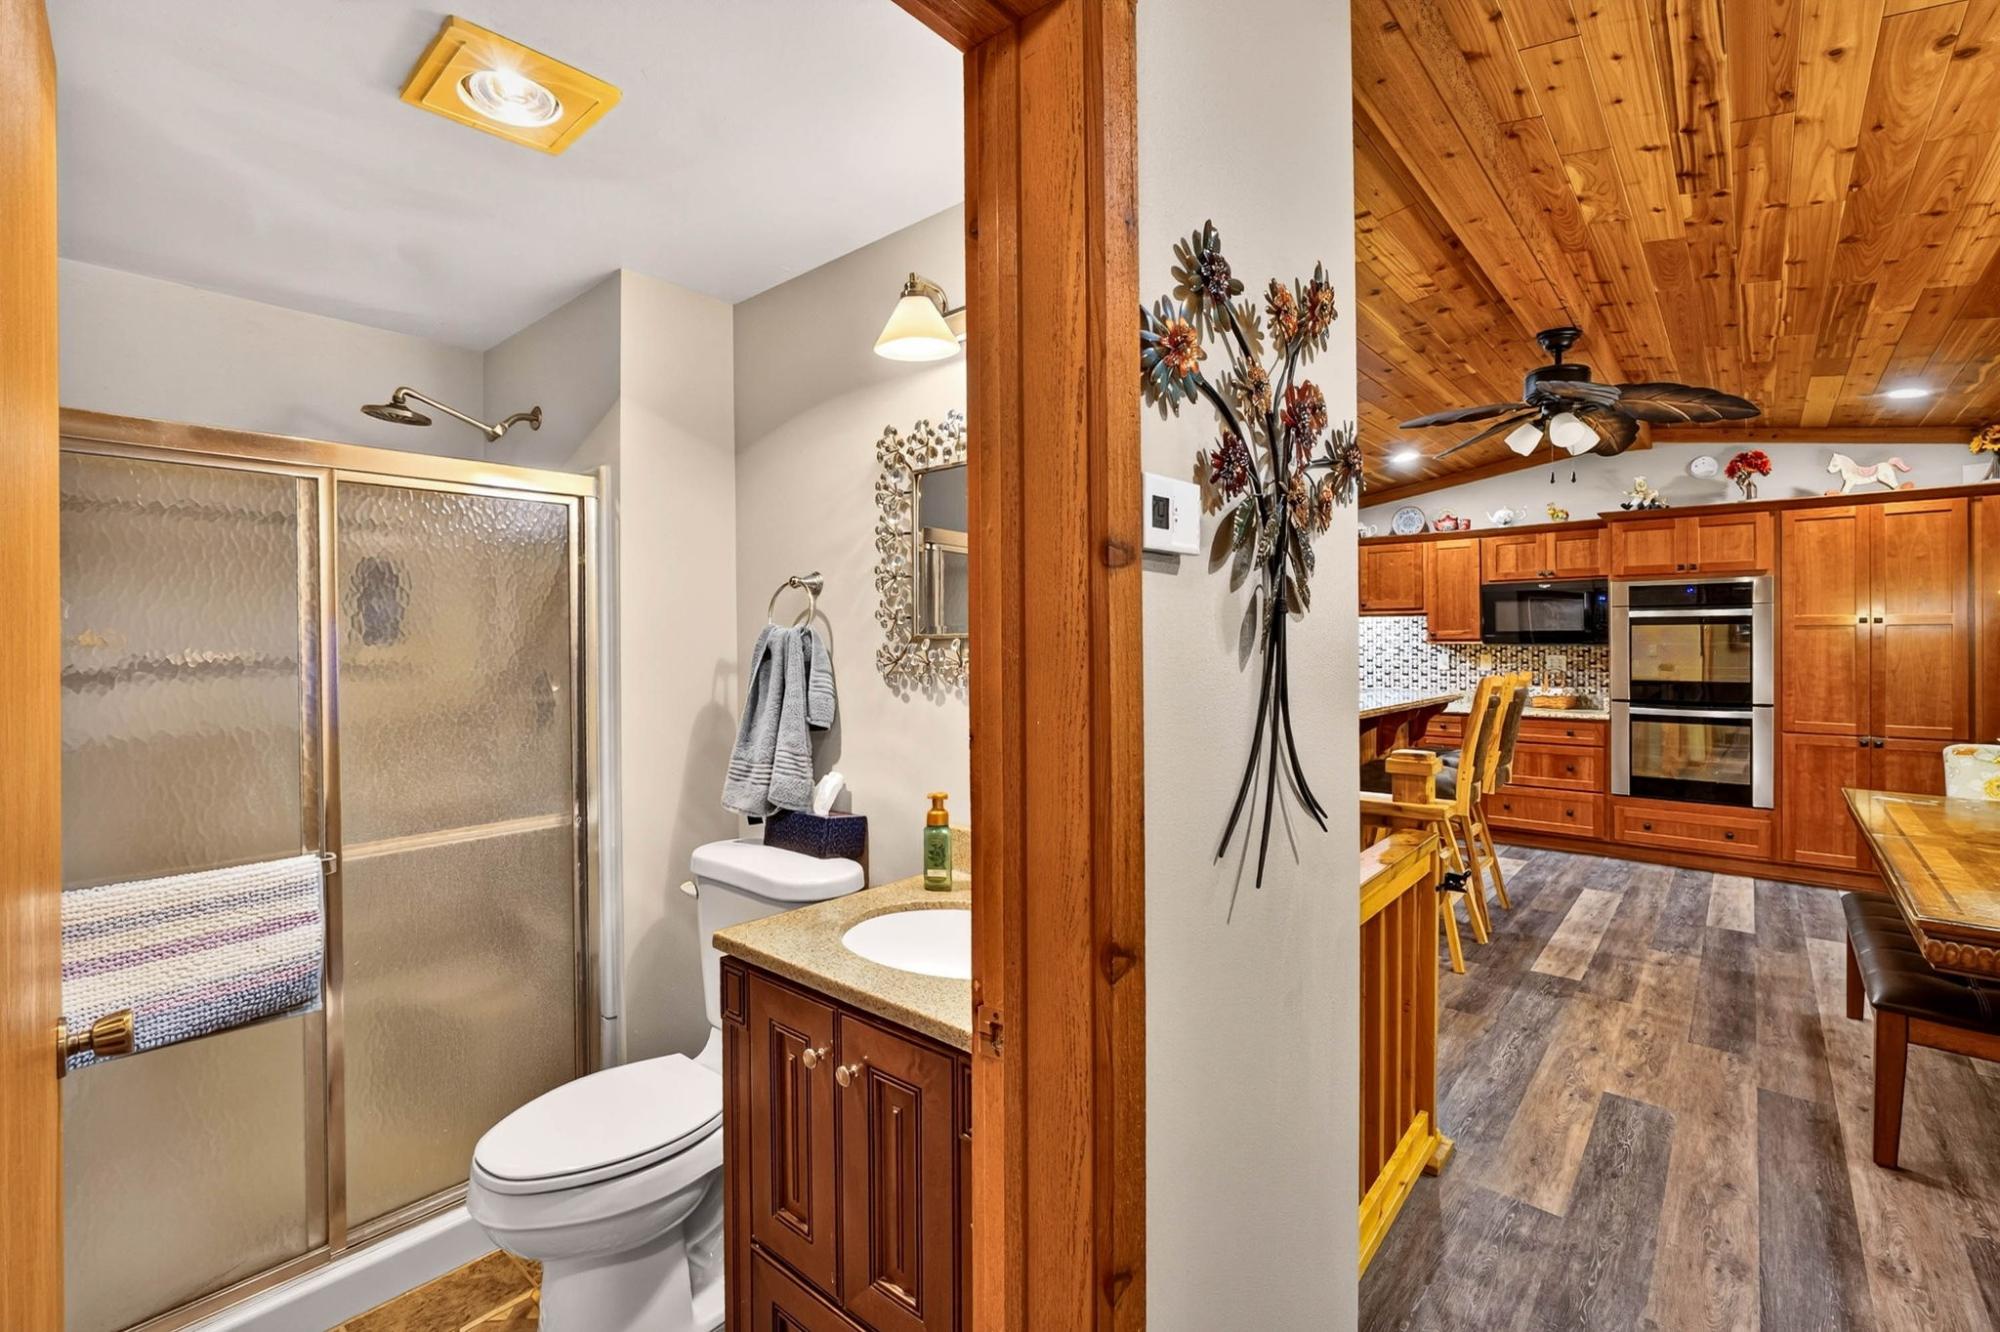 Primary Shower
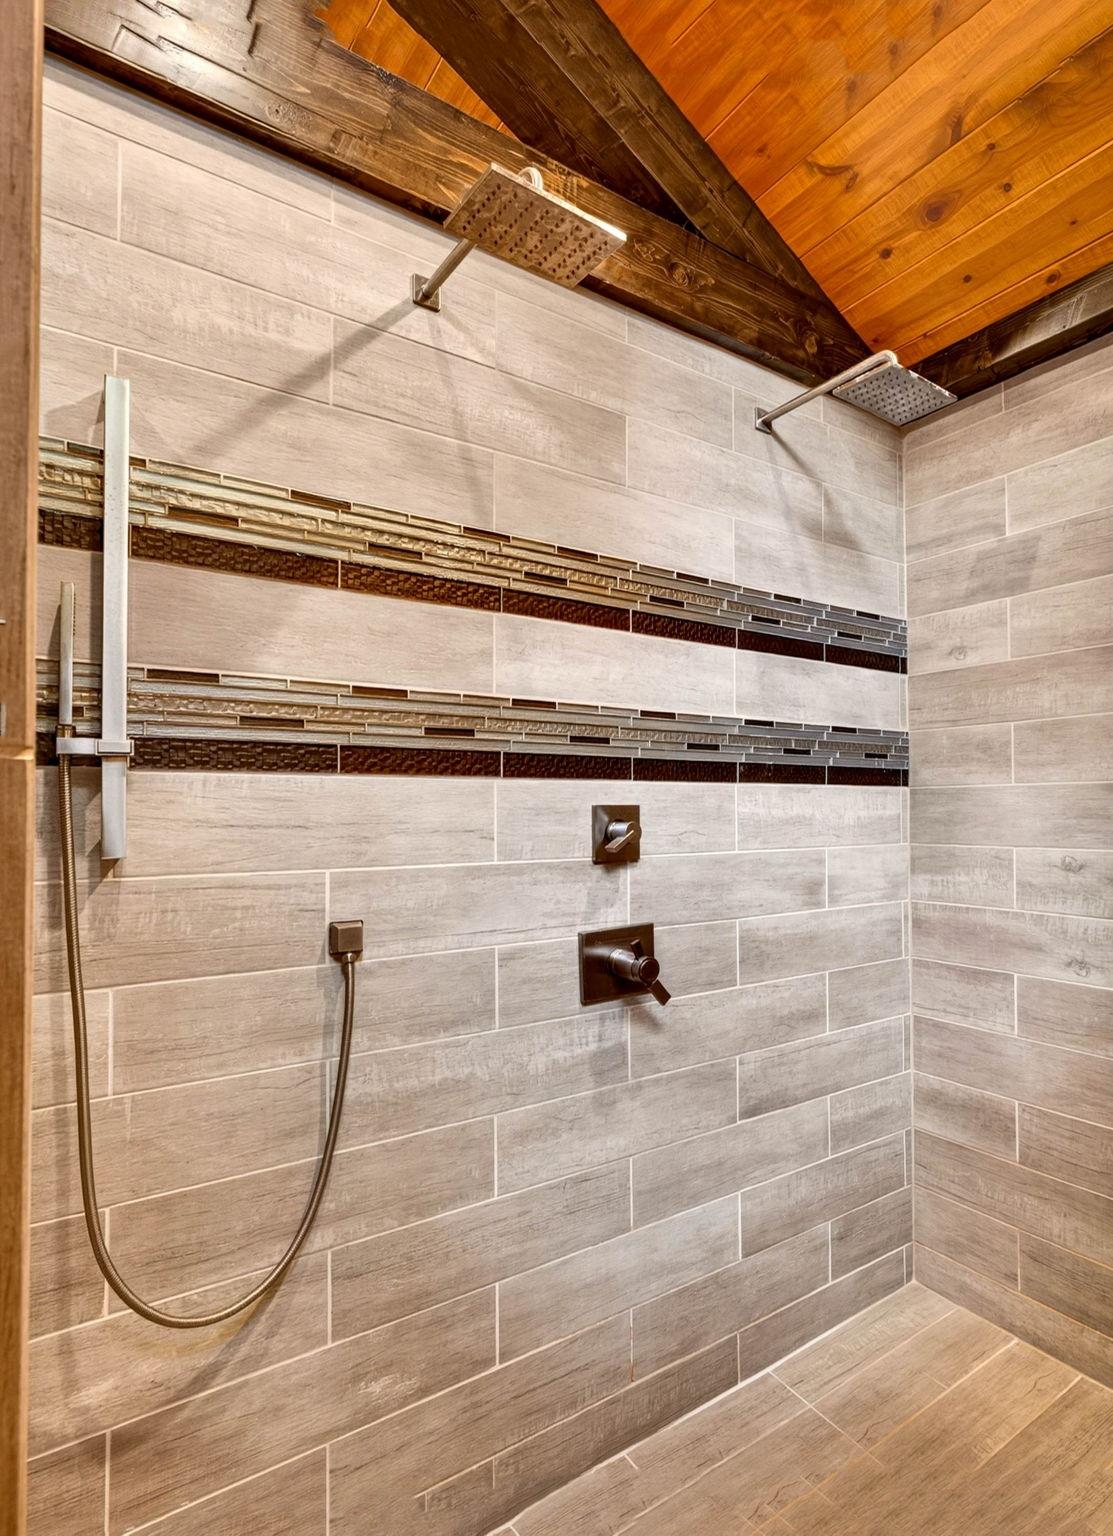 Primary Shower
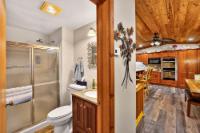
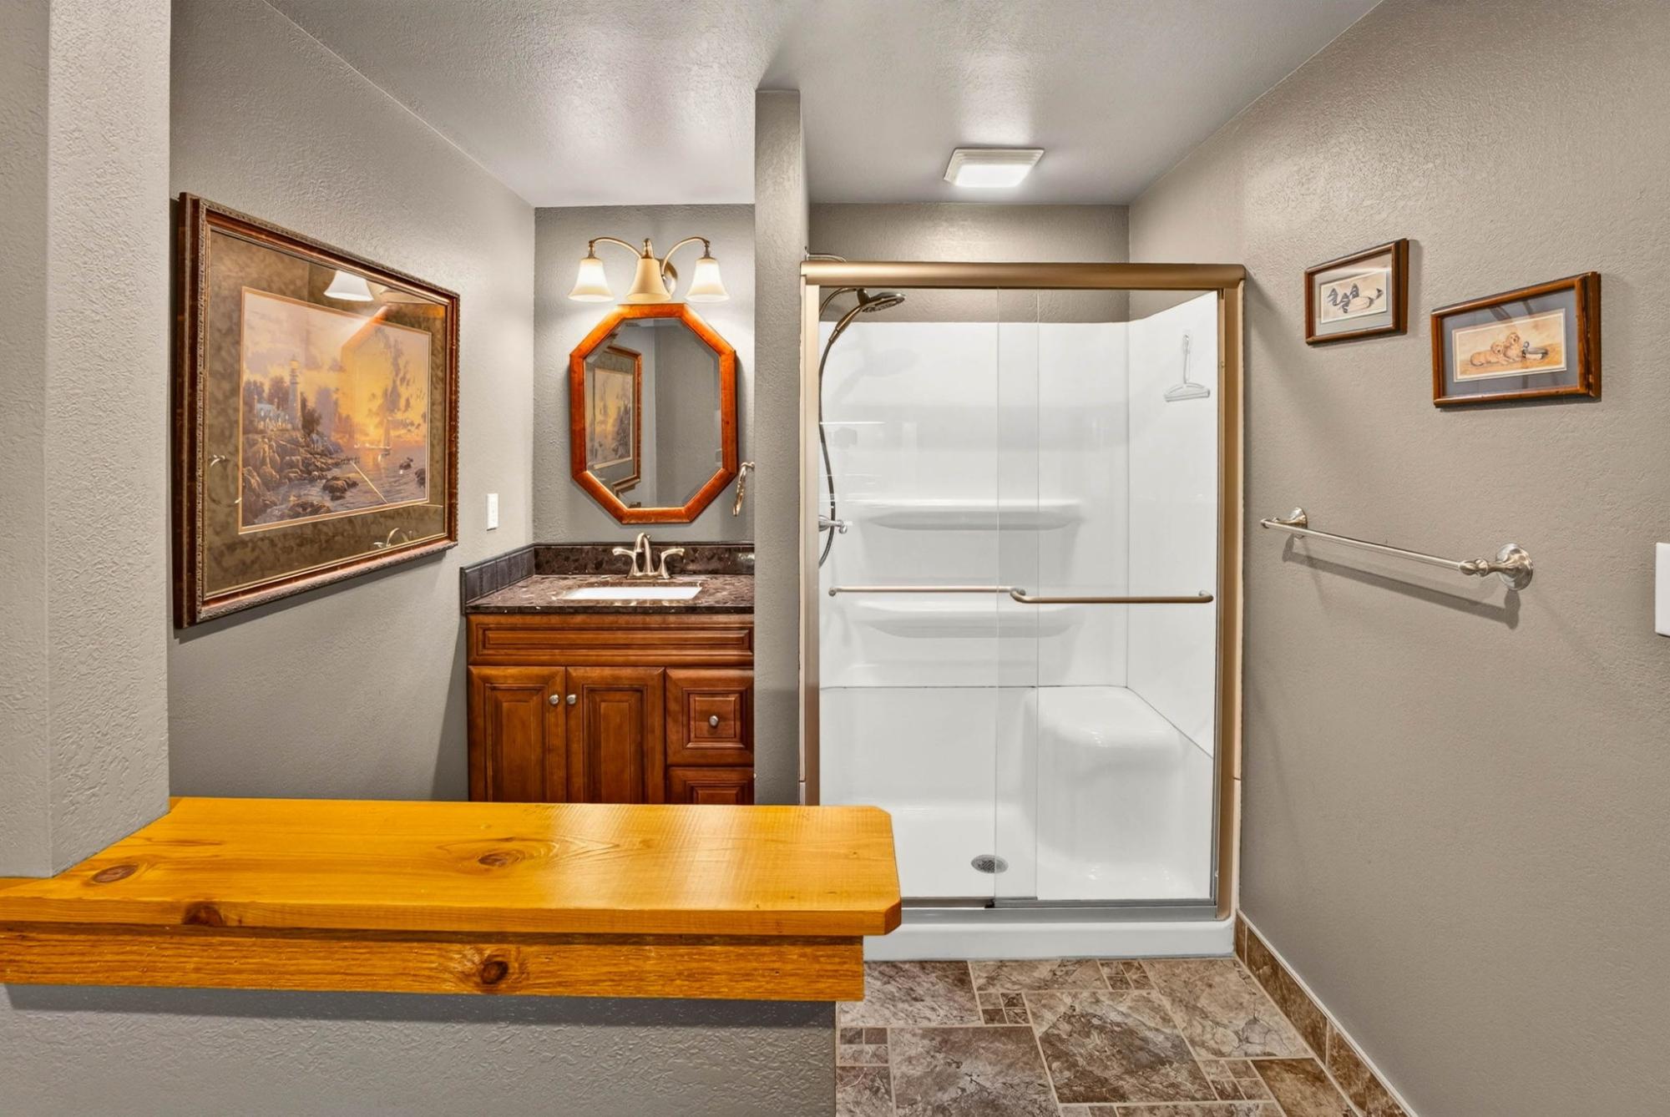
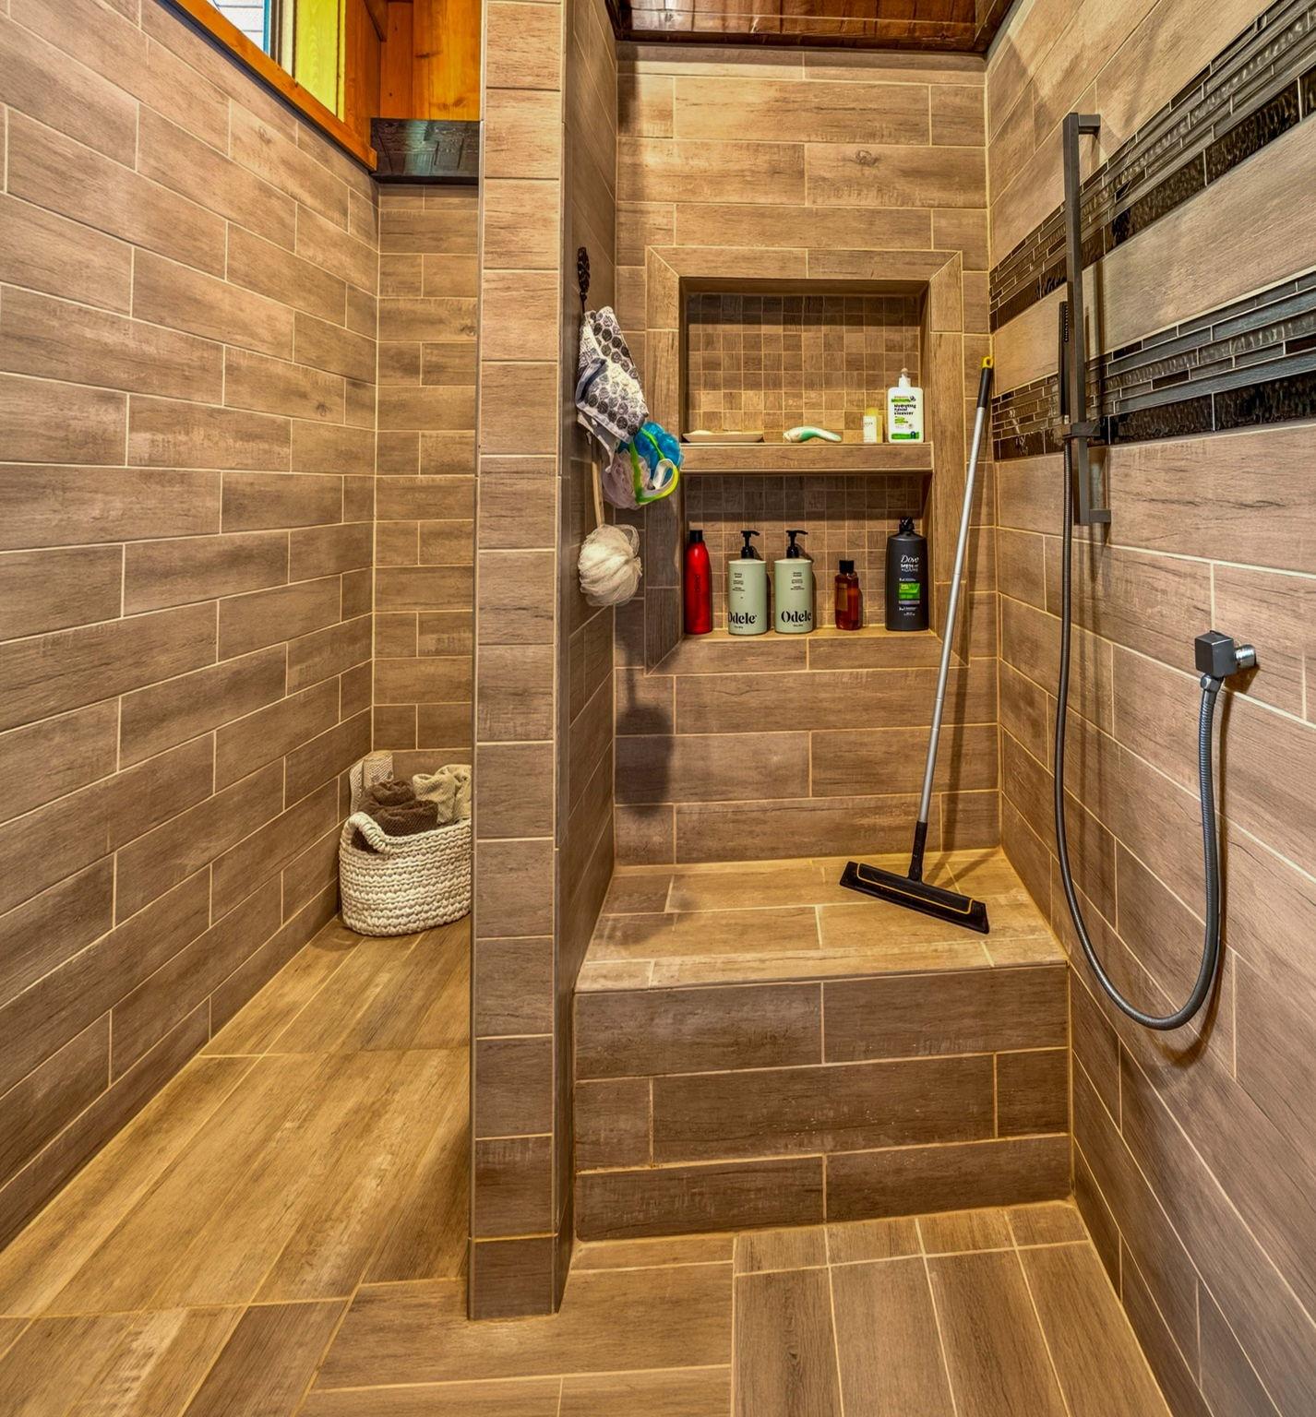 Lower Level Bath/Laundry Combo
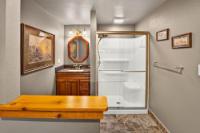
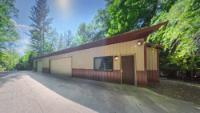
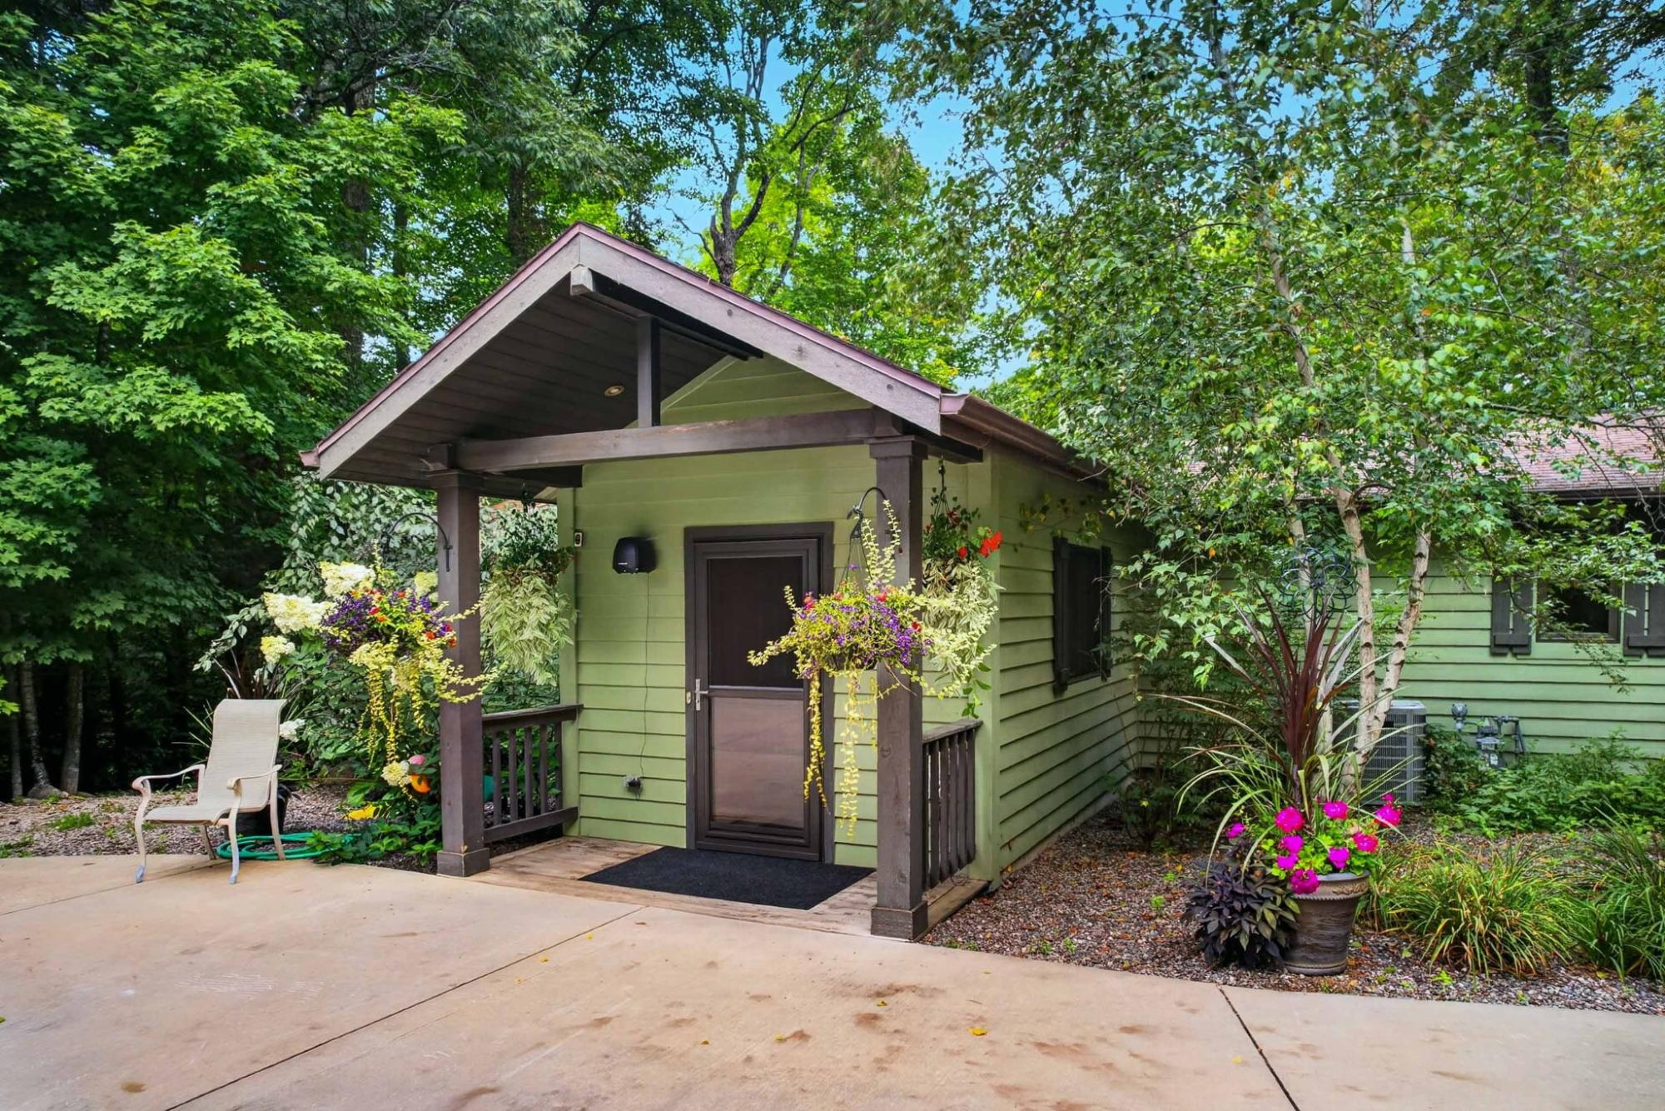
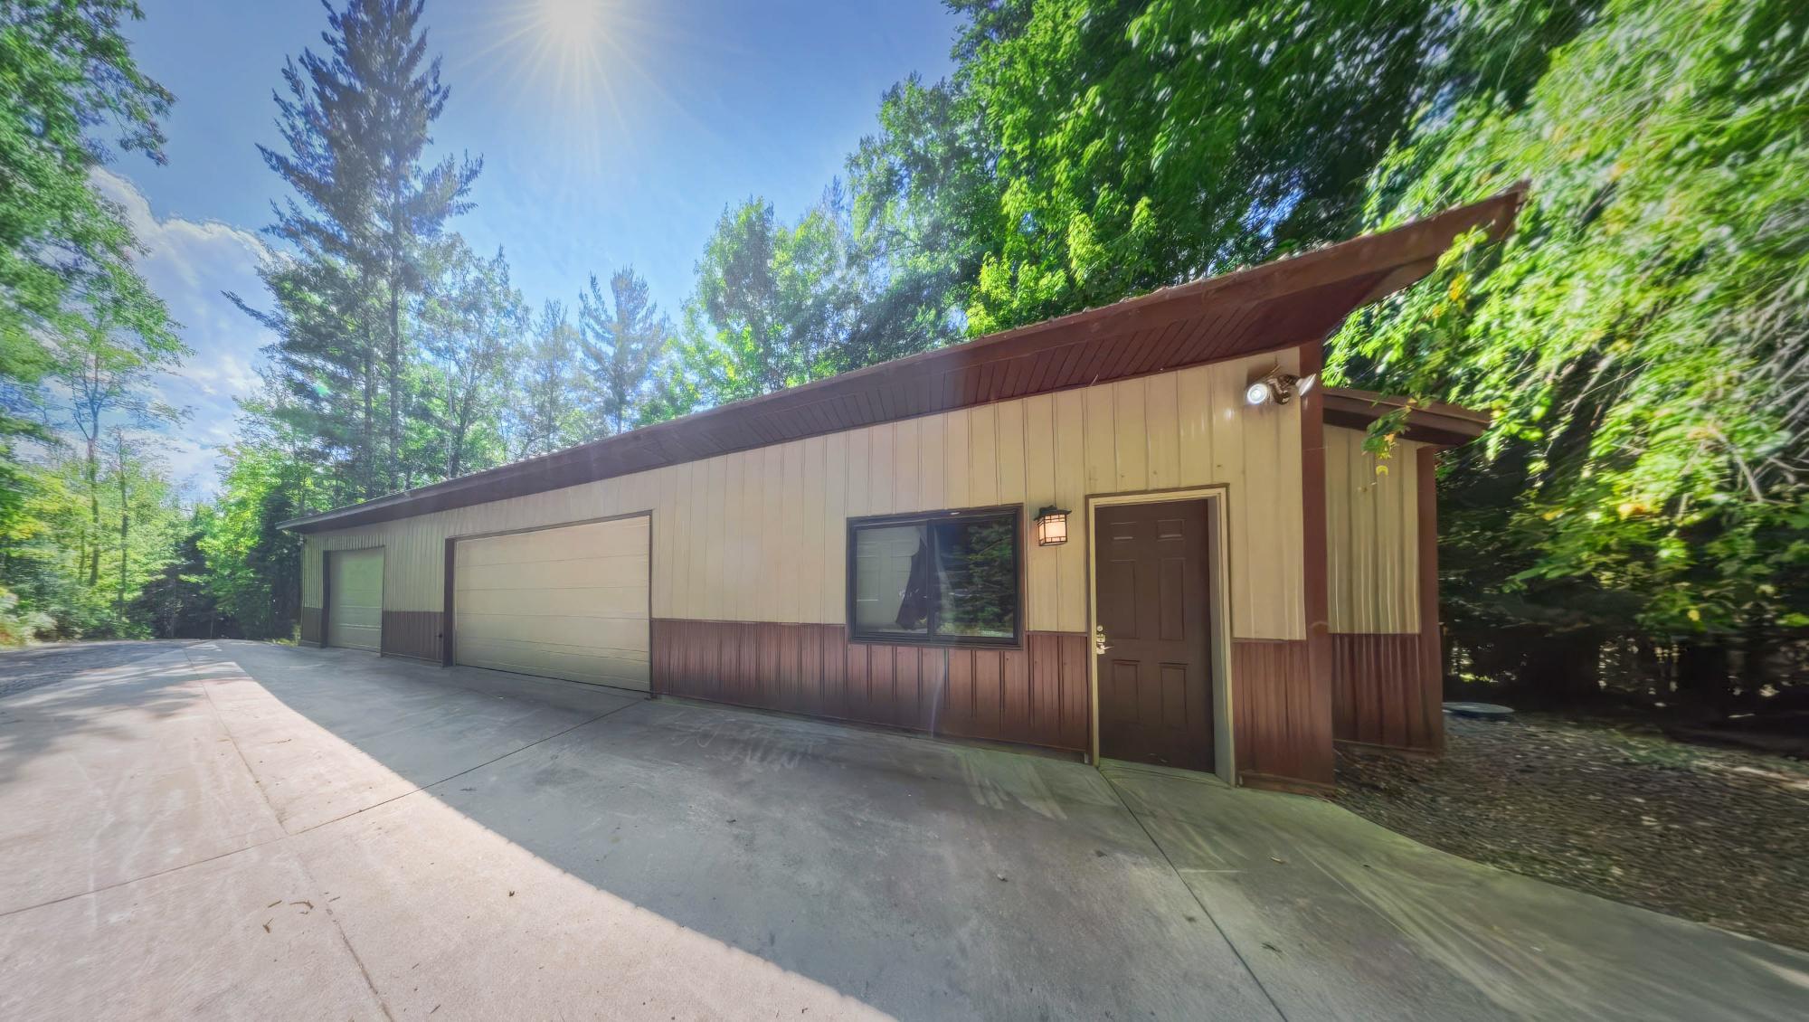
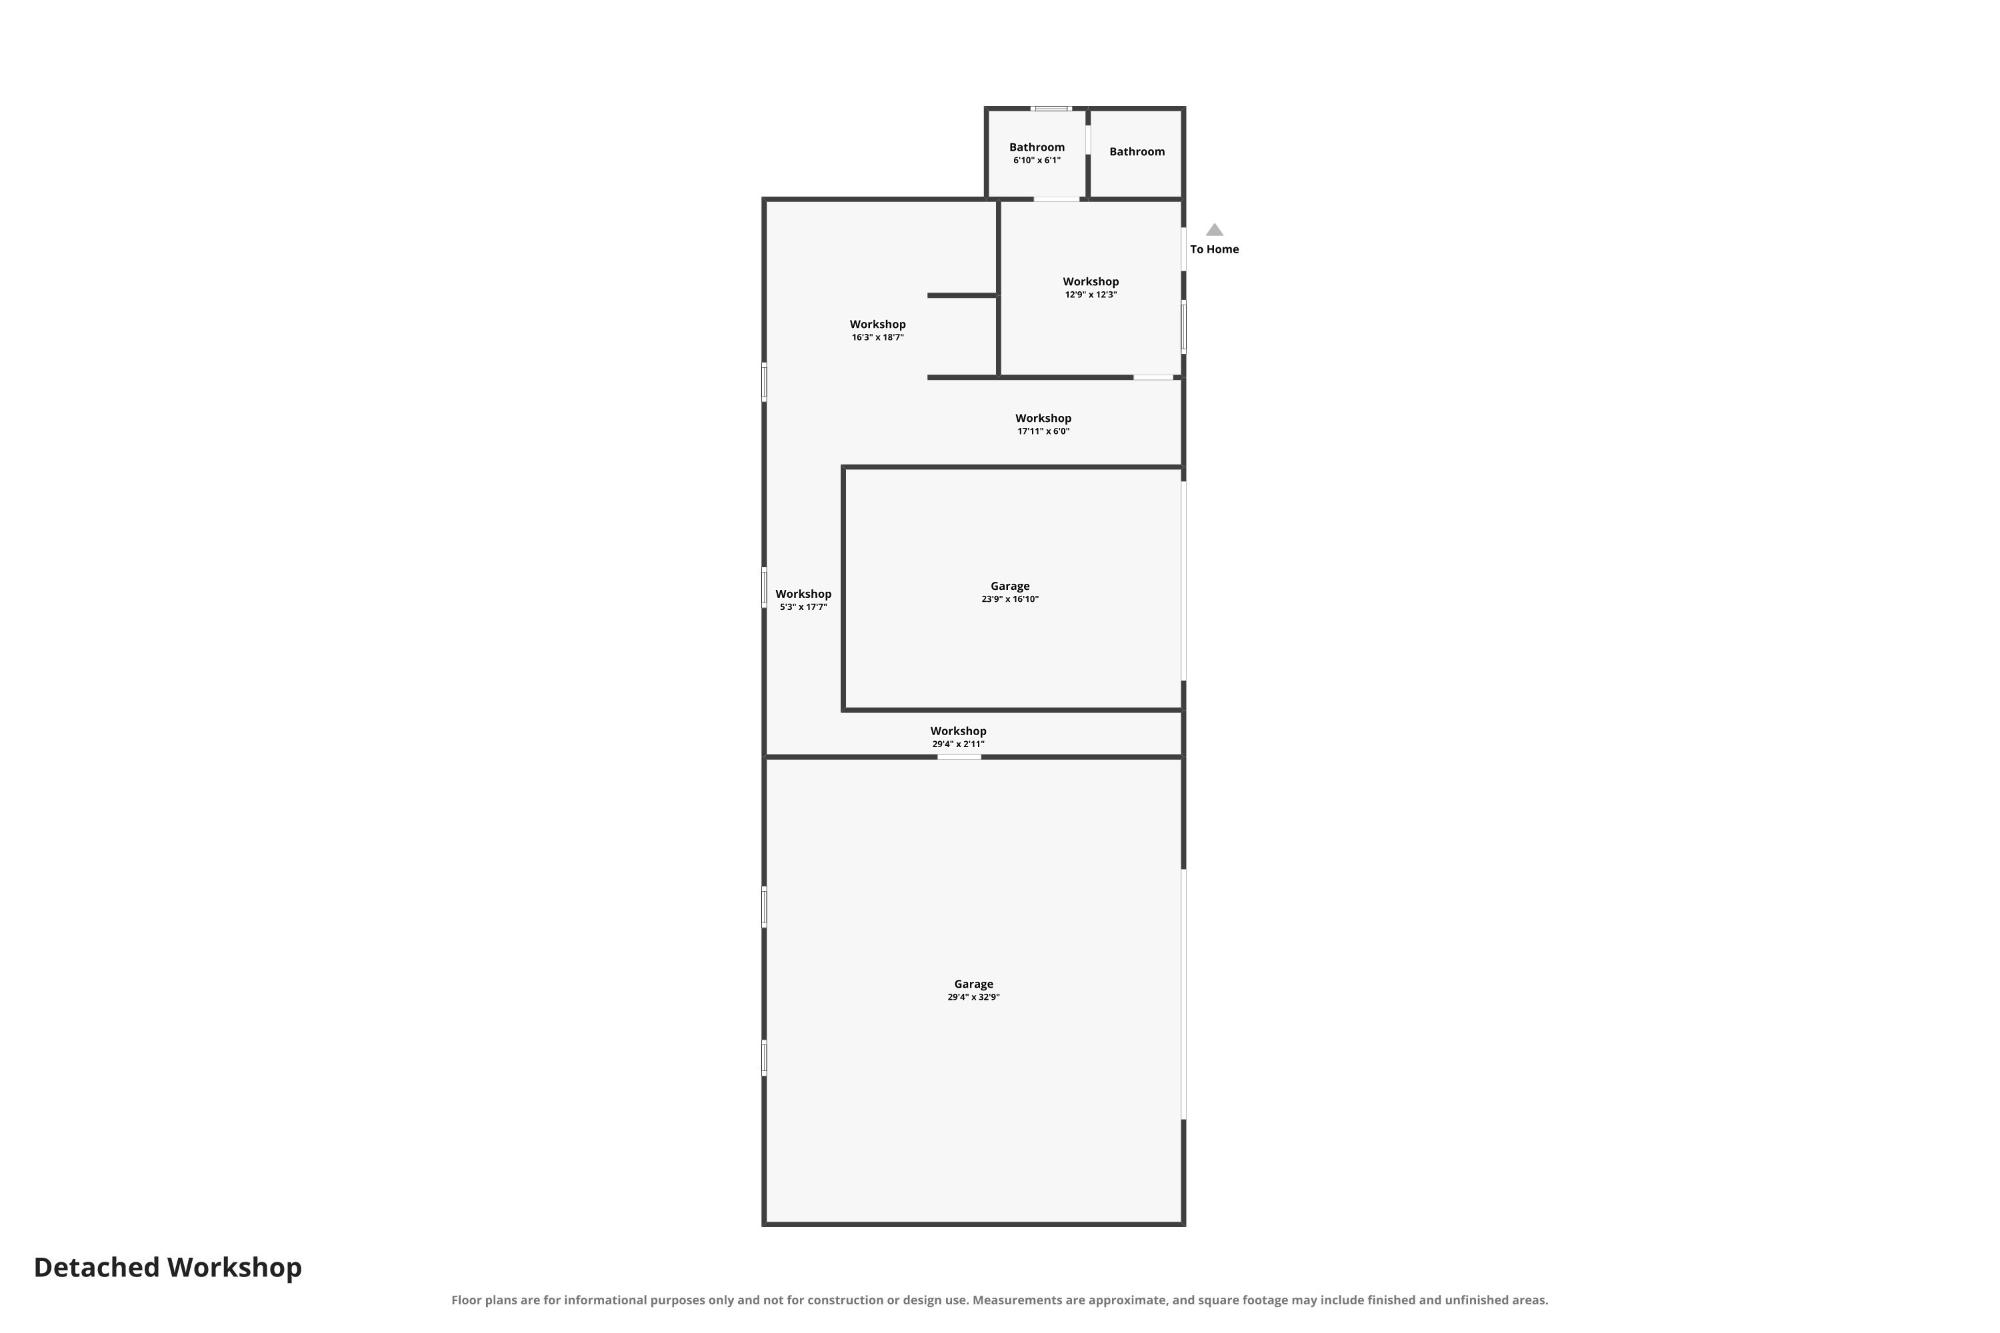
 Stick Built, Heated, Finished with Office and Bathroom
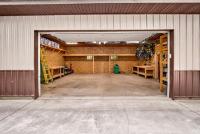
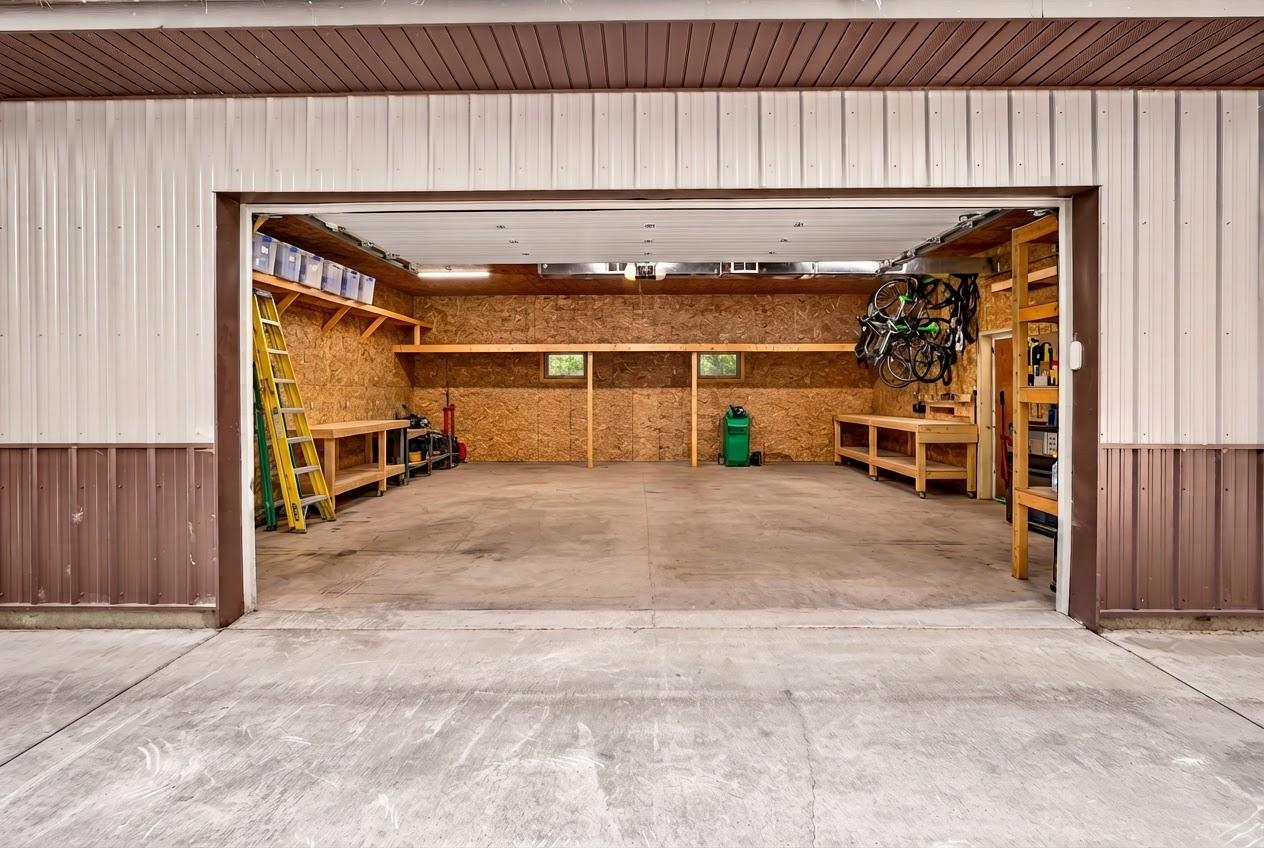
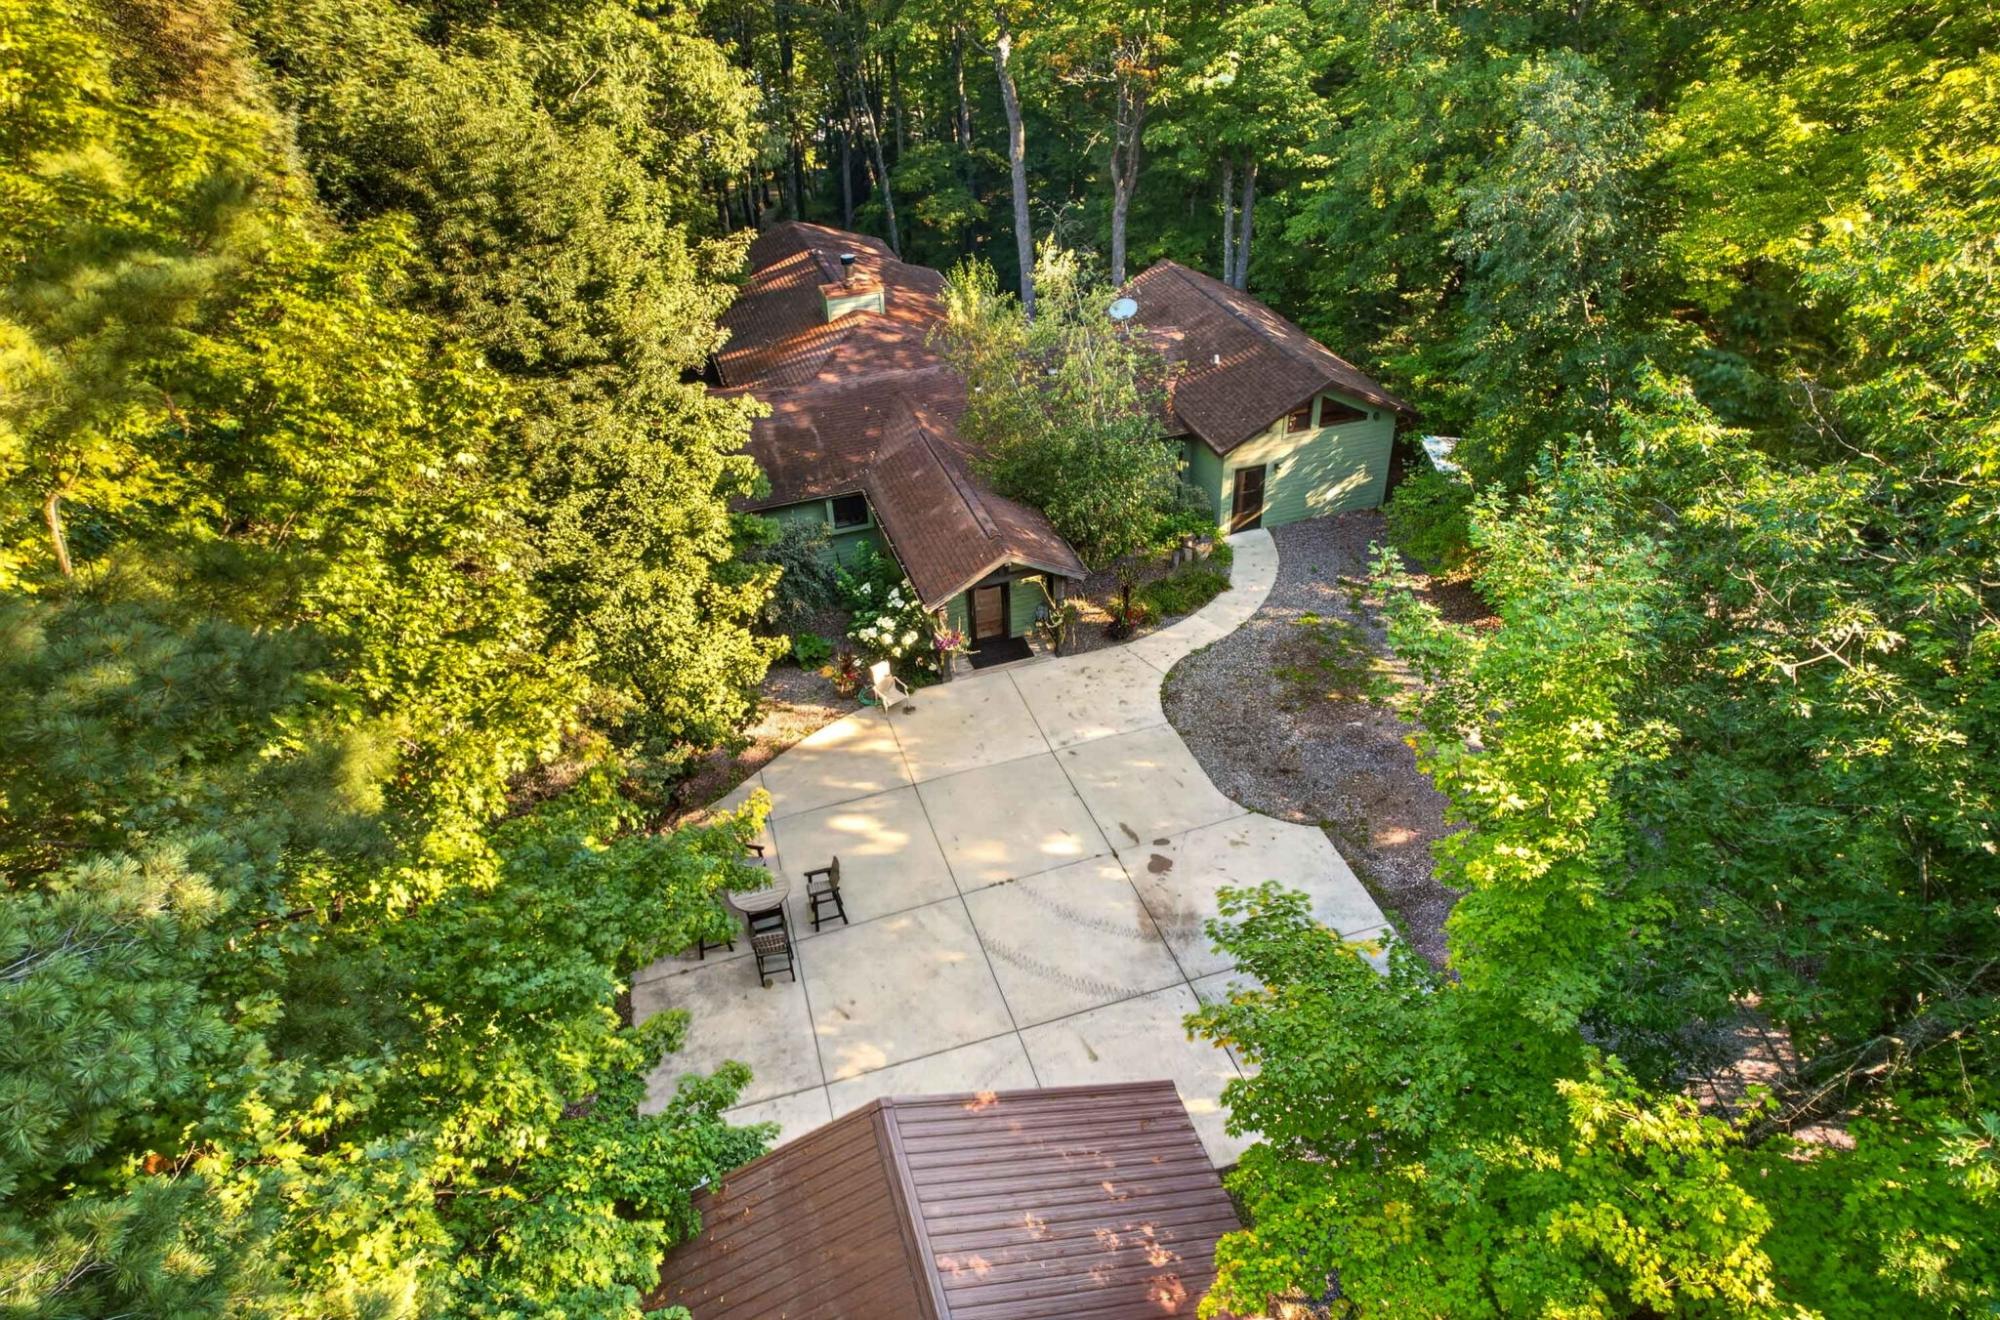
 Plenty of Space
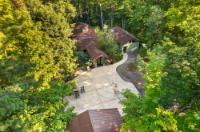
 Cement Parking Area
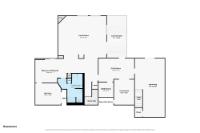
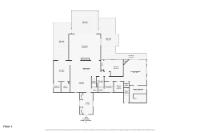
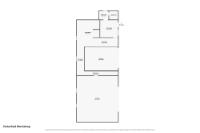
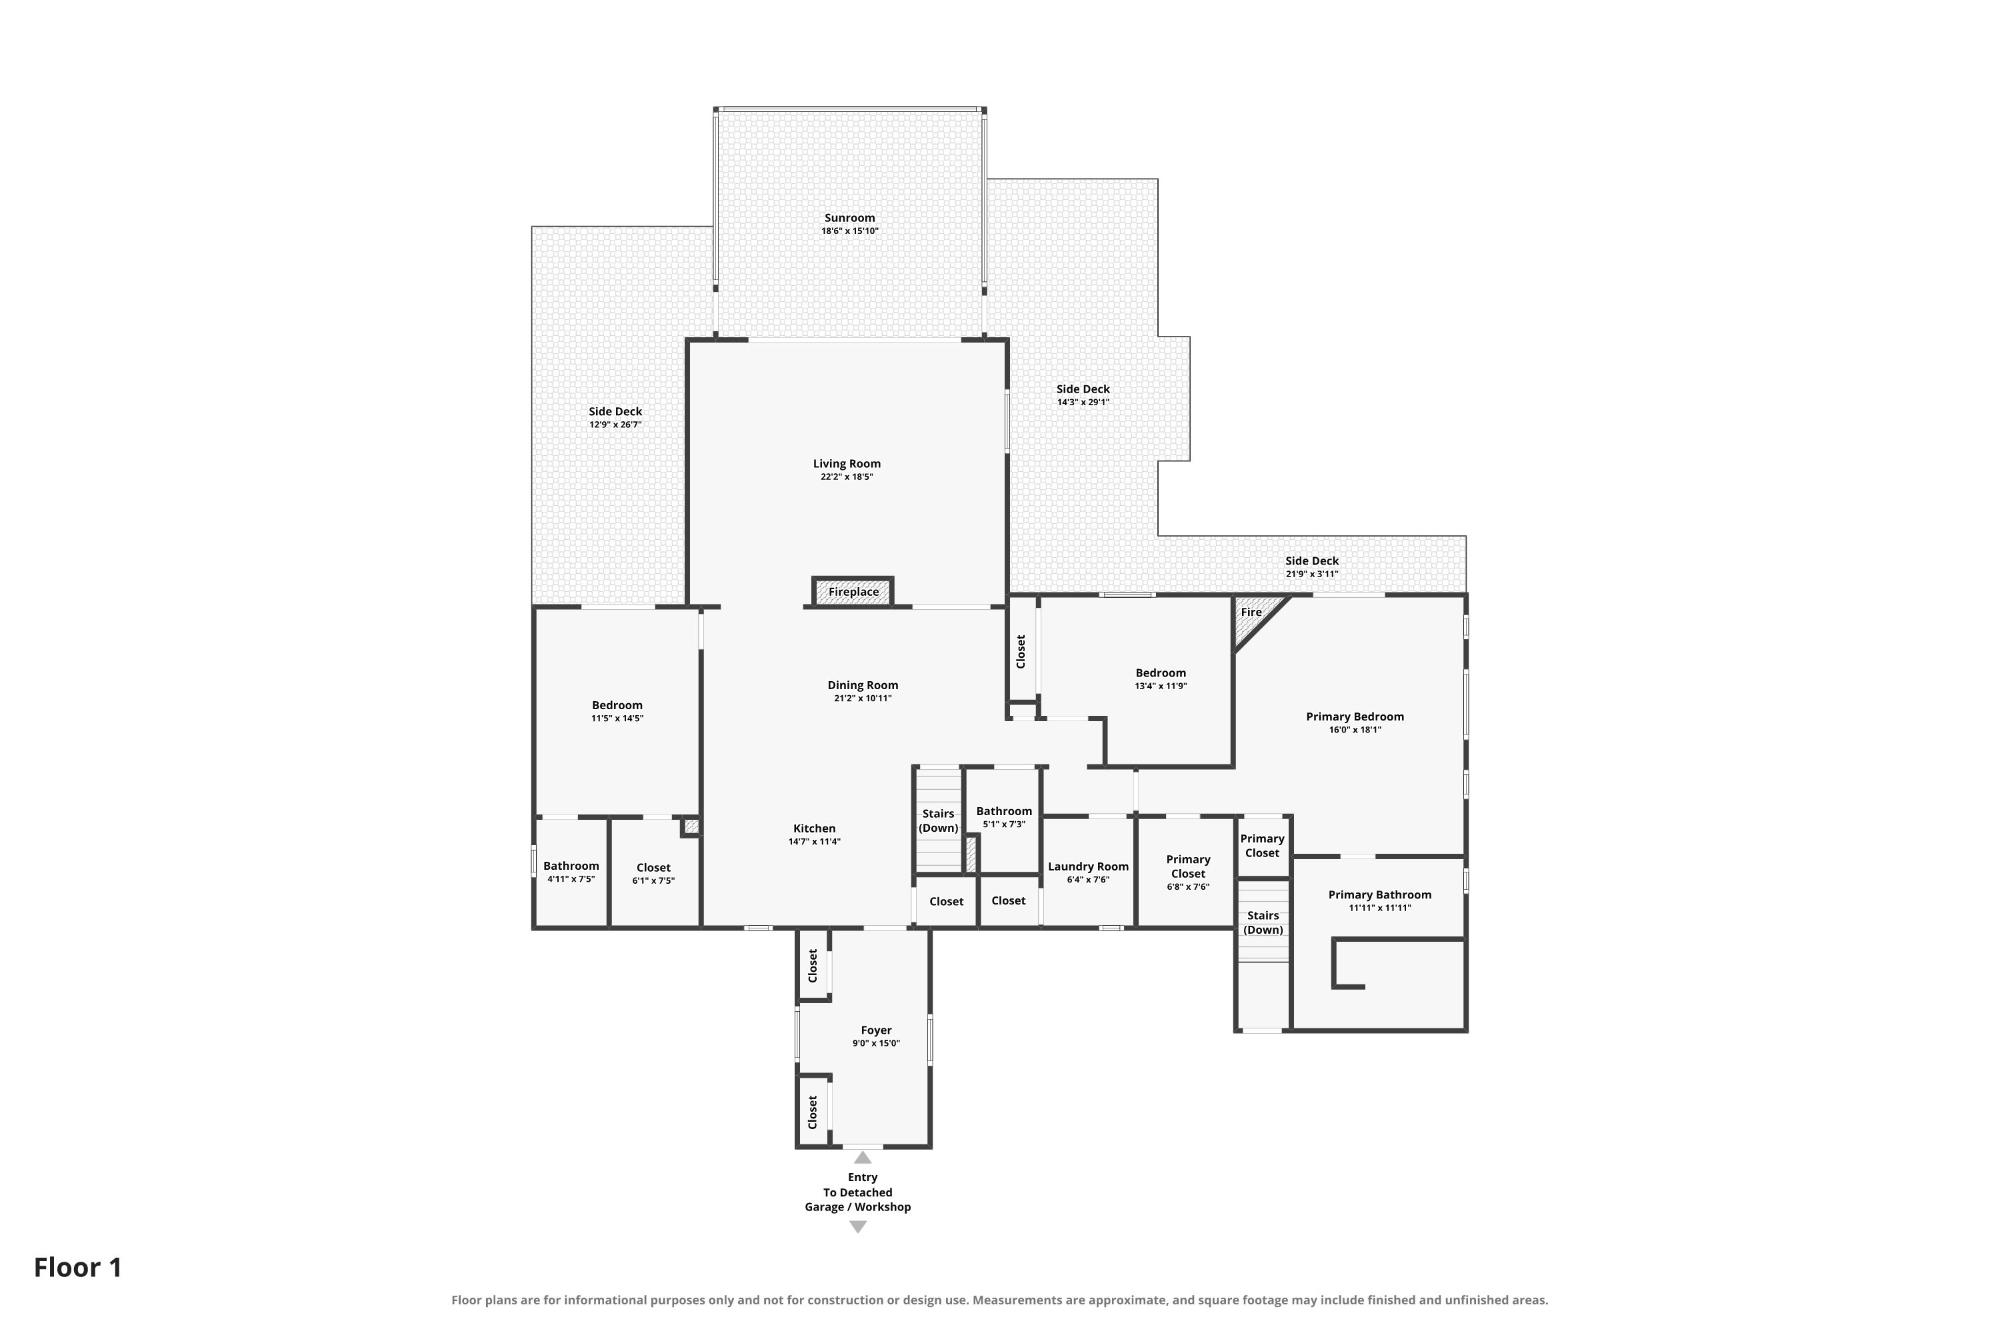
 Main Level Floor Plab
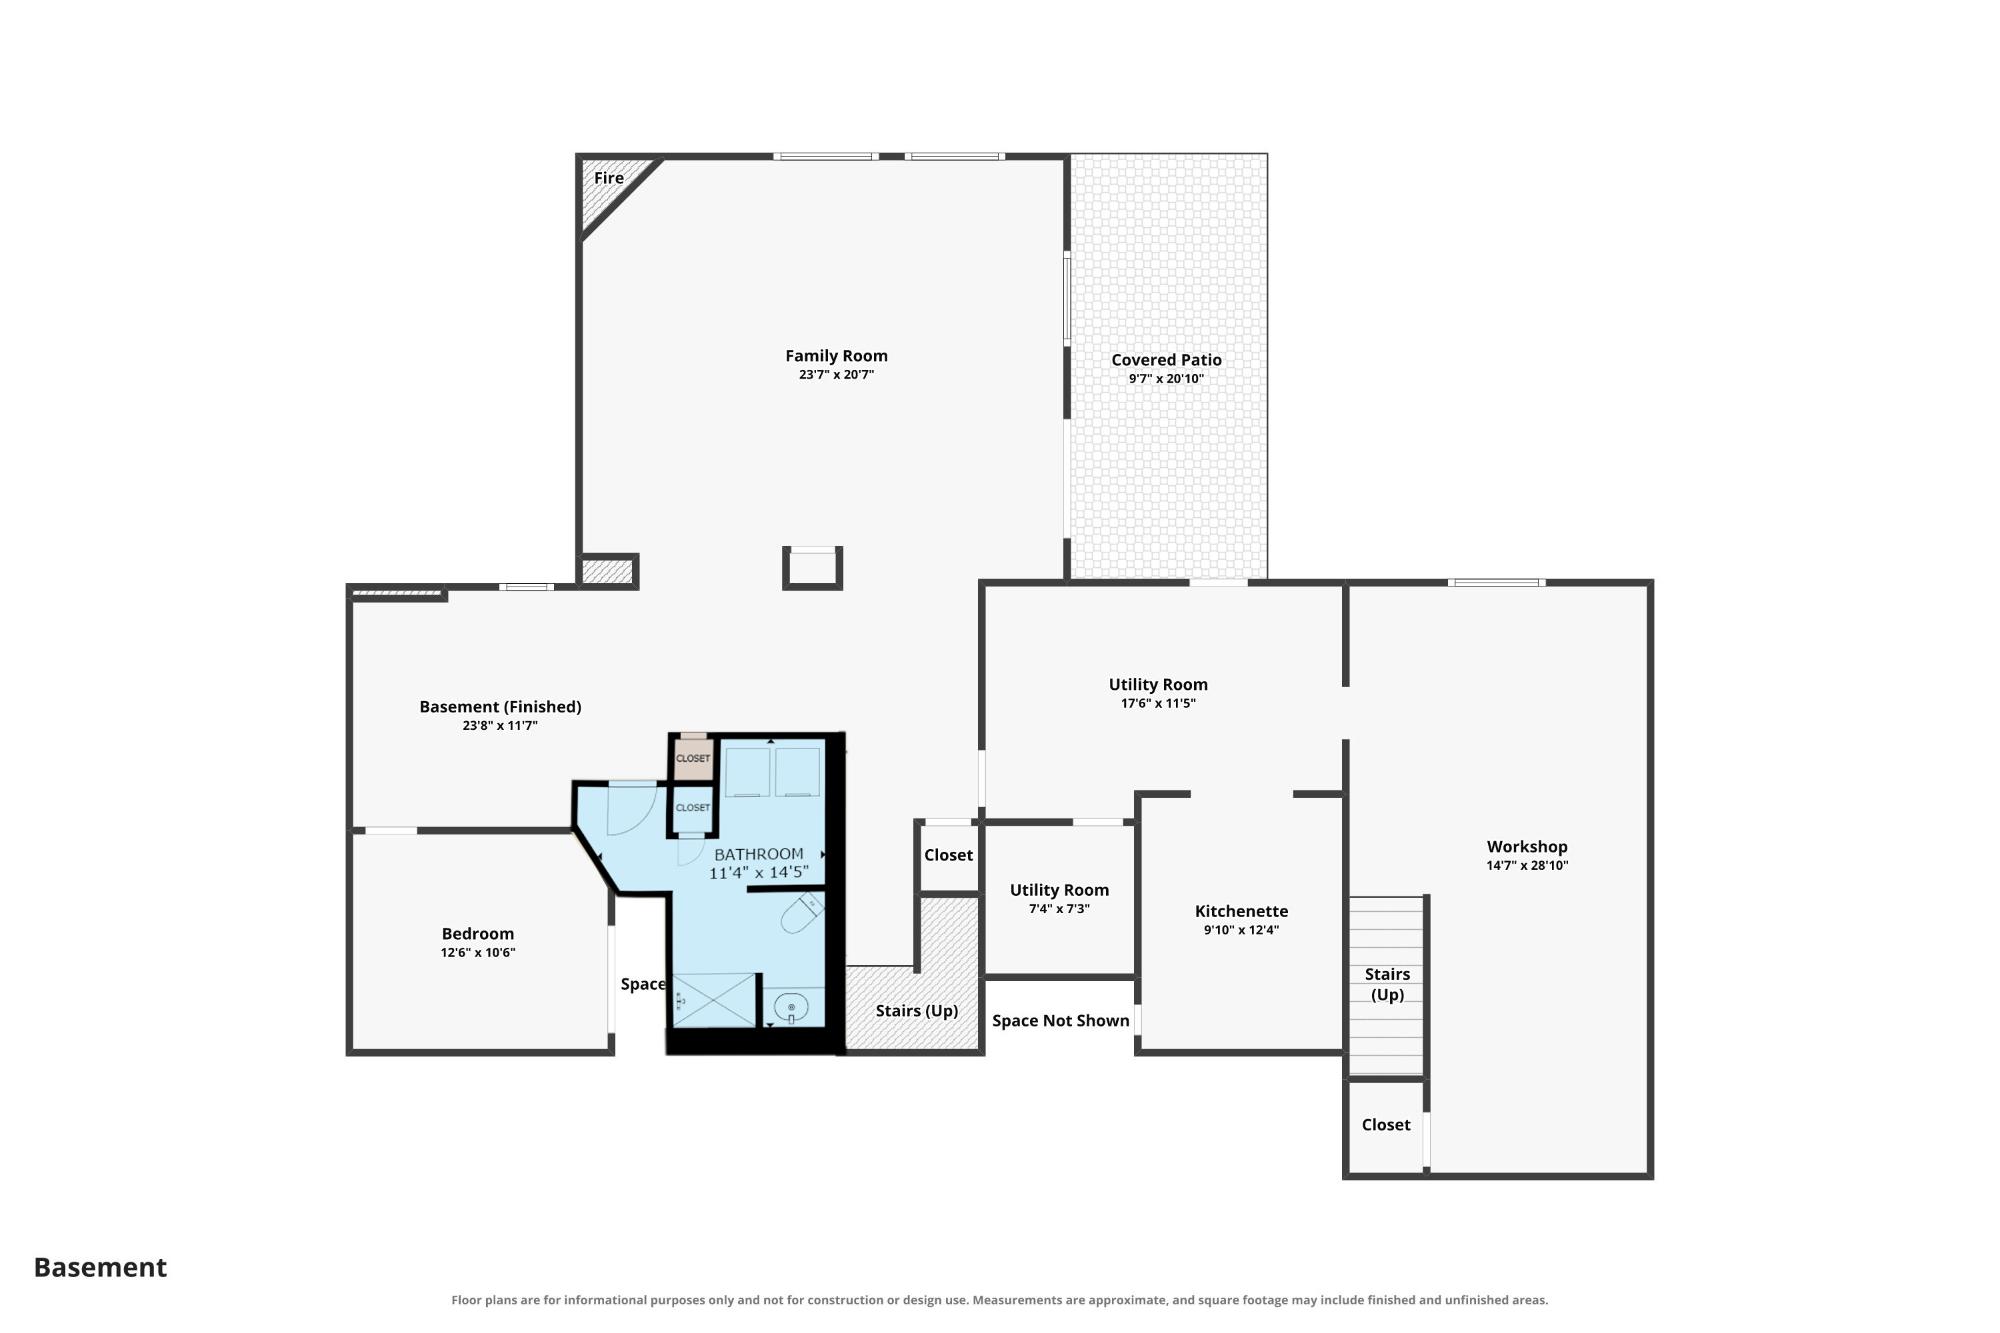 Lower Level Floor Plan
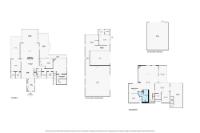
 Main, Lower, Garage, and Building
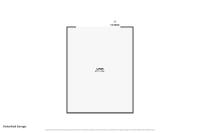
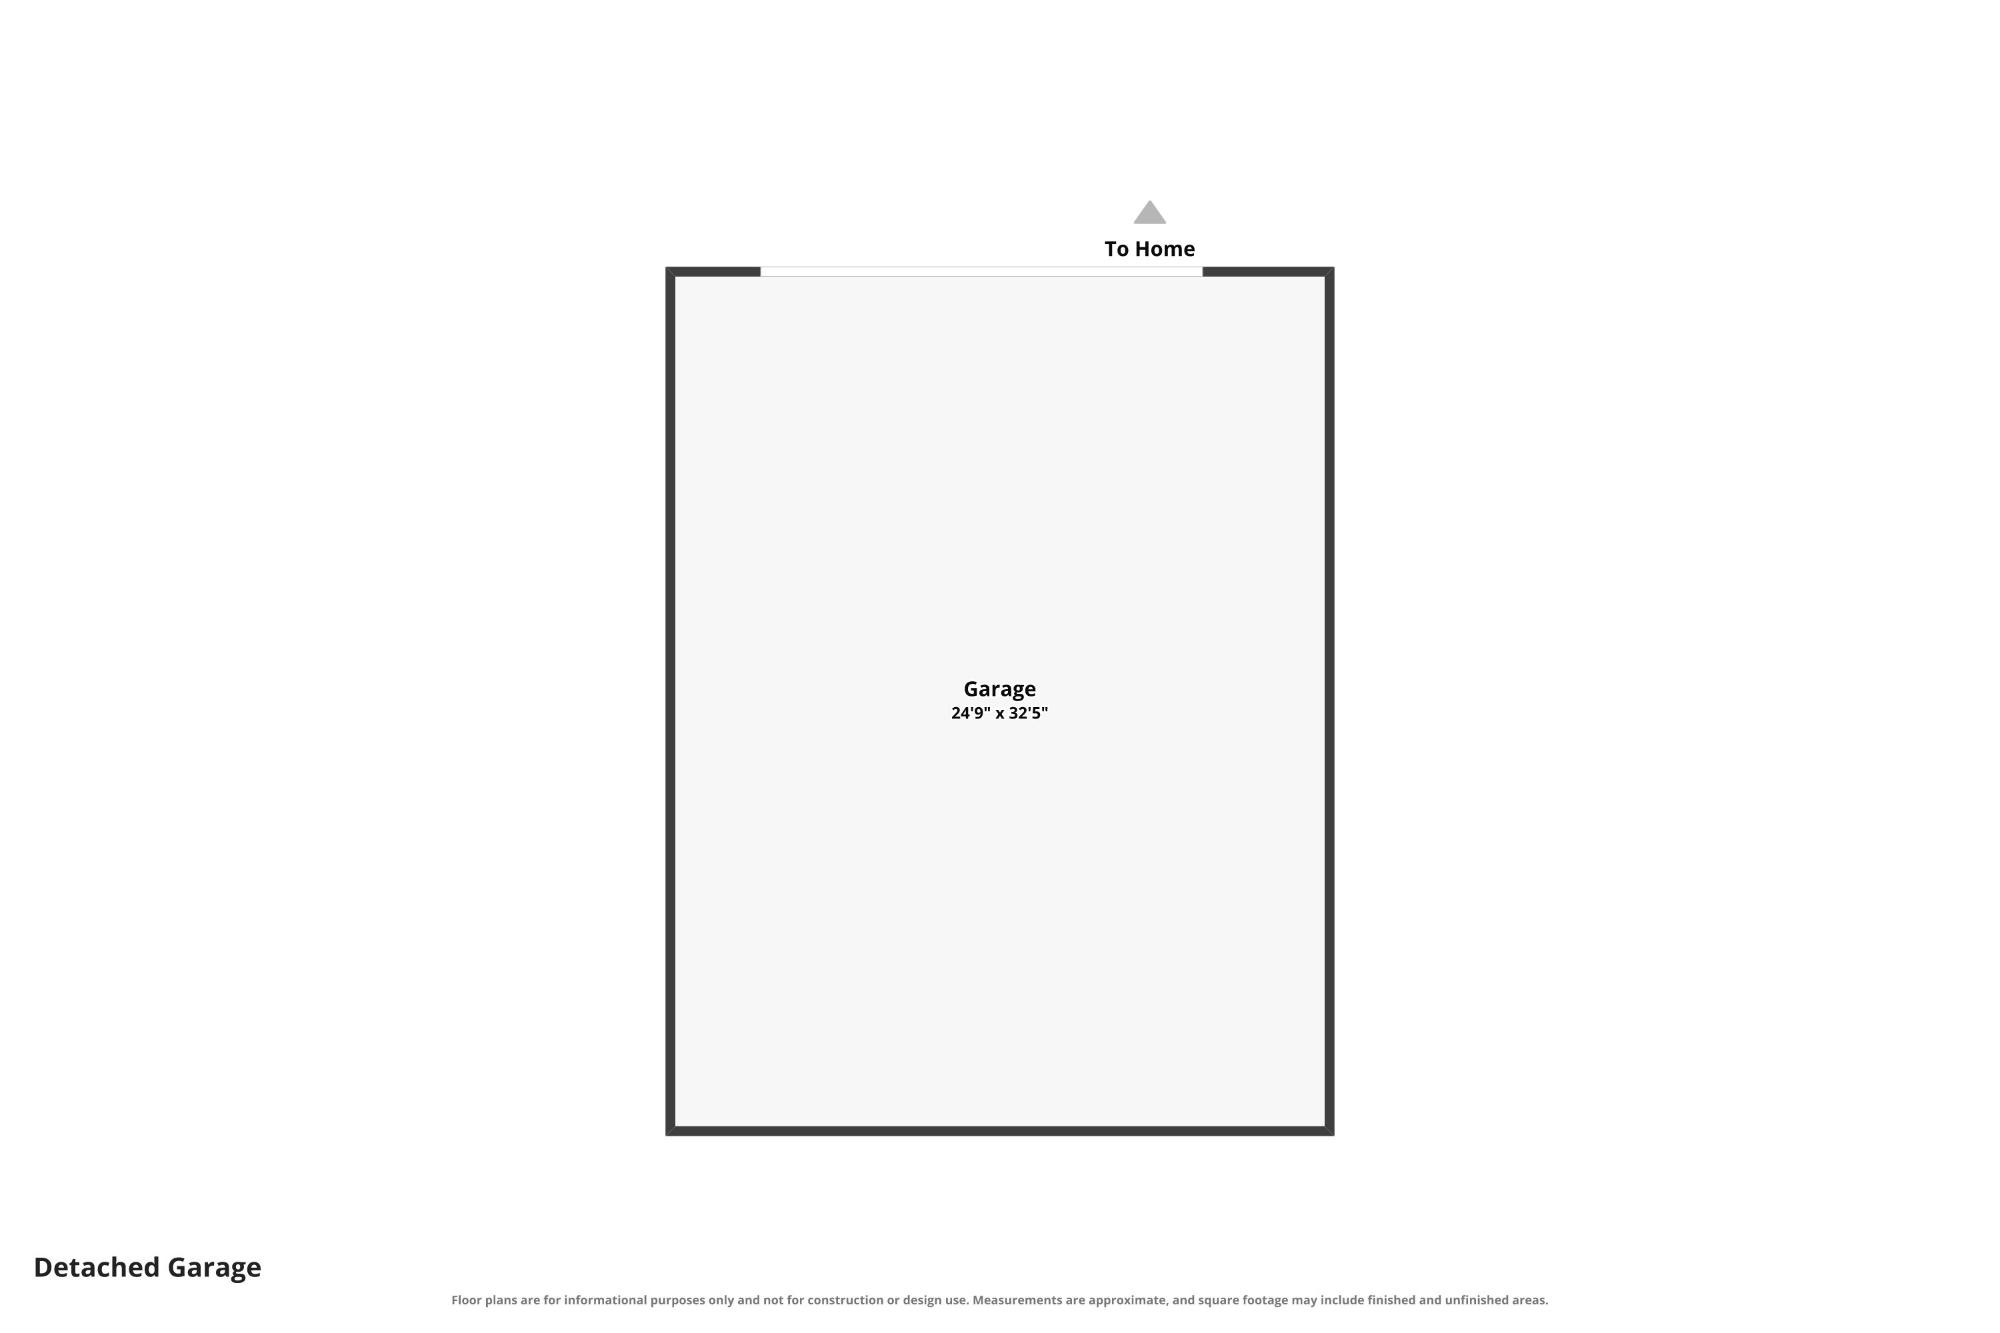
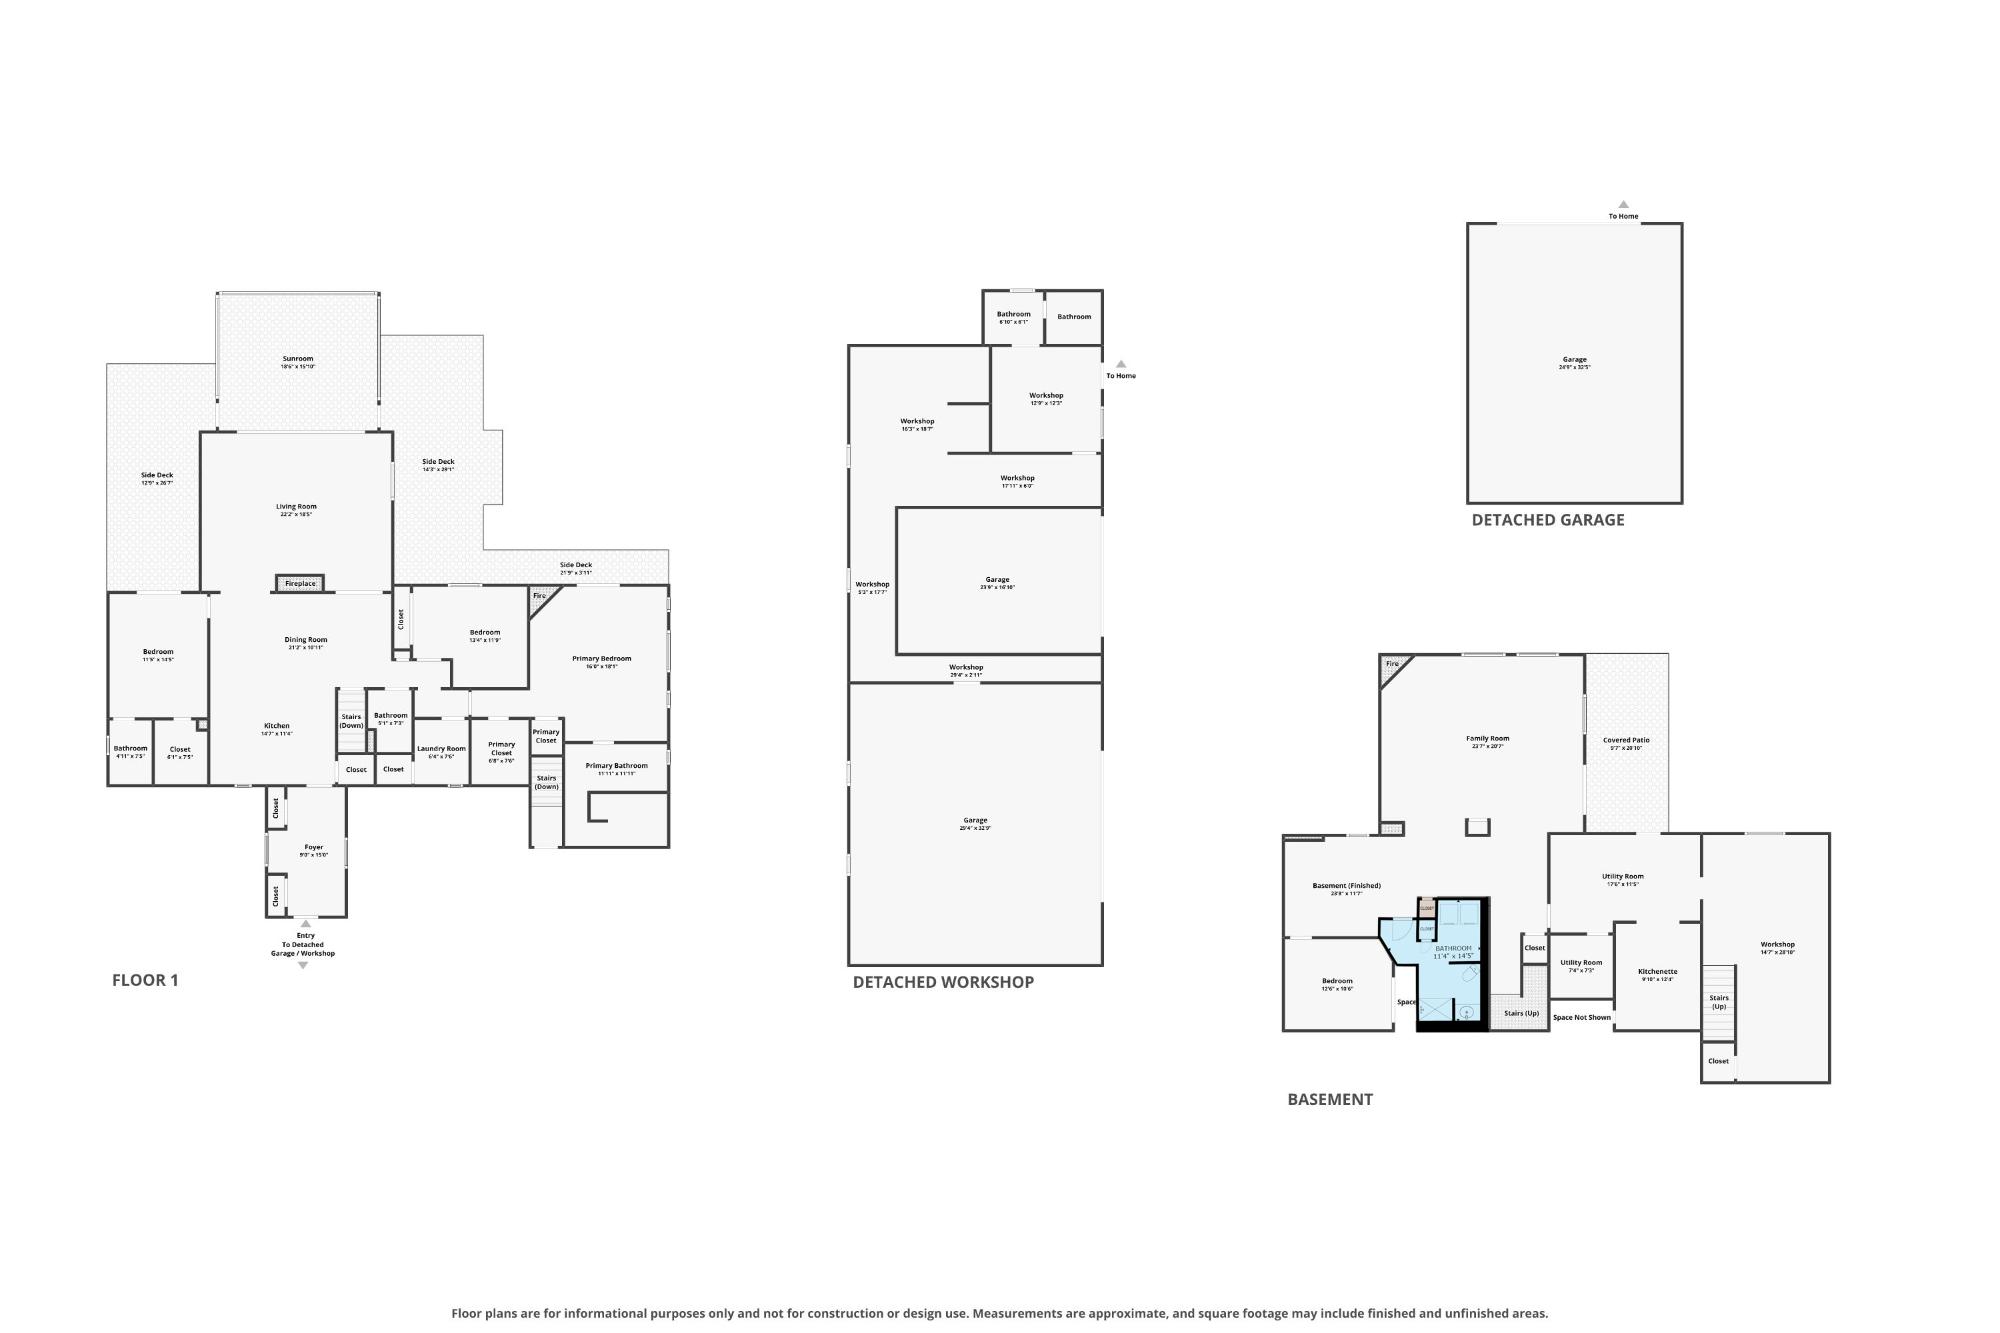 Garage
 Heated Building with Office, Bath, Laundry
| First Floor | |
|---|---|
| Floor Sqft | 2,508 |
| Entrance | 15’2” x 8’11” |
| Kitchen | 23’1” x 15’5” |
| Dining Area | 11’7” x 22’2” |
| Living Room | 19’5” x 19’6” |
| Three Season Room | 15’7” x 18’10” |
| Bathroom | Full Bath |
| Primary Bedroom | 17’8” x 15’5” |
| Primary Bathroom | 11’10” x 11’6” |
| Bedroom | 15 x 11’6” |
| Bathroom | Full Bath |
| Bedroom | 11’4” x 13’7” |
| Laundry | 6’3” x 7’8” |
| Basement Floor | |
|---|---|
| Floor Sqft | 1,184 |
| Family Room | 26’9” x 23’2” |
| Bedroom | 10’6” x 12’1” |
| Nook | 11’6” x 14’11” |
| Bathroom | Full Bath |
| Entrance | 9’9” x 17’2” |
| Workshop | 28’6” x 14’6” |
| Storage Rm | 12’2” x 9’9” |
| Util Area | 7’3” x 10’6” |
| Address | 2990 W Oak Ridge Ln |
| Area | Vilas |
| Sub Area | Phelps (Town) |
| City | Phelps |
| Zip Code | 54554 |
| State/Province | Wisconsin |
| Country | United States |
| Price | $1,495,000 |
| Property Type | Single Family Det |
| Bedrooms | 4 |
| Bathrooms | 4 |
| Half Baths | 0 |
| Floor Space | 3692 Square Feet |
| Lot Size | 1.40 Acres |
| Waterfront | Yes |
| Parking | 3 Car, Multiple Garages, Detached, Extra Storage, Heated |
| Taxes | $3,502 |
| Tax Year | 2025 |
| MLS® # | 219630 |
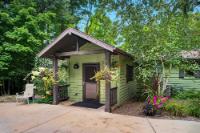
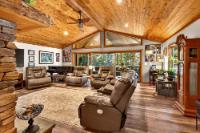
This Lac Vieux Desert lake home with two main level ensuites (plus a third main level bedroom), and a main level laundry; along with a lower level designed for an eventual separate living quarters with private entrances; as well as a 24x32 foot pole building detached garage, together with a heated & finished 28x70 foot stick built building, create an amazing opportunity at the end of the road. The main level flows easily from the entrance, through the open designer kitchen-dining area, around a massive wood burning stone fireplace with impressive mantel, through the spacious living area, and into the three seasons room with wooded & elevated views of the lake and egress to the composite wrap-around decking, which is sure to become your favorite space. There are two main level ensuites, one with gas fireplace and impressive tile shower, and the other with a walk-in tub. Both ensuites enjoy a walk in closet, private bath, lake views, and egress to the deck. The lower level boasts of a family room, bedroom, large nook, and combination full bath and laundry; complimented by a spacious entrance room, storage room (with sink, cupboards, and counter), and the ideal inside workshop so you can enjoy your hobby in comfort while being close to all the comforts of home all year long. Both the pole building and stick built buildings have cement floors. The big 28x70 foot stick built building is finished & heated with an office, laundry, and bathroom with tray ceiling. The 8x10 foot storage shed at the lake and the roll in dock are included, and too much more to describe. But the 'cherry on top' of this sweet morsel is Lac Vieux Desert, a 4017 surface acre, 38-feet deep, premium, Wisconsin-Michigan boundary water, known to be an excellent fishery, and large enough for boating, skiing, & other water sports. If you've got 'stuff' and want a cabin to call your own for year round use, or a dream you can turn into reality, this is the one for you! A snowmobiler's paradise. Call today!
3D Showcase allows you to walk through the property in 3d
Adjust the values below if necessary
When finished, press the 'Next' button
 Email listing
 Share to Facebook
 Send using WhatsApp
 Post to X
 Share to Pintrest
 Print
Print