


Real Estate
100 S Mill St Suite 102
Merrill, WI
United States 54452


Details
Room Sizes (3,397 Sqft)
| First Floor | |
|---|---|
| Floor Sqft | 1,743 |
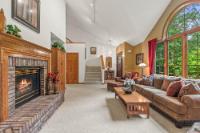
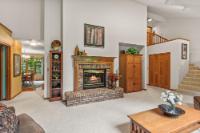
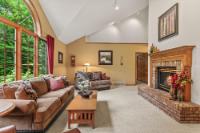
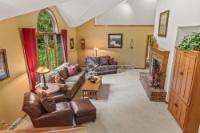
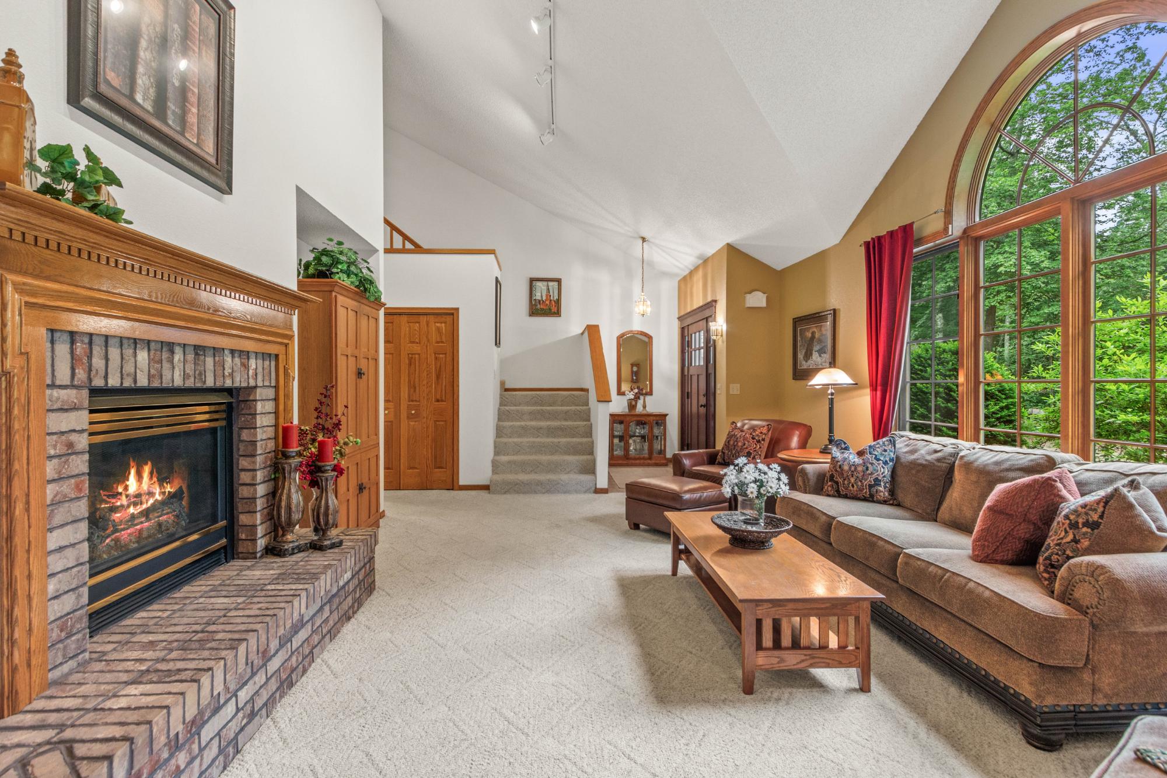
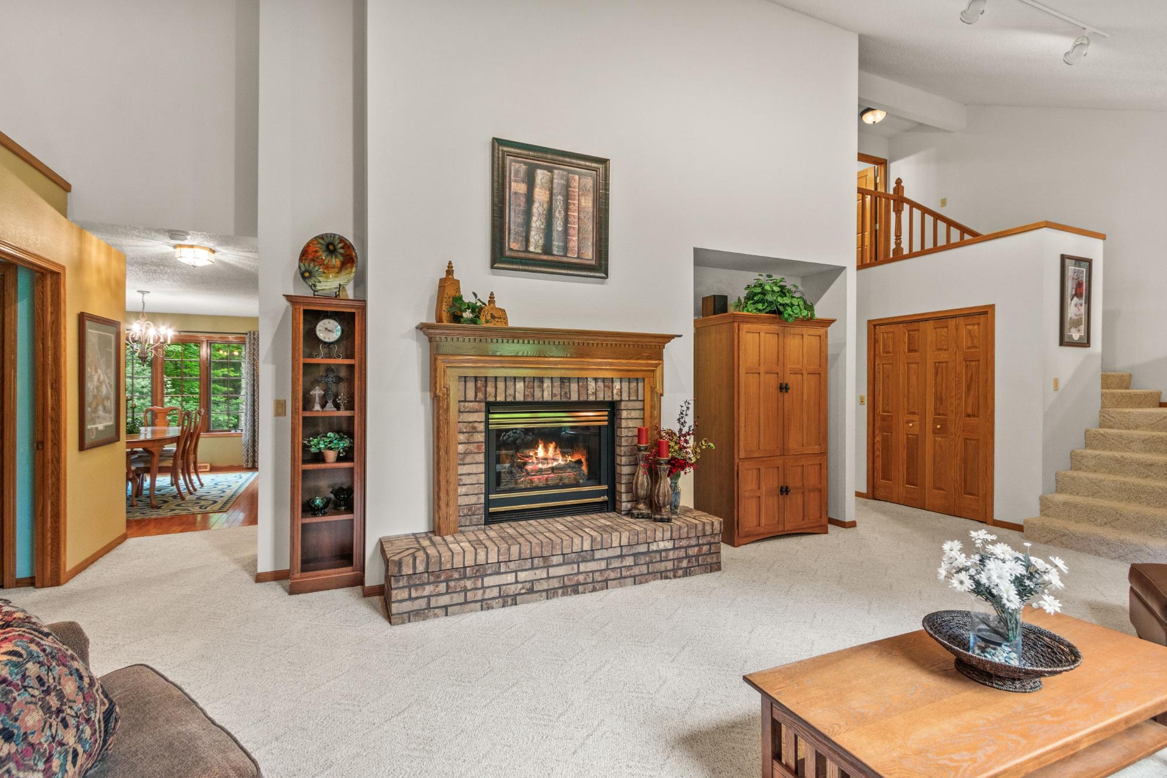
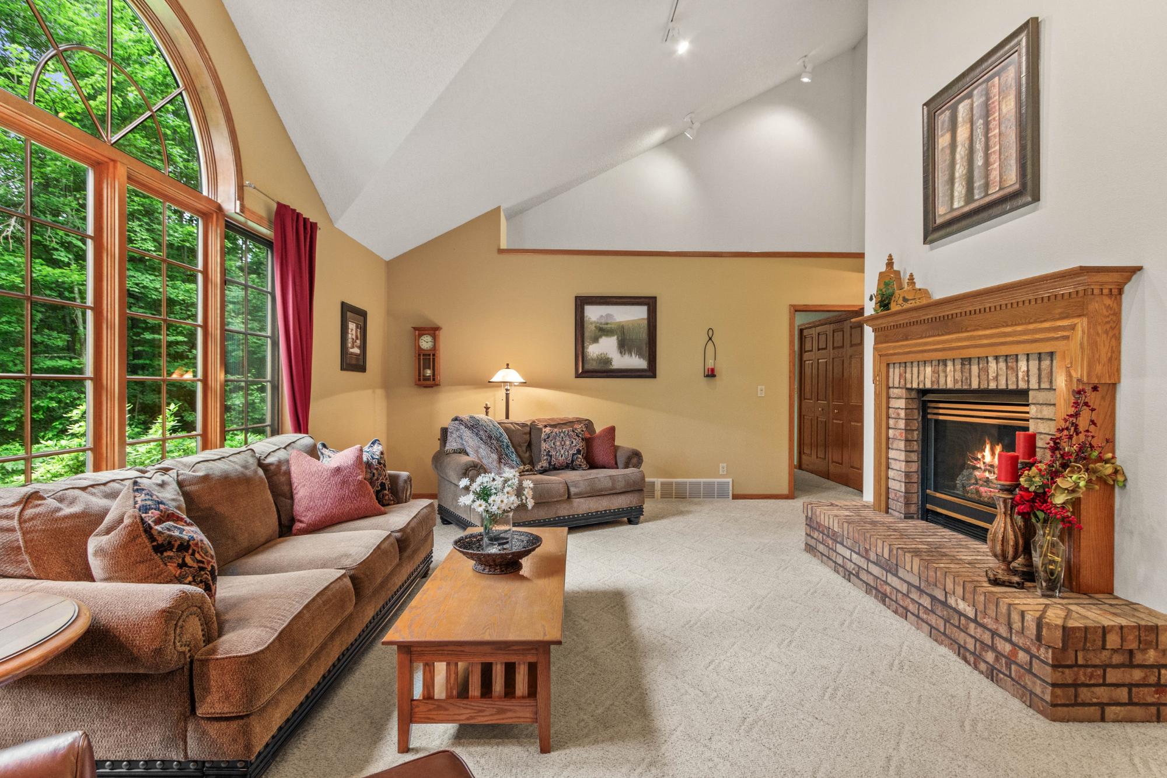
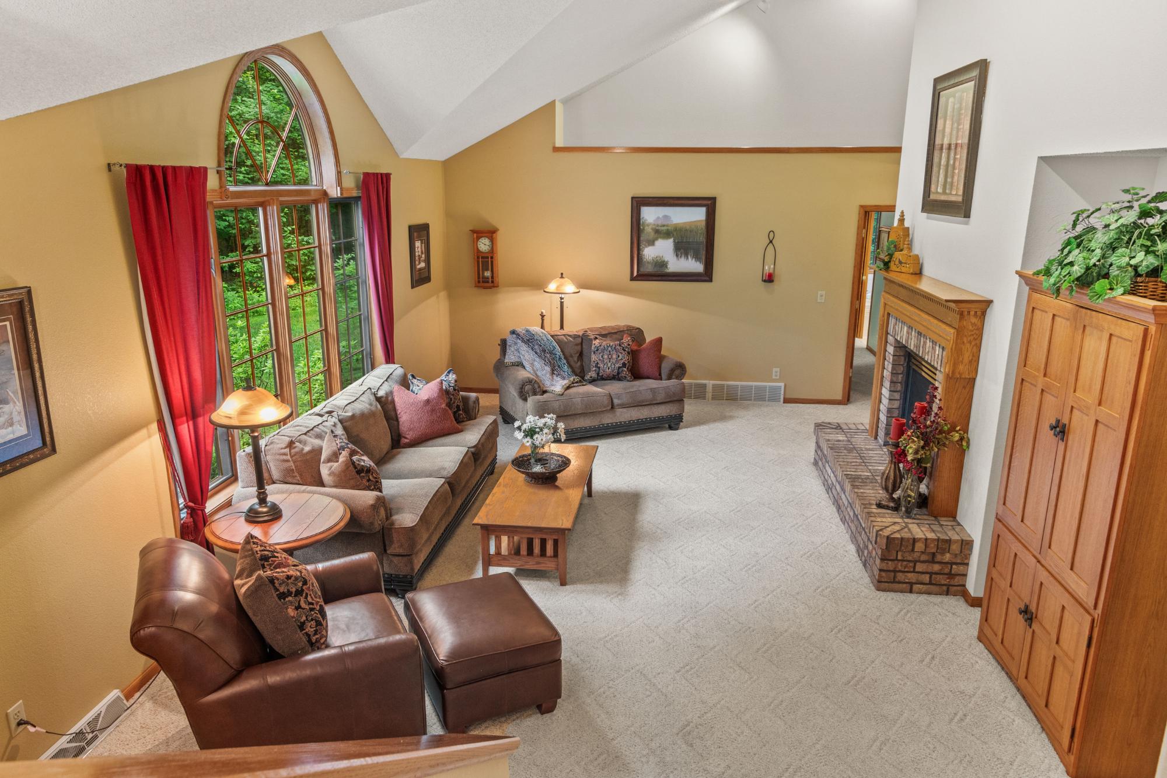
| Living Room | 16 x 24 |

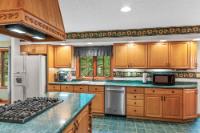
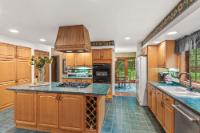
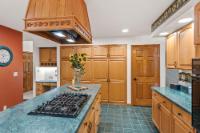
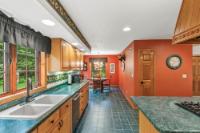
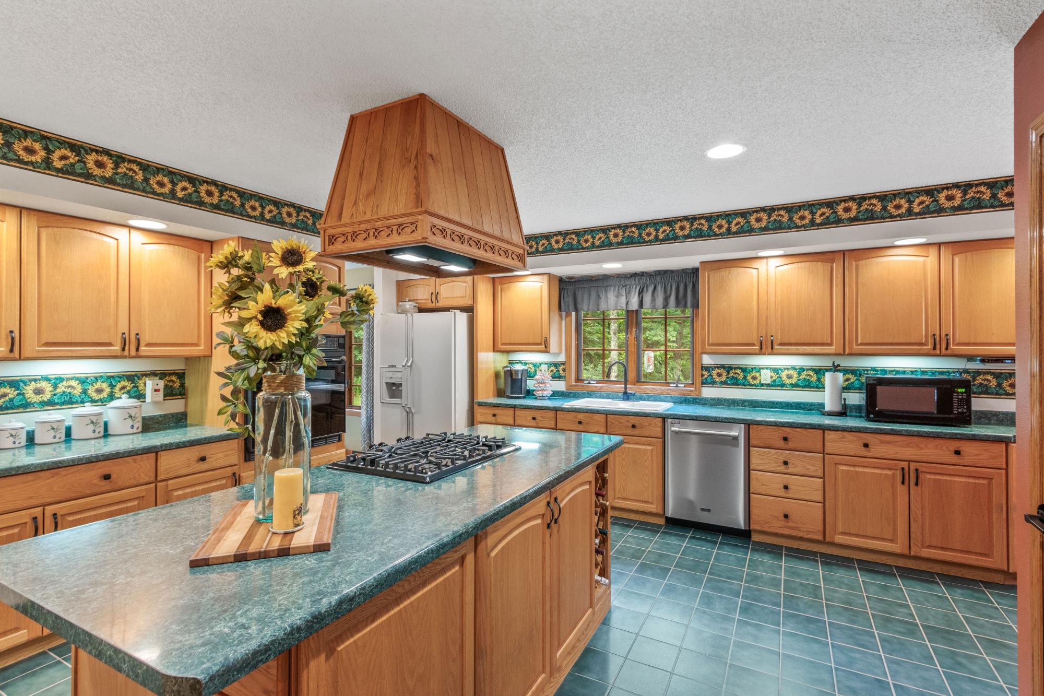
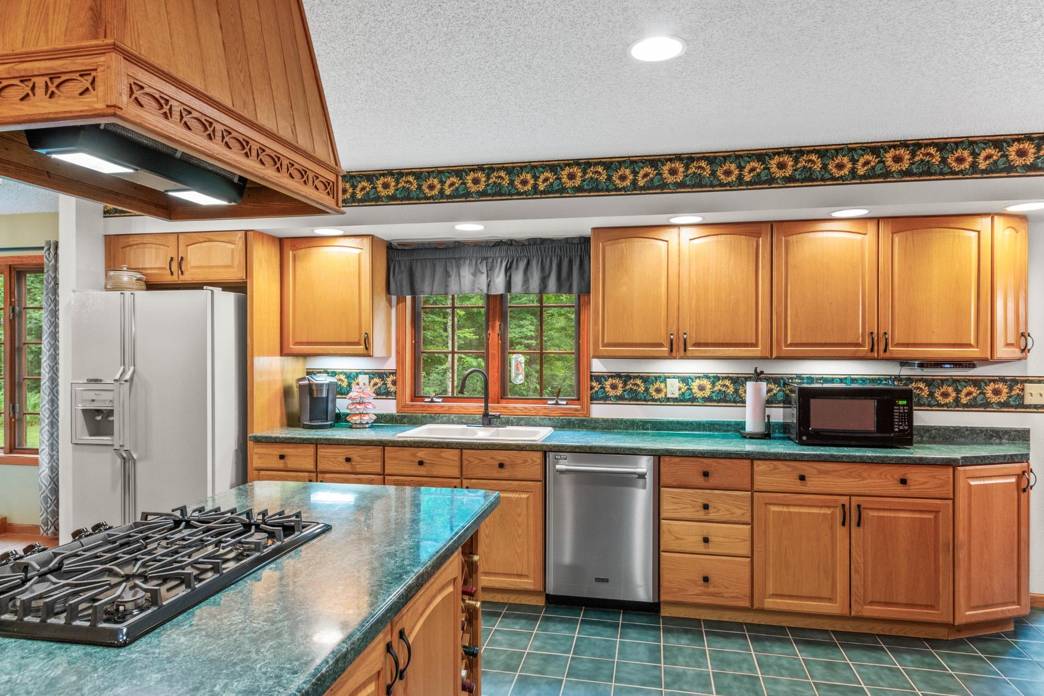
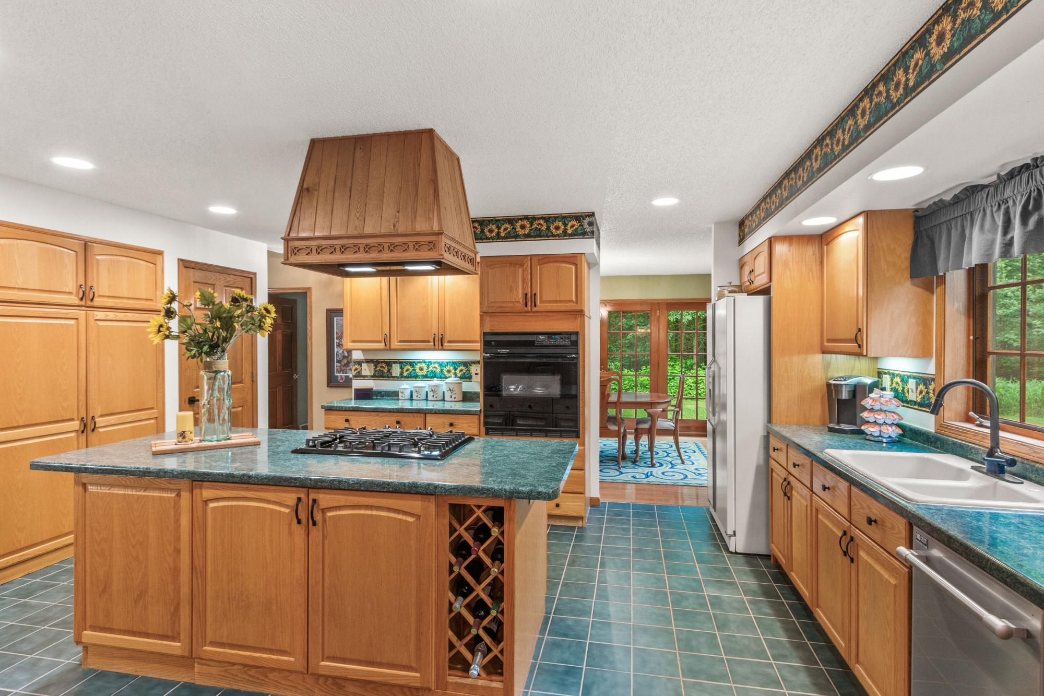
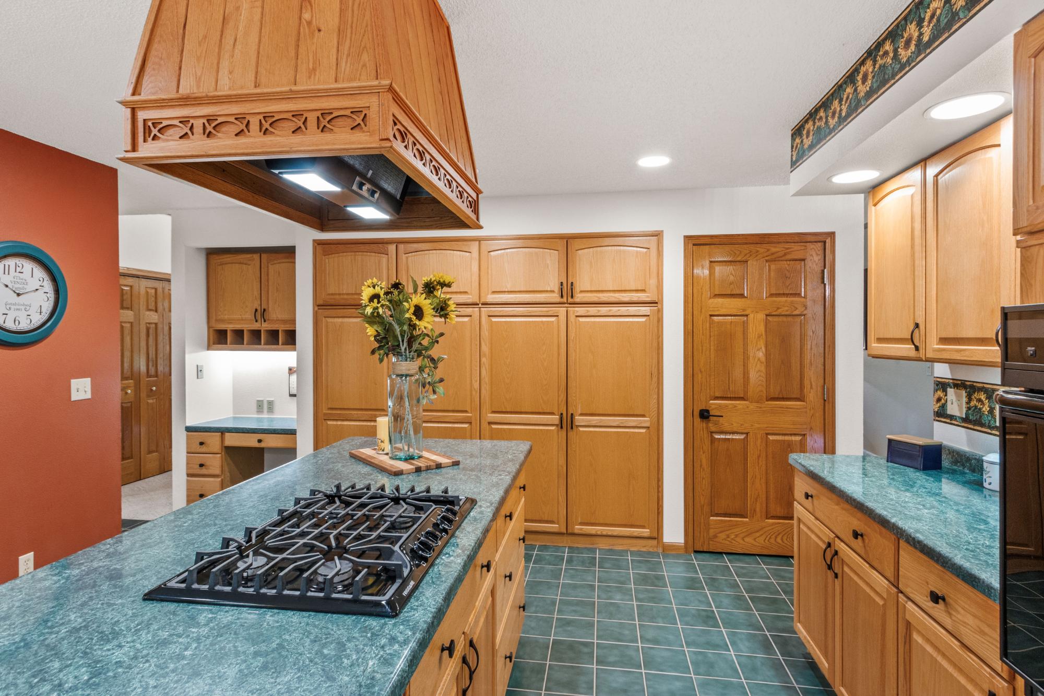
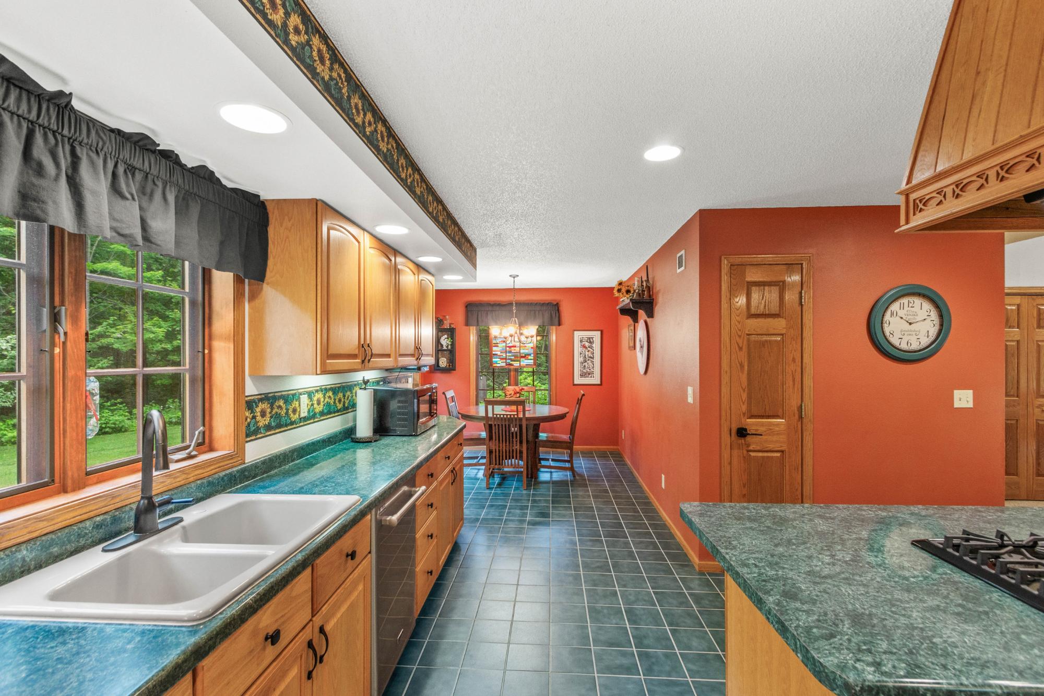
| Kitchen | 14 x 17 |
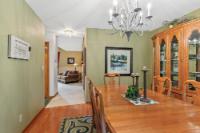
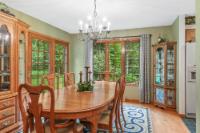
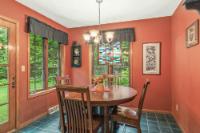
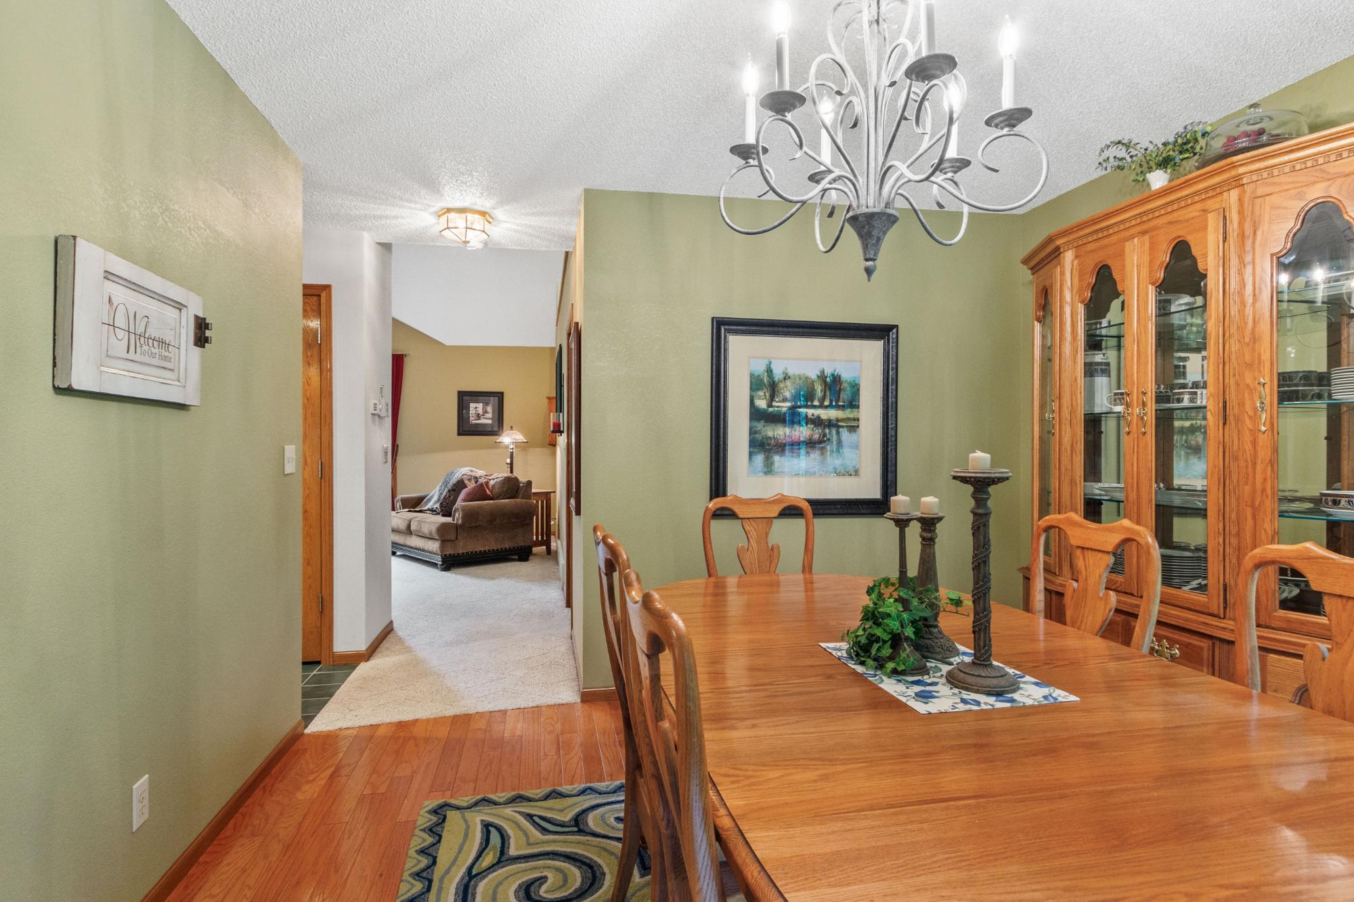
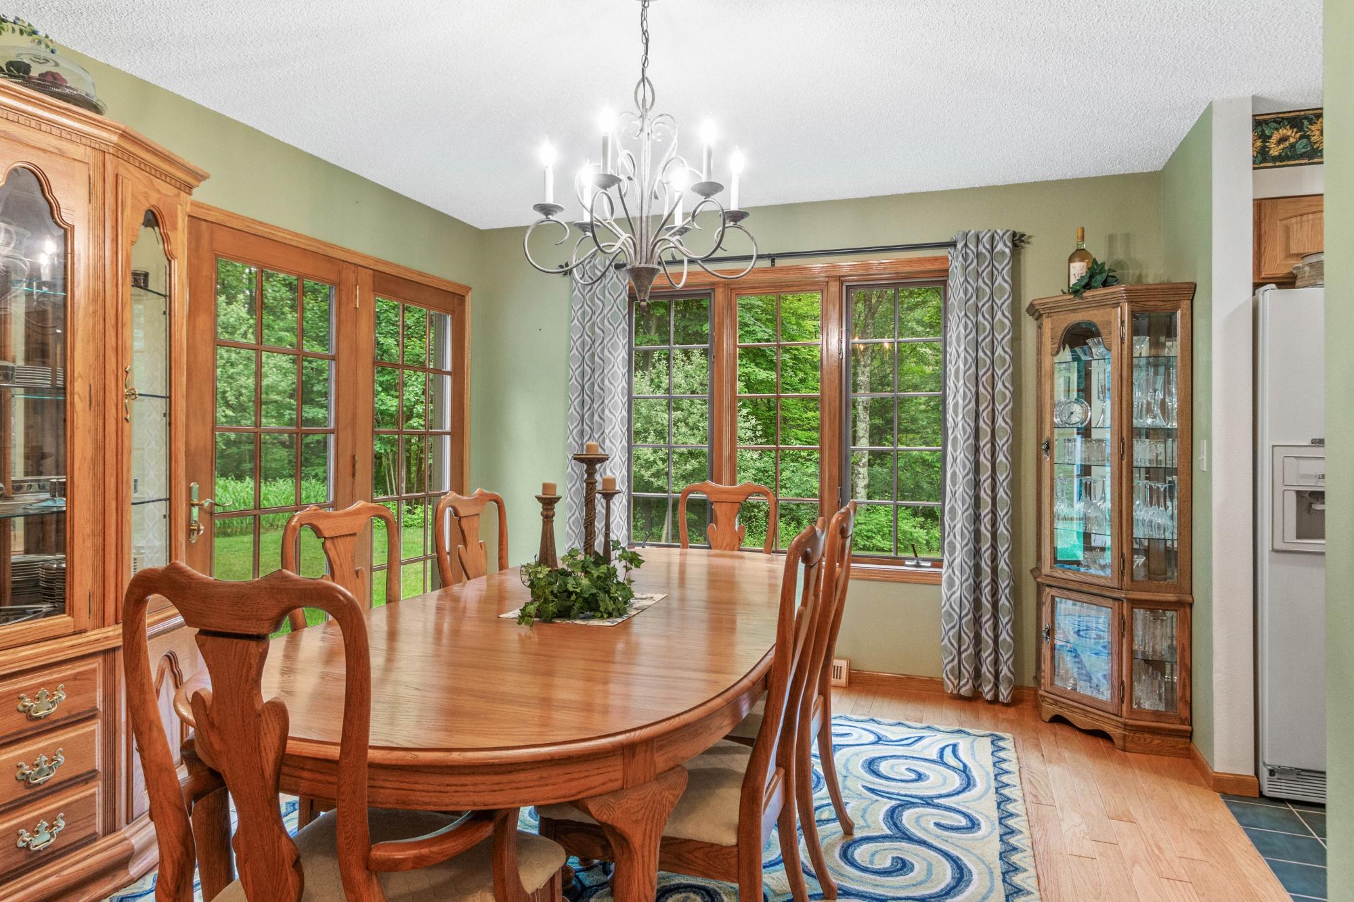
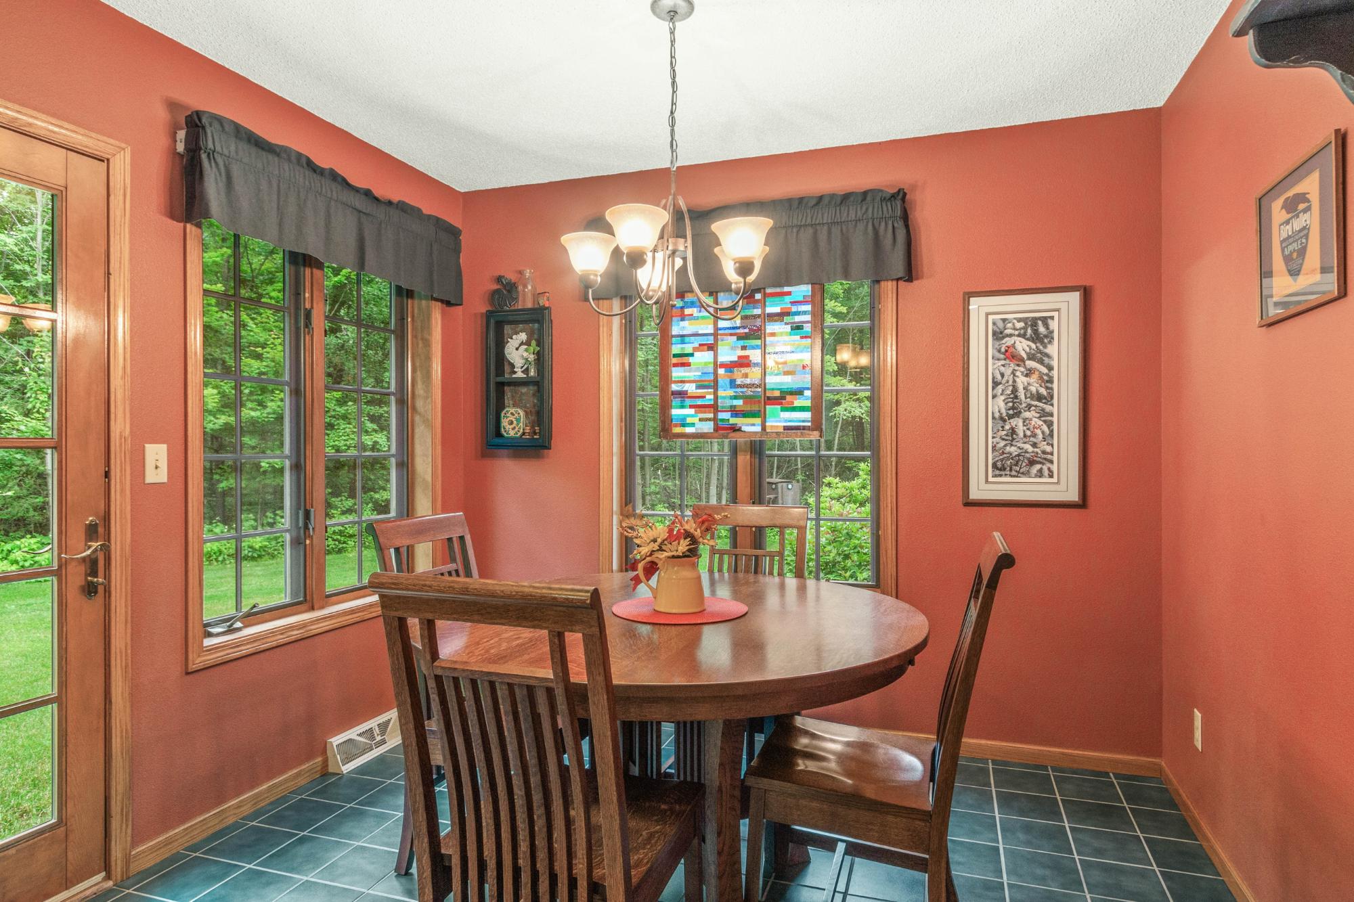
| Dining Room | 11 x 14 |
| Dining Area | 9 x 10 |
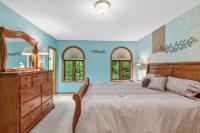
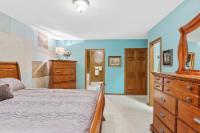
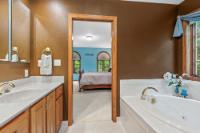
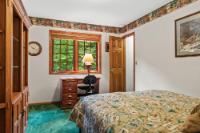
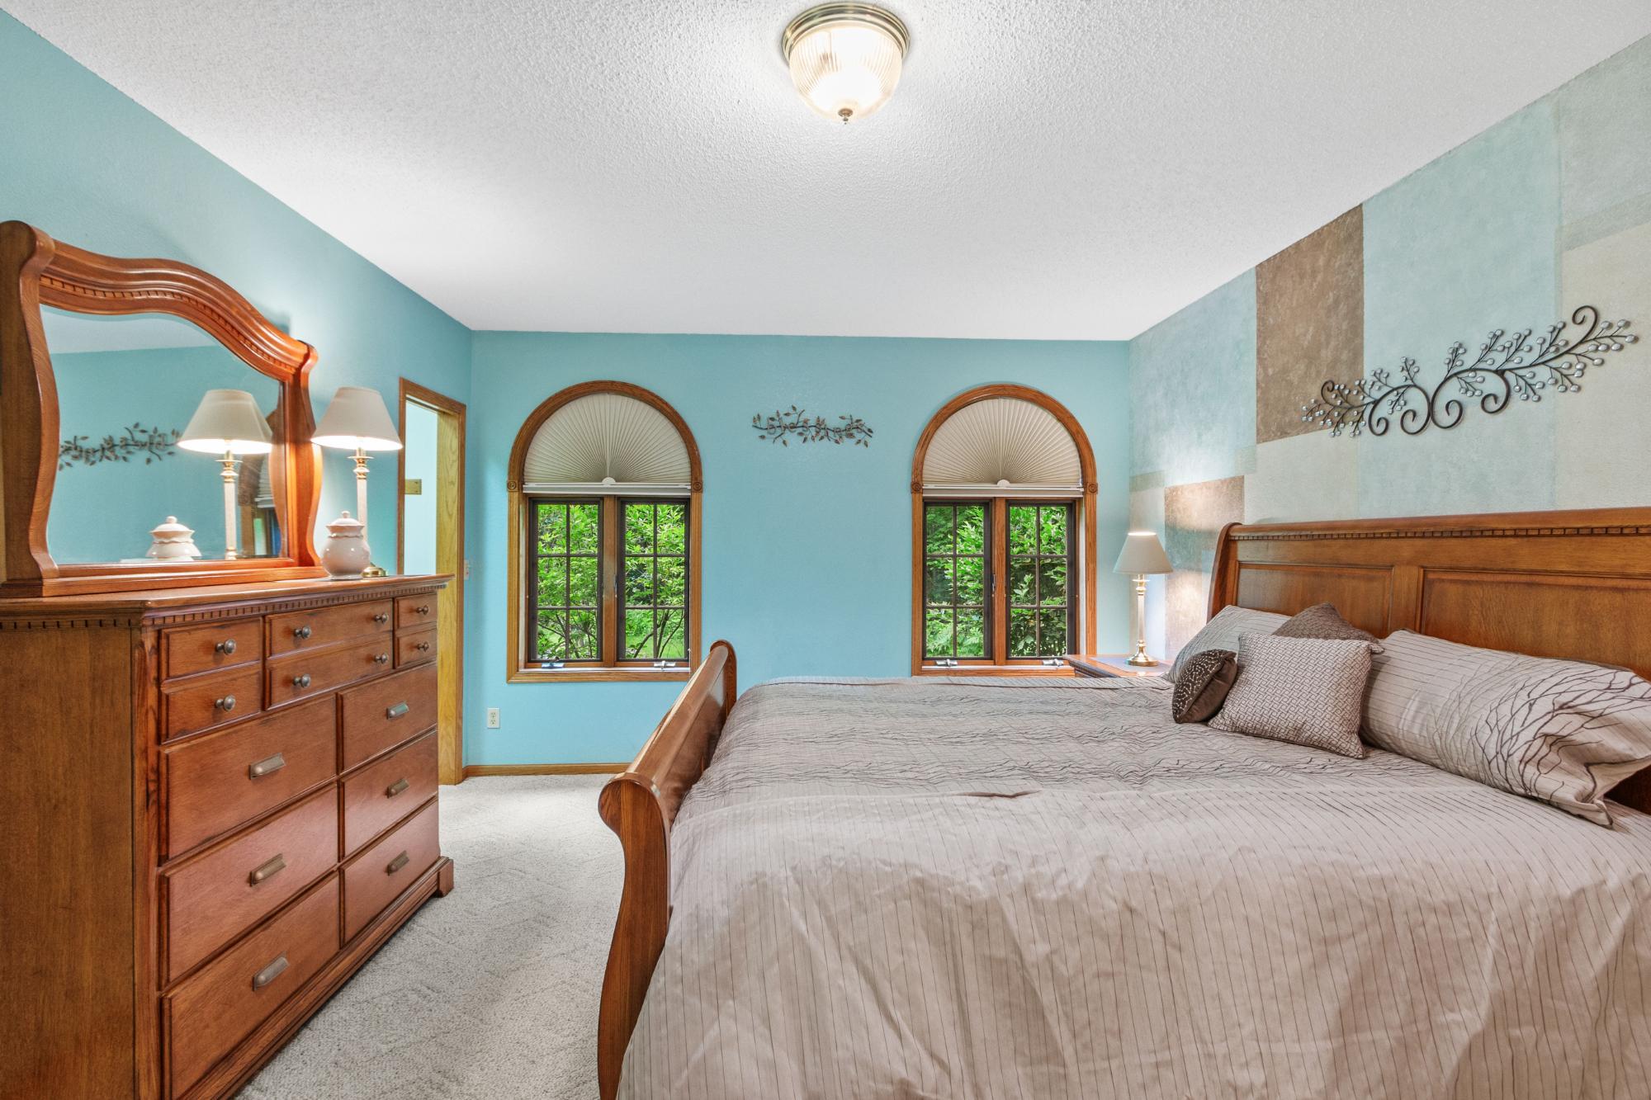
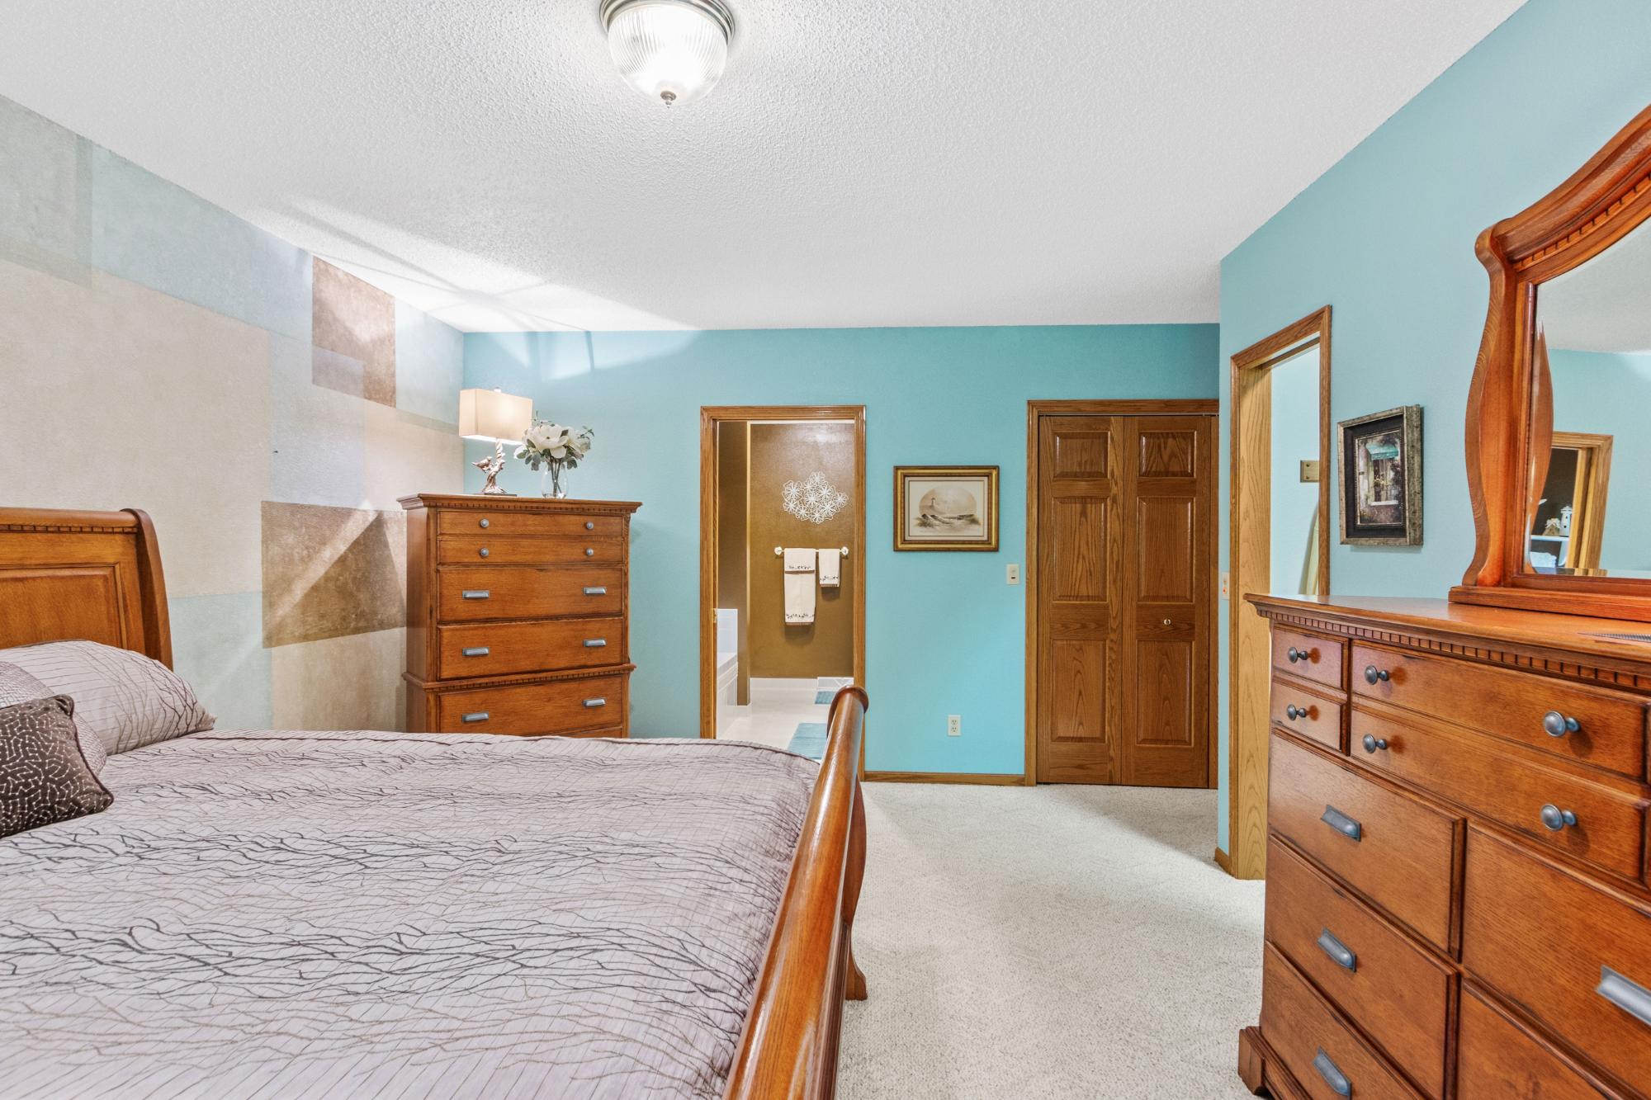
| Primary Bedroom | 12 x 17 |
| Laundry | 6 x 7 |
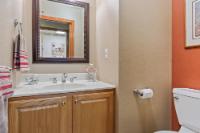
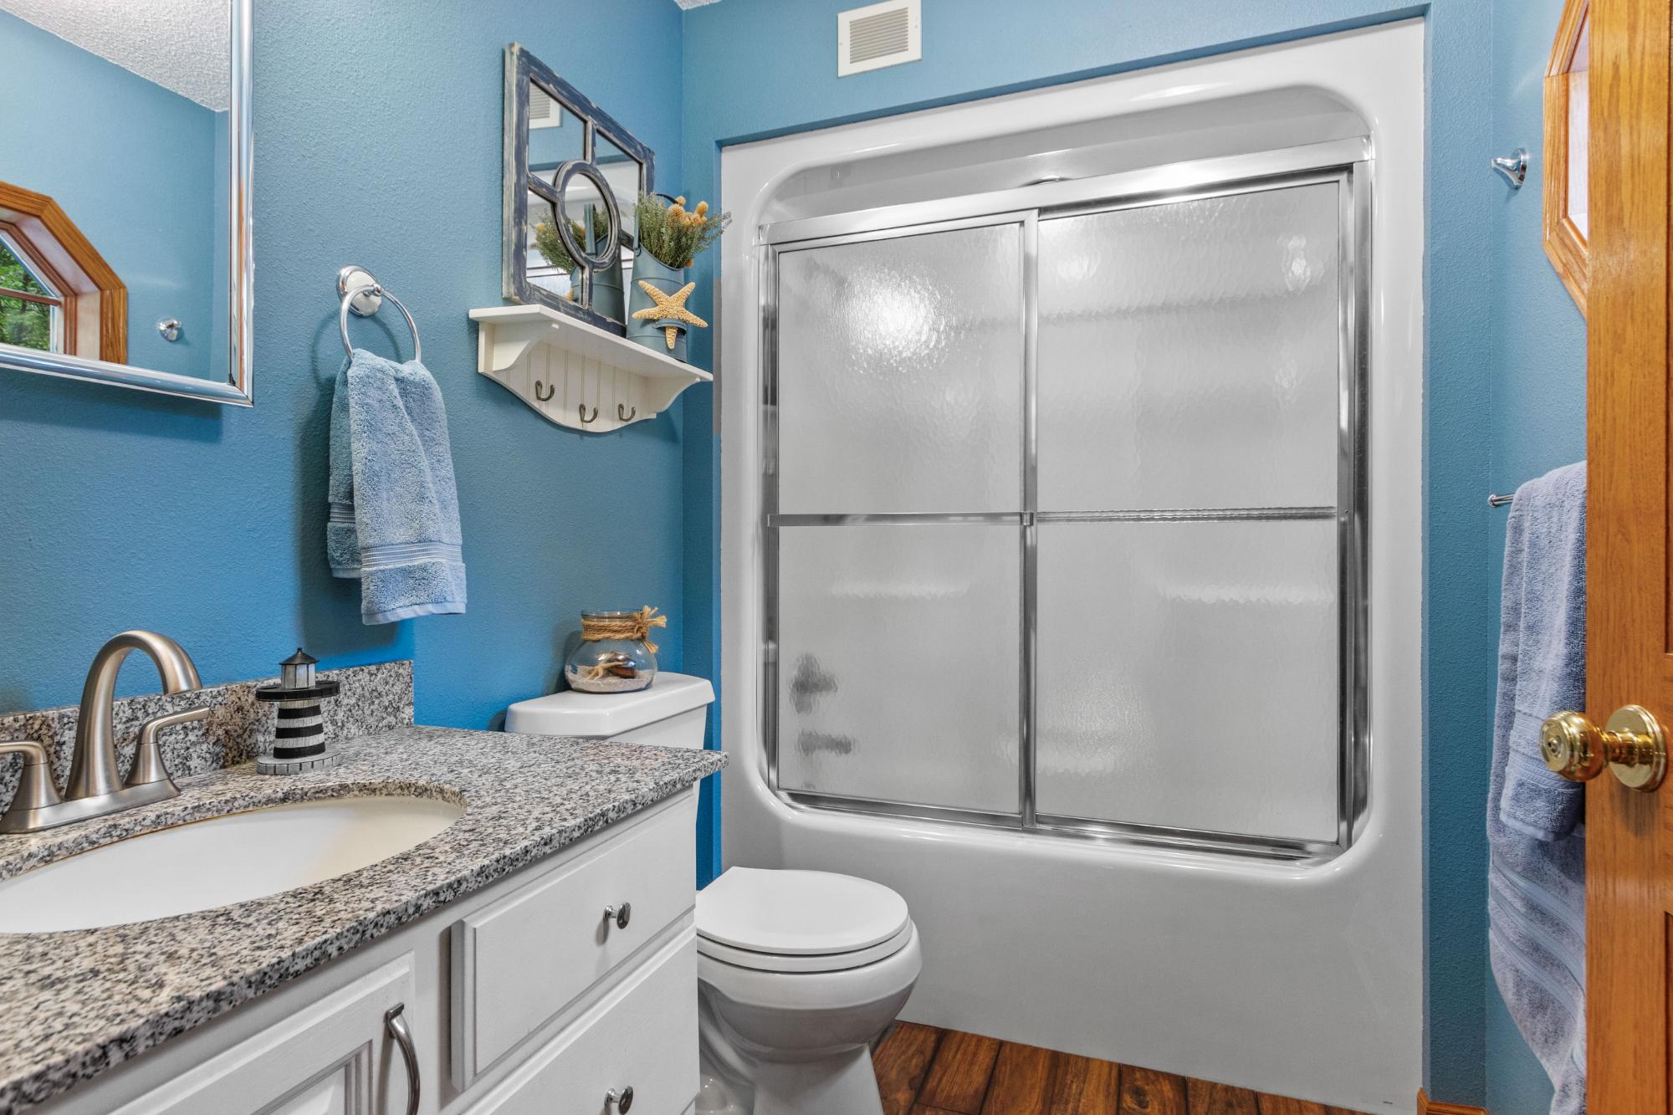
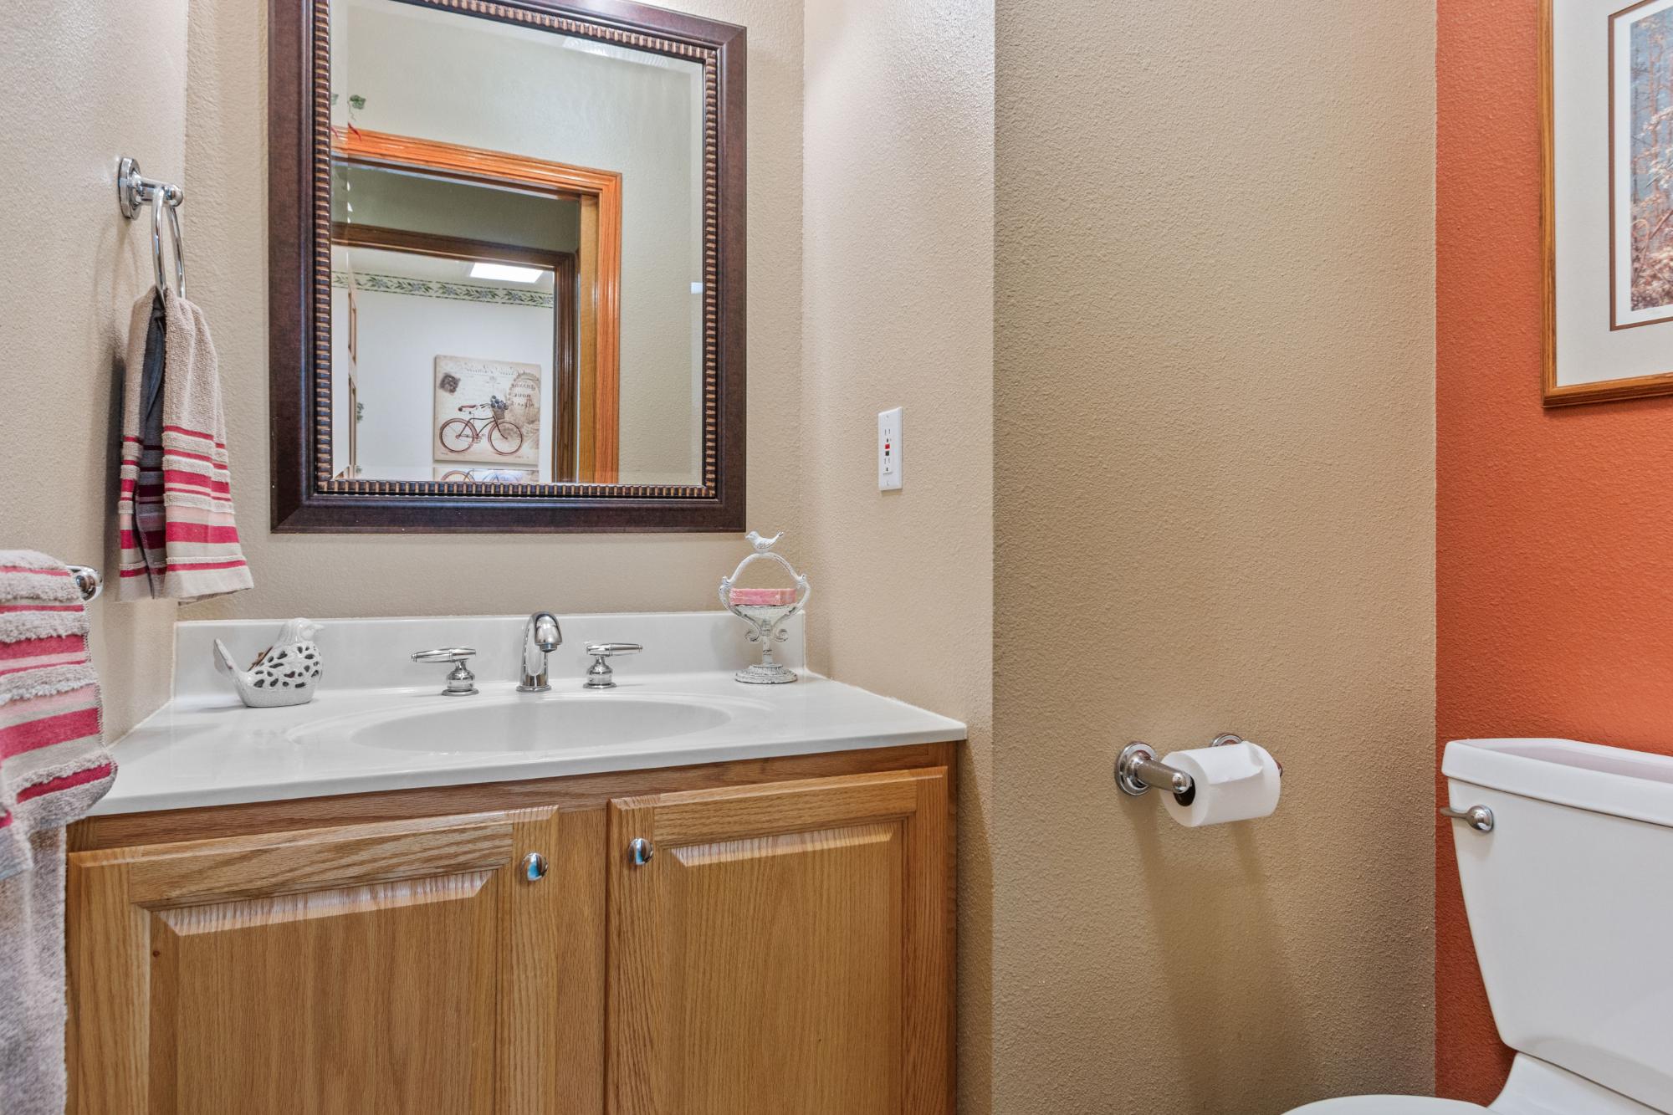
| Bathroom | Half Bath |
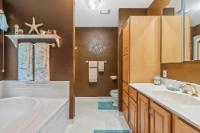
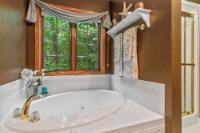
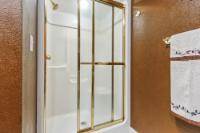
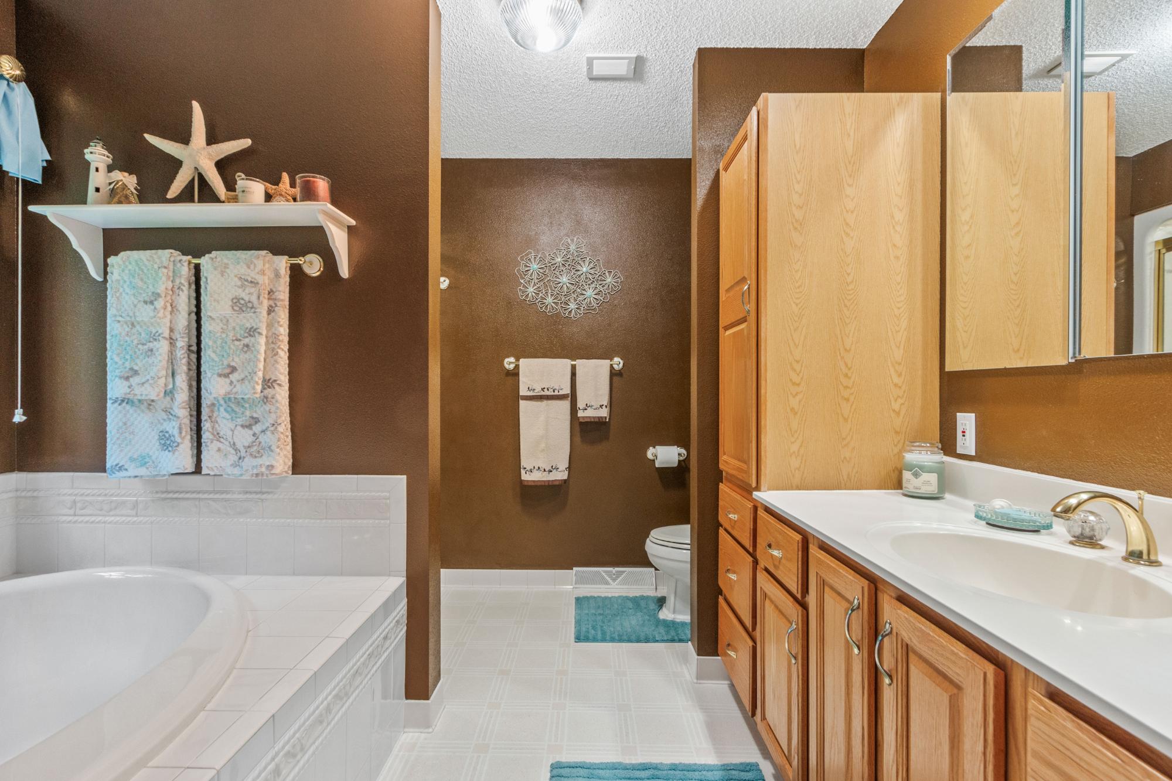
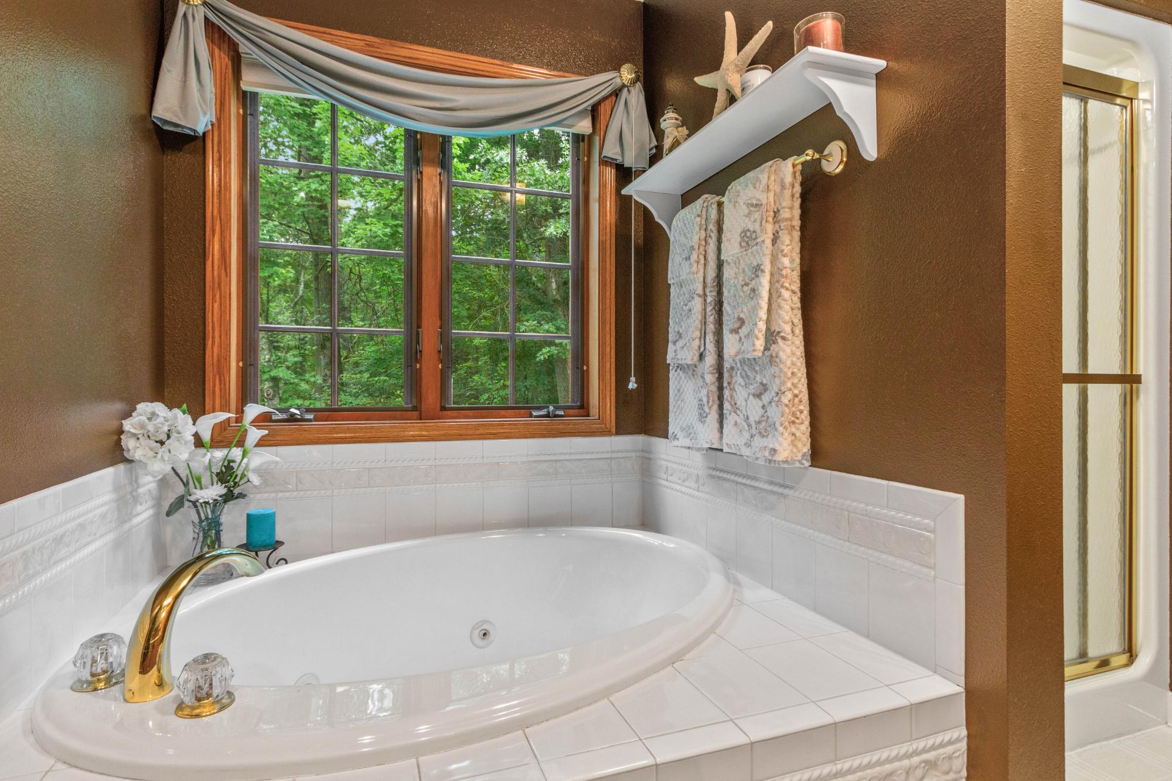
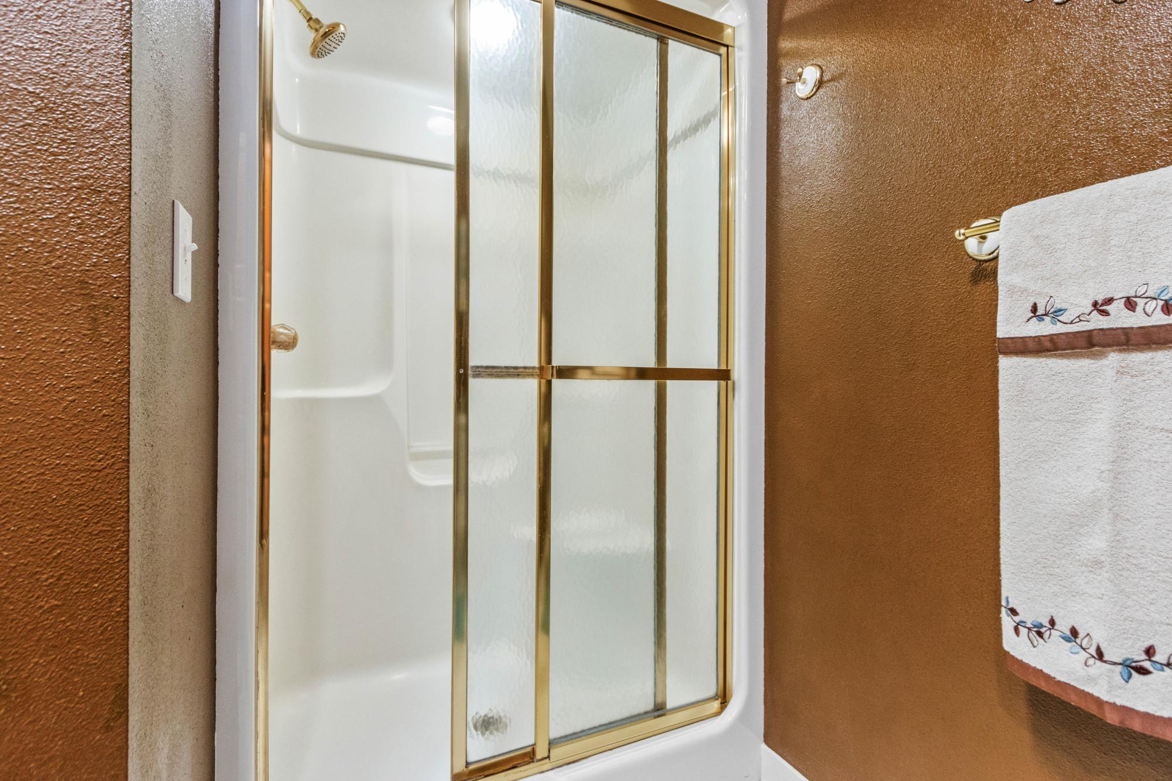
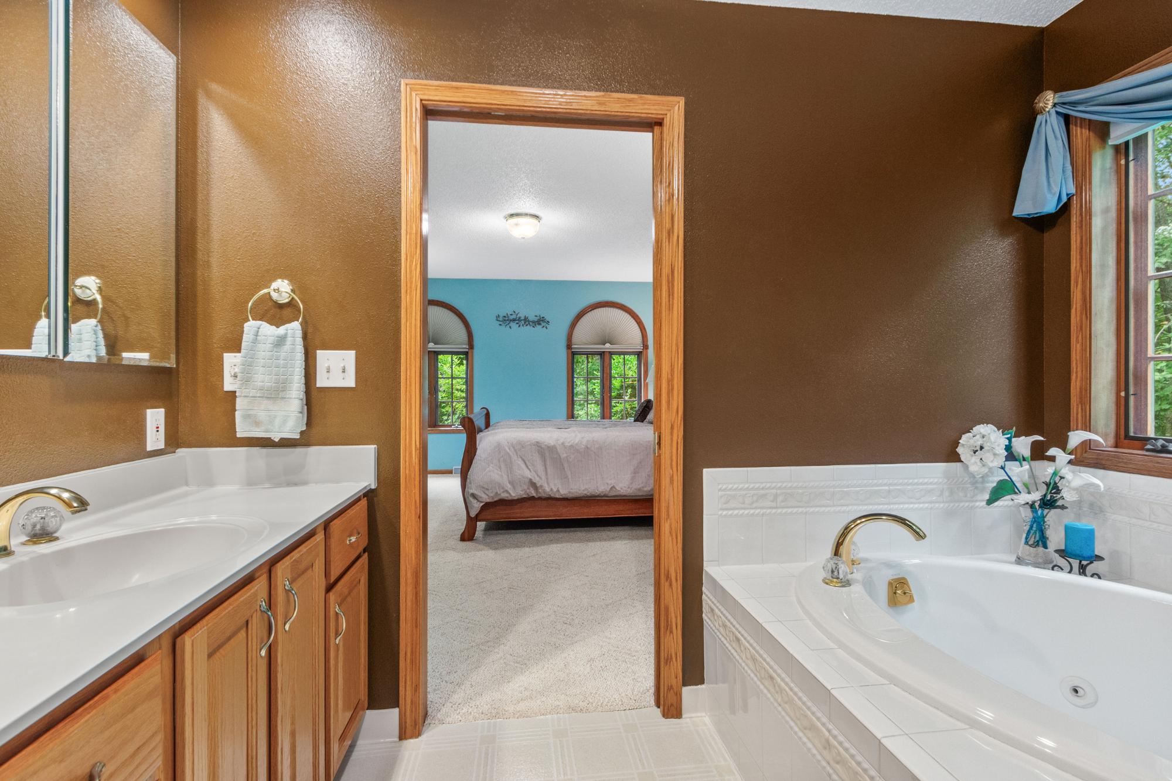
| Primary Bathroom | Full Bath |
| Second Floor | |
|---|---|
| Floor Sqft | 754 |
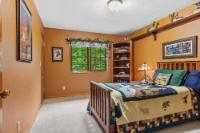
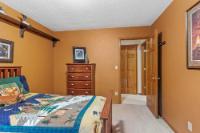
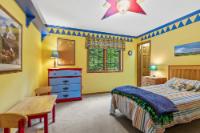
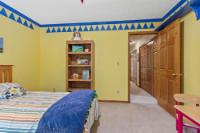
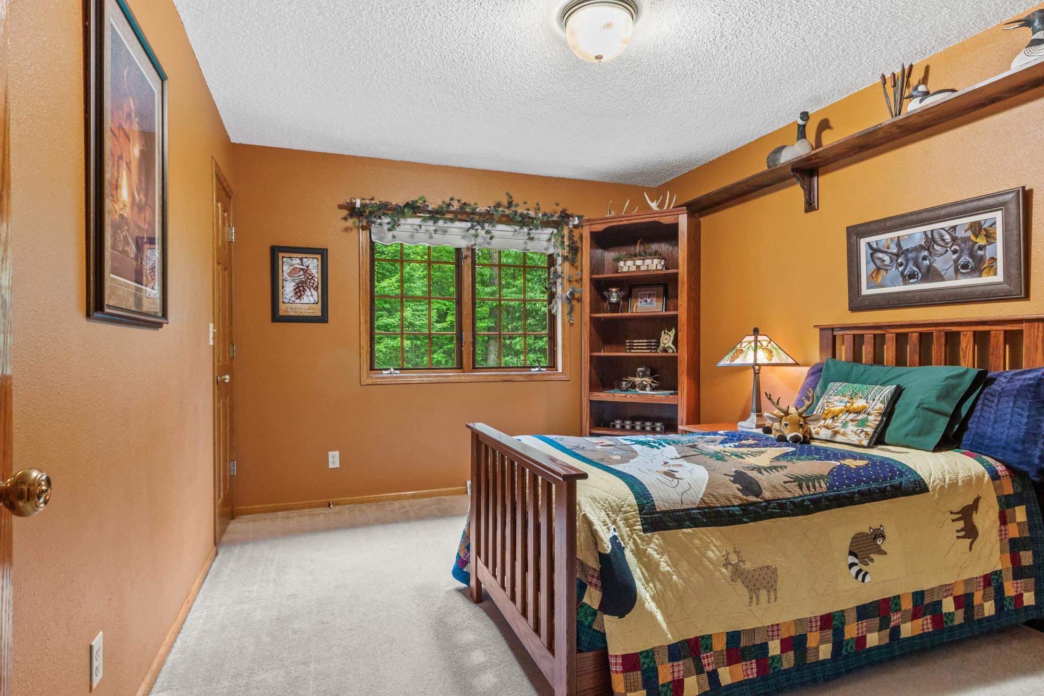
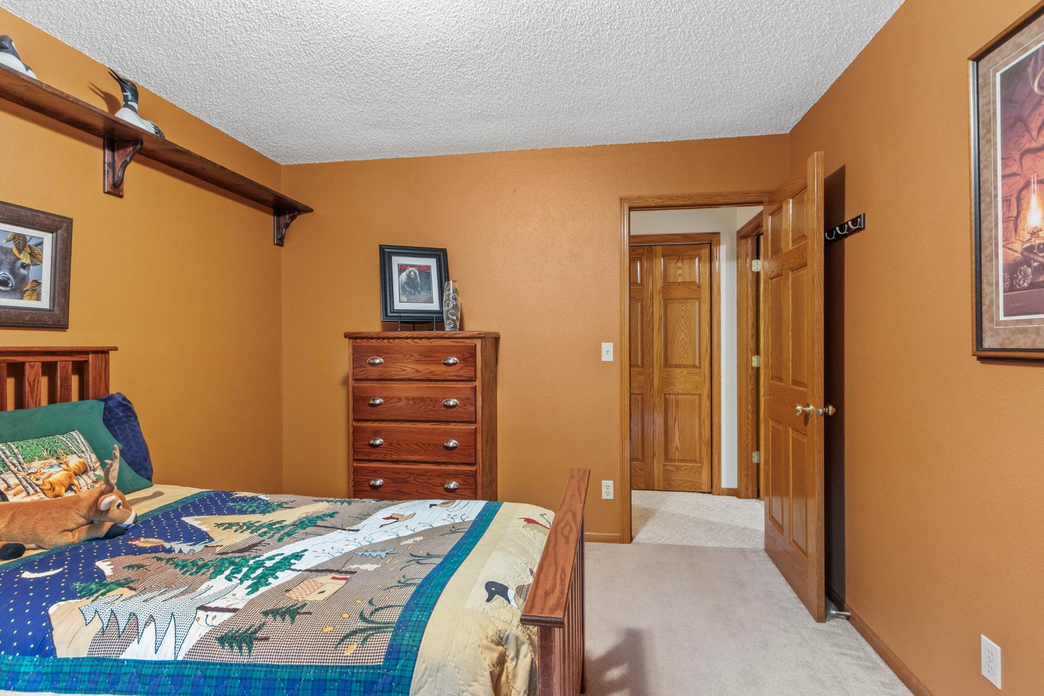
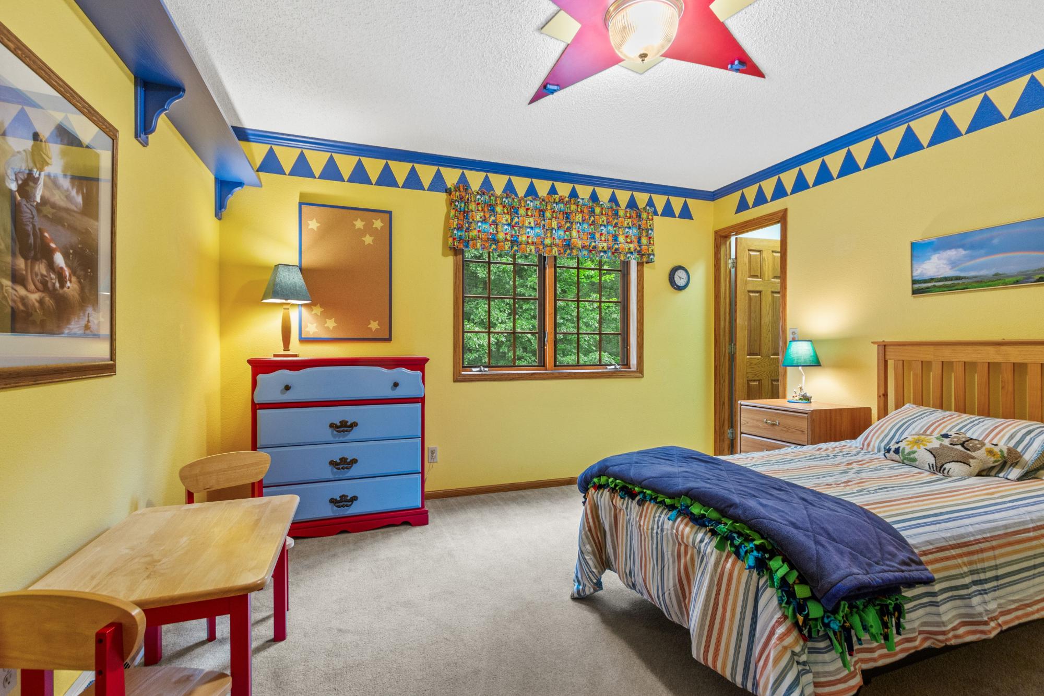
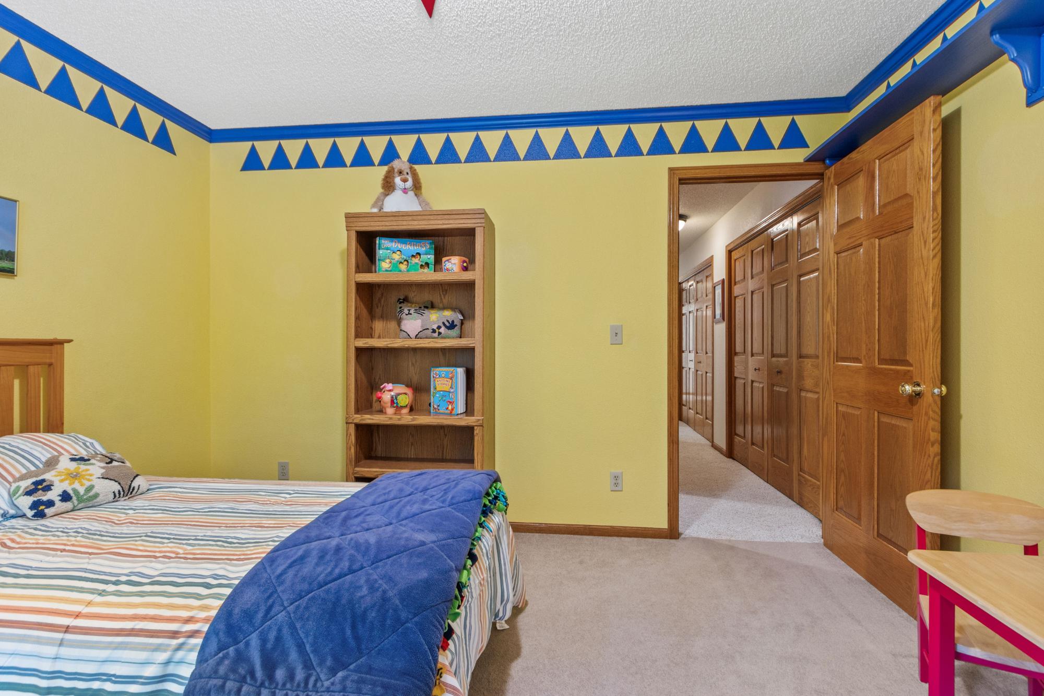
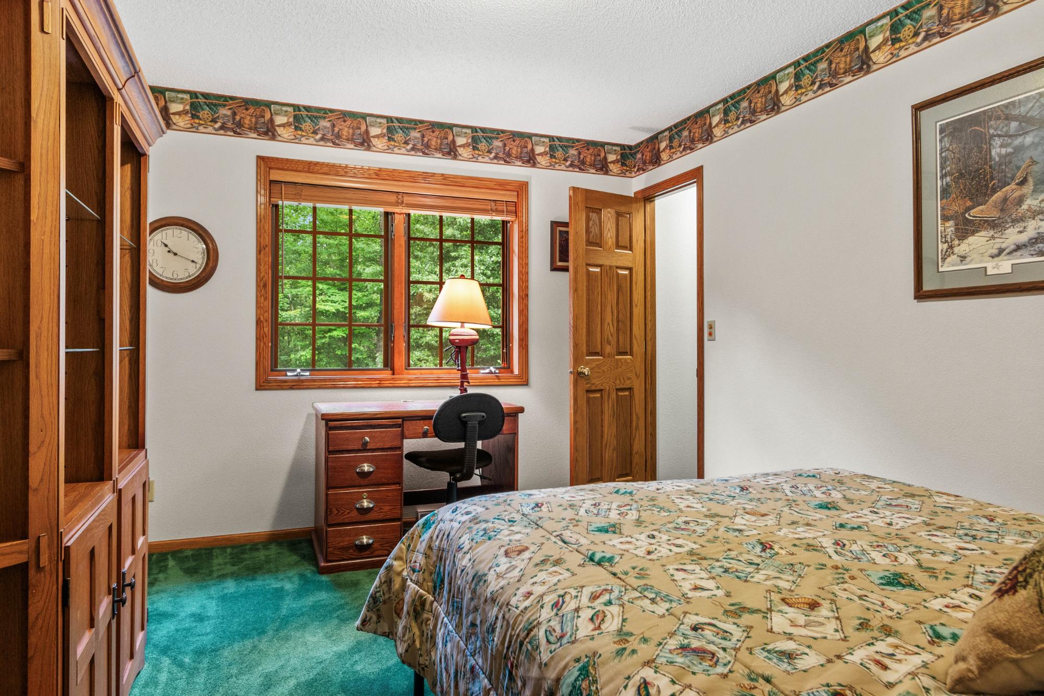
| Bedroom | 12 x 12 |
| Bedroom | 10 x 13 |
| Bedroom | 10 x 13 |
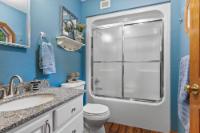
| Bathroom | Full Bath |
| Basement Floor | |
|---|---|
| Floor Sqft | 900 |
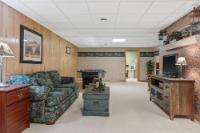
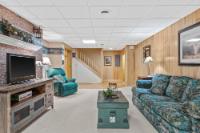
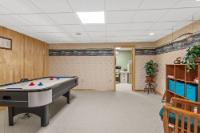
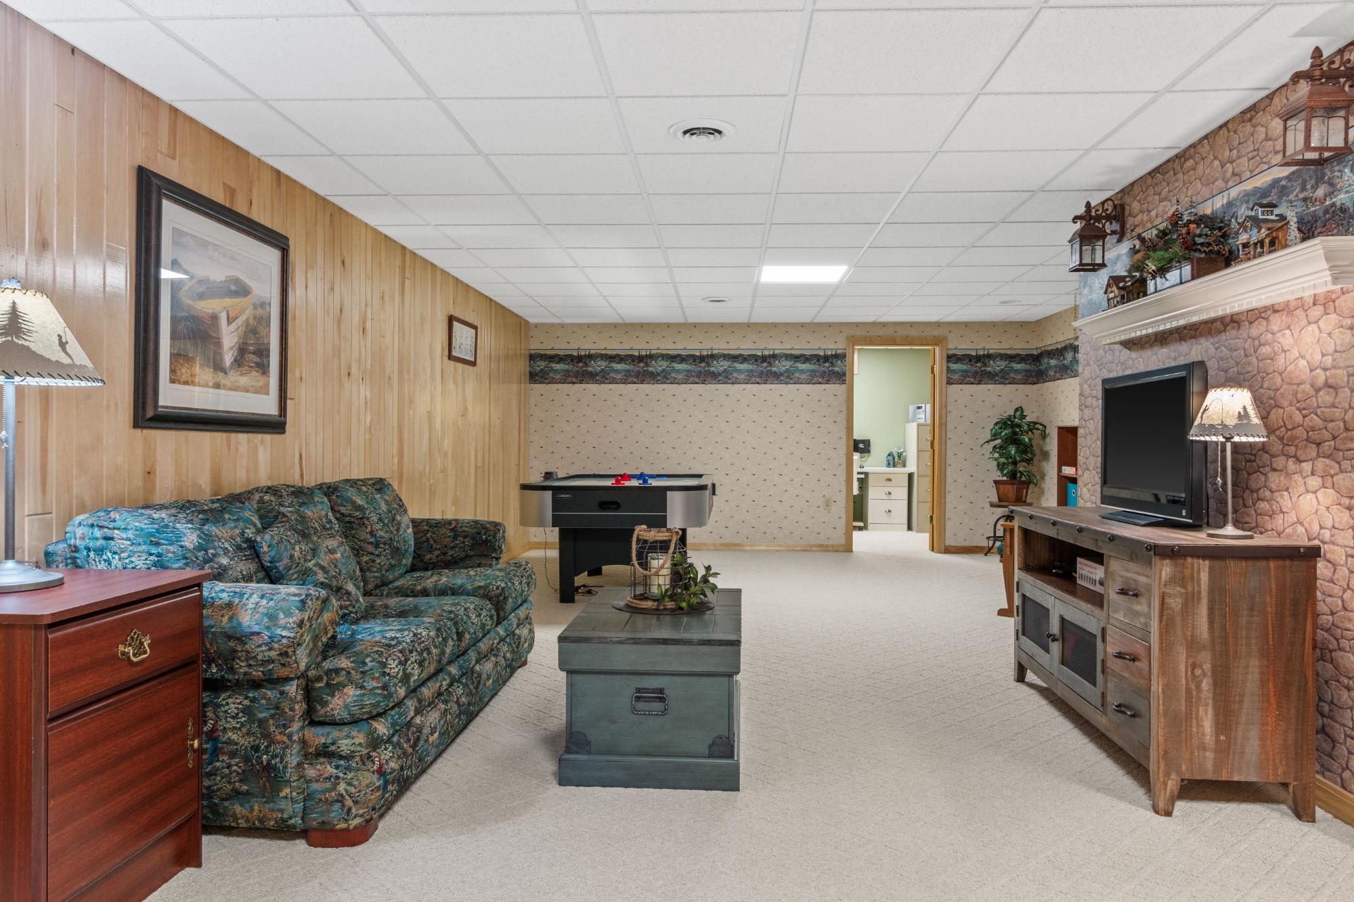
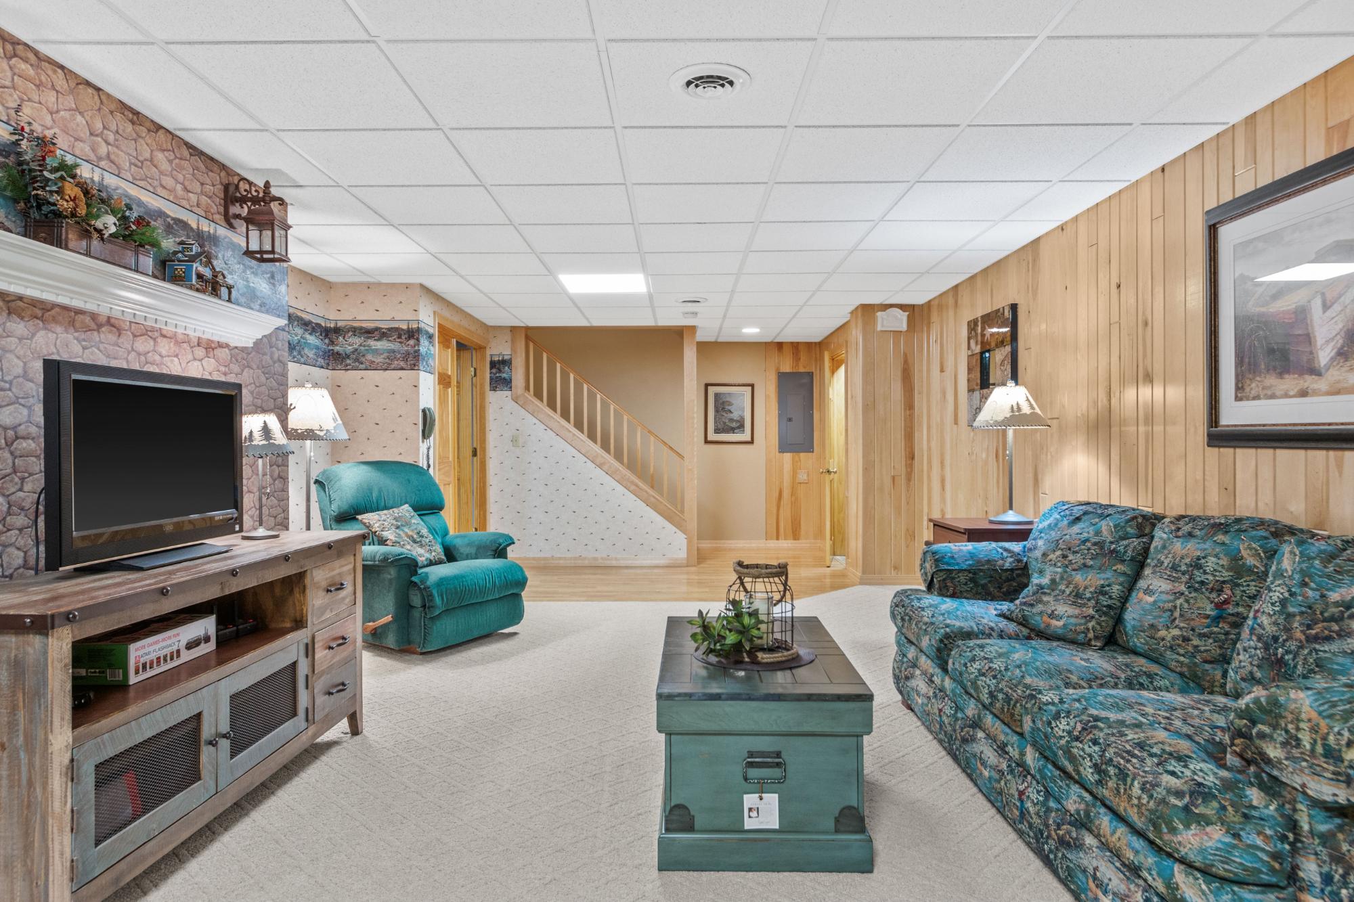
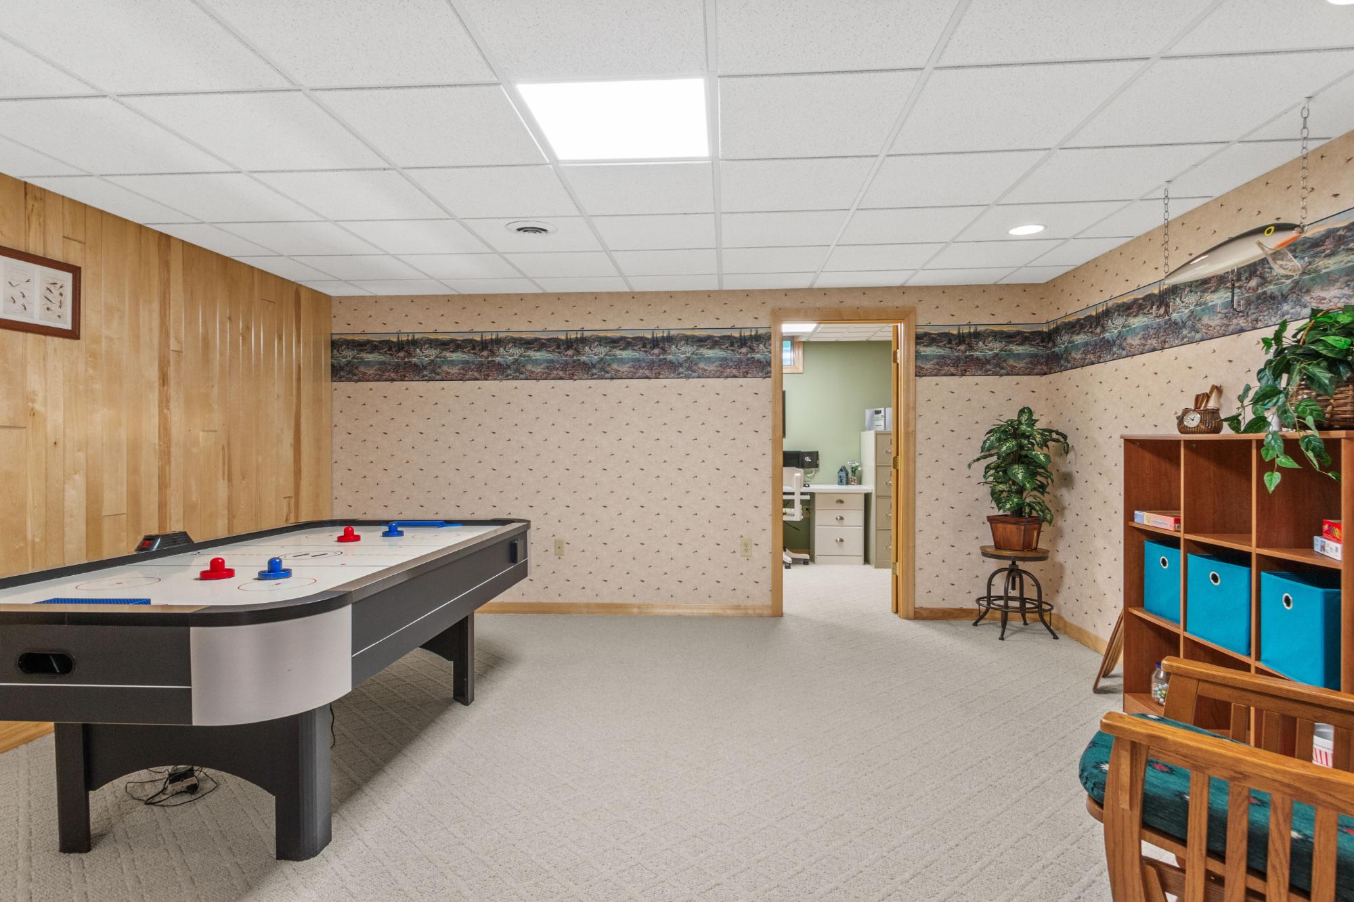
| Family Room | 17 x 35 |
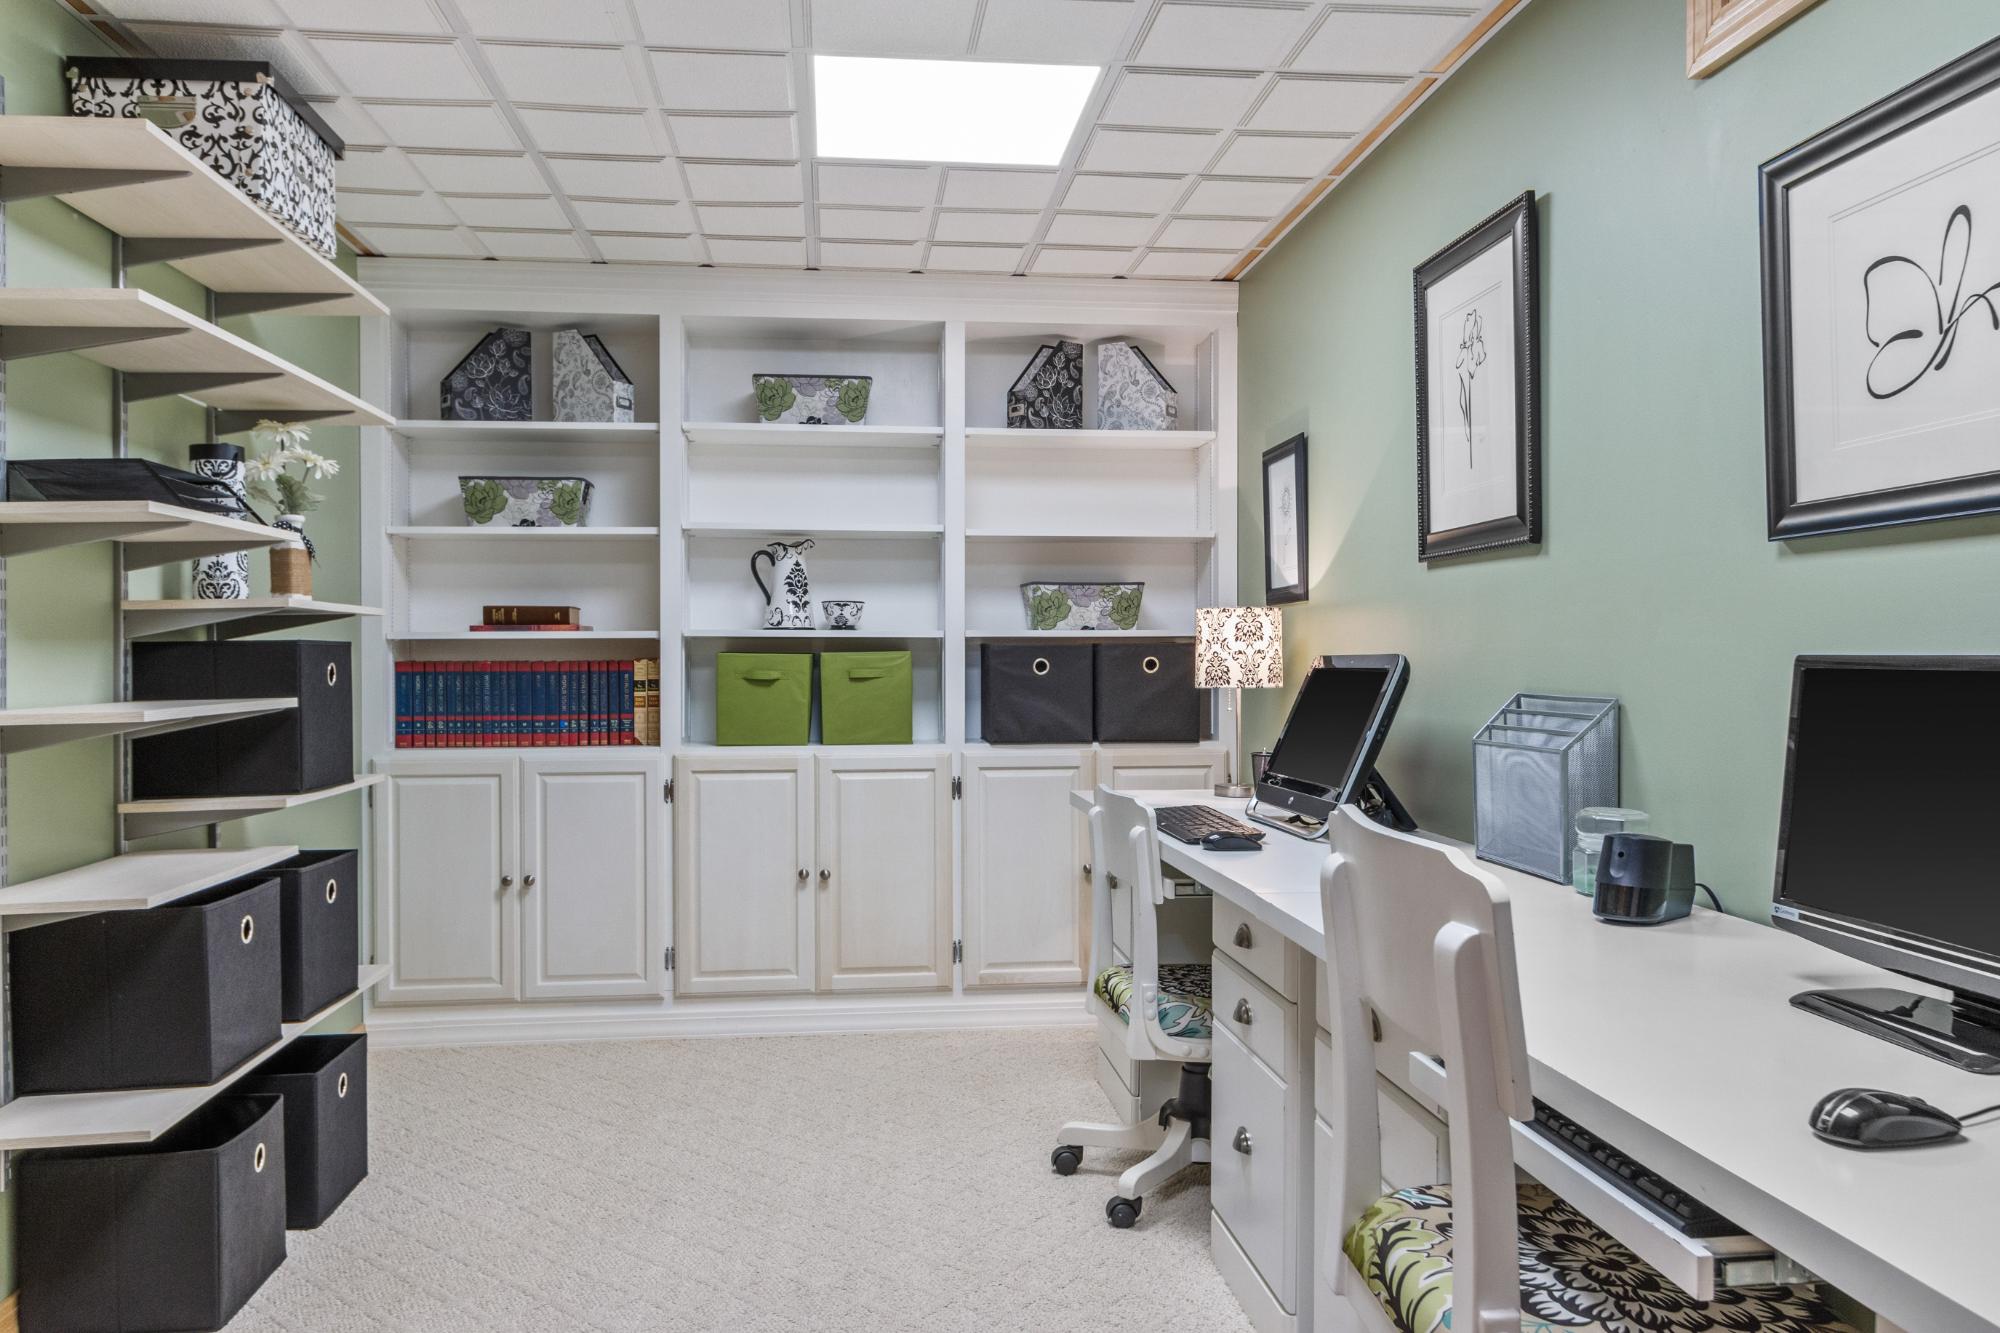
| Office | 8 x 16 |
| Address | W5570 Lonn Rd |
| Area | Lincoln |
| Sub Area | Bradley (Town) |
| City | Tomahawk |
| Zip Code | 54487 |
| State/Province | Wisconsin |
| Country | United States |
| Price | $679,900 |
| Property Type | Single Family Det |
| Bedrooms | 4 |
| Bathrooms | 3 |
| Half Baths | 1 |
| Floor Space | 3397 Square Feet |
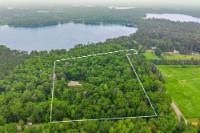
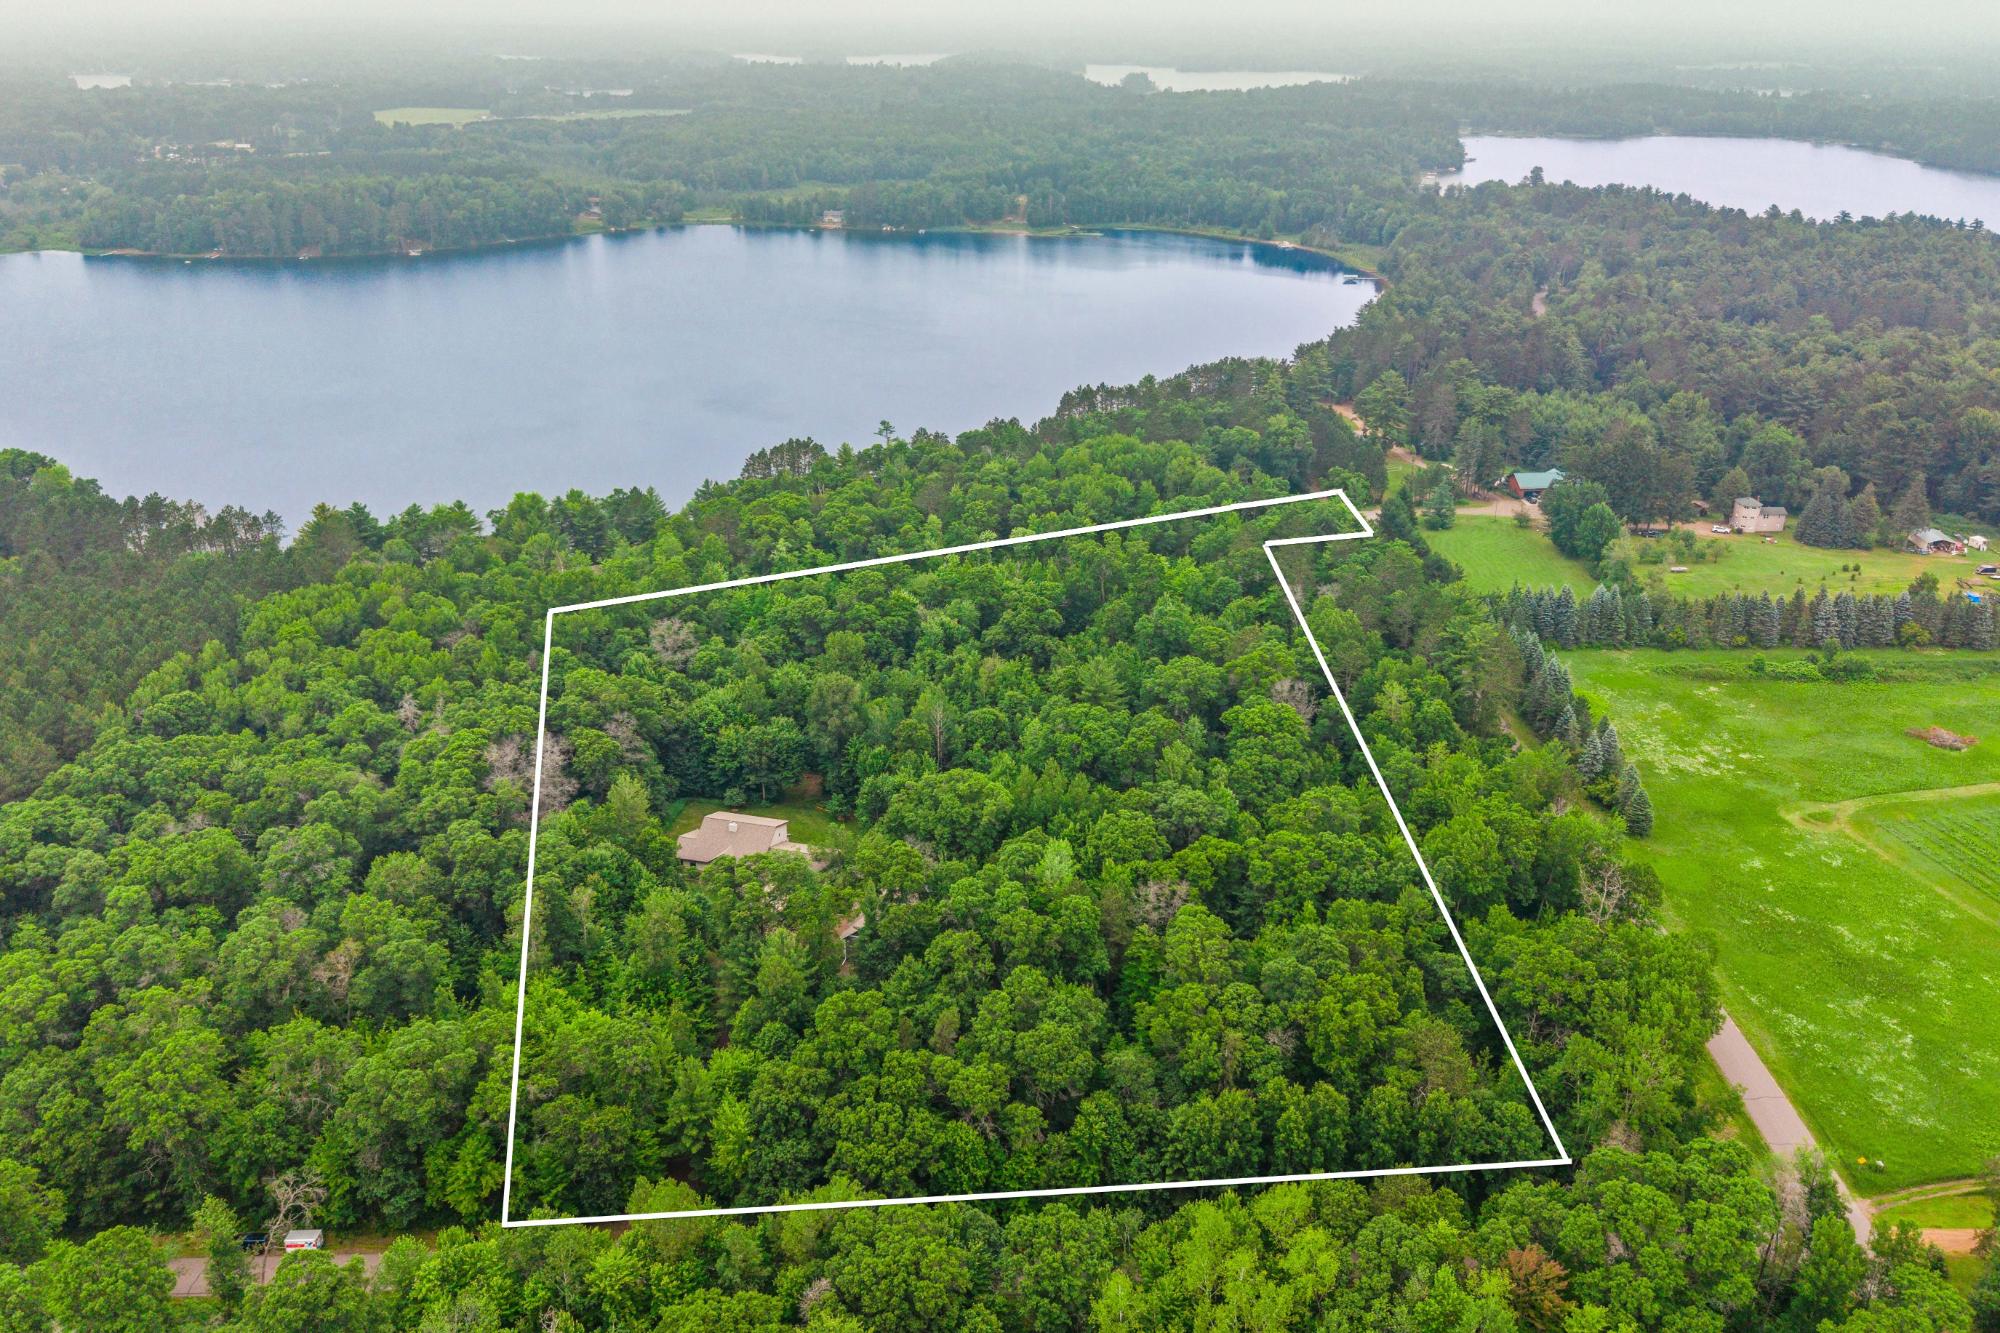
| Lot Size | 9.26 Acres |
| Waterfront | No |
| Year Built | 1995 |
| Parking | 4 Car or More, Attached, Detached |
| Taxes | $4,128 |
| Tax Year | 2025 |
| MLS® # | 218191 |
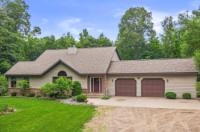
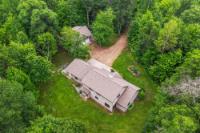
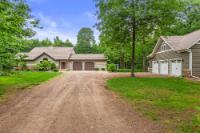
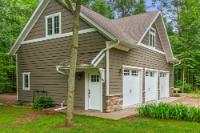

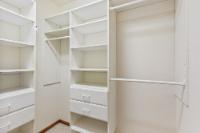
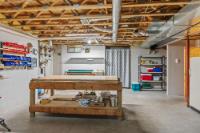
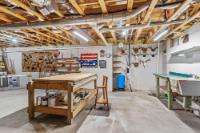
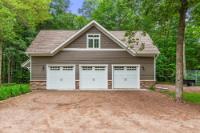
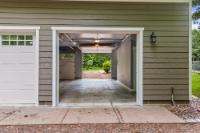
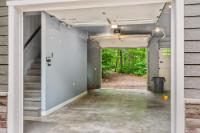
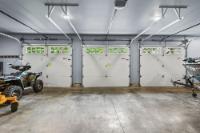
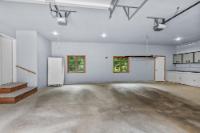
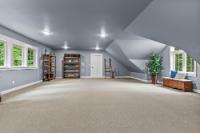
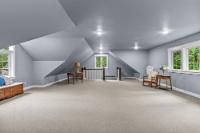
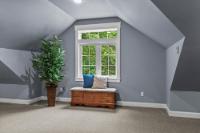
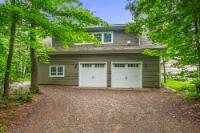
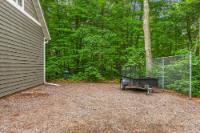
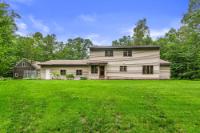
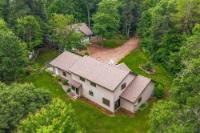
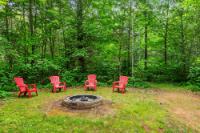
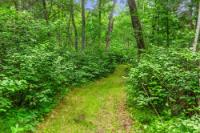
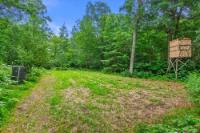
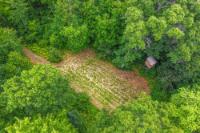
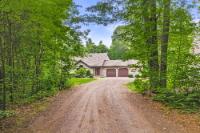
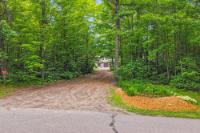
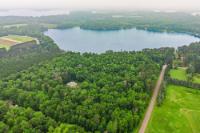
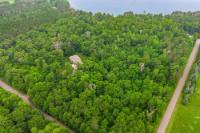
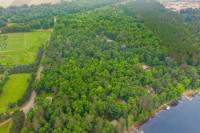
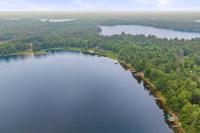
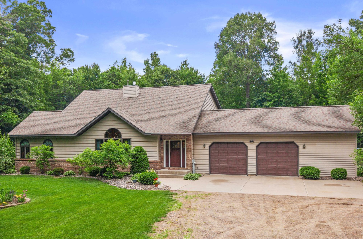
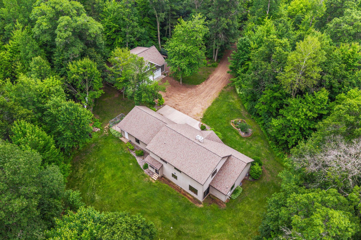
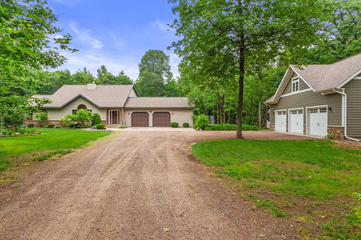
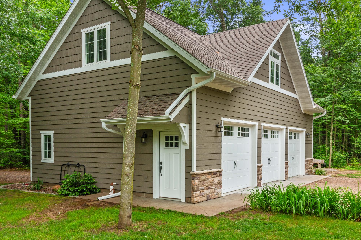
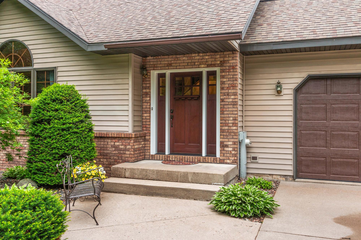
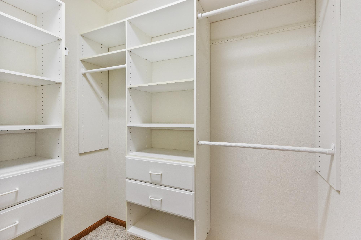
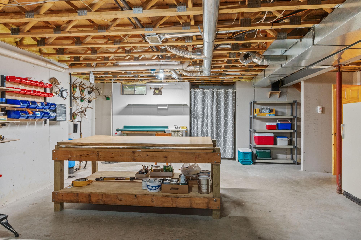
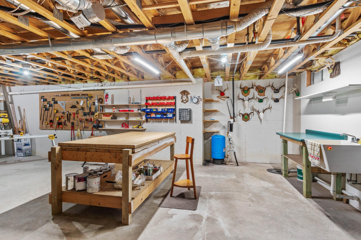
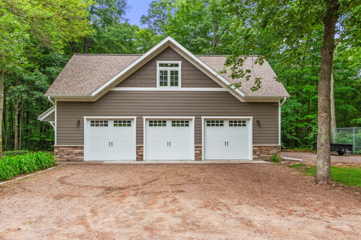
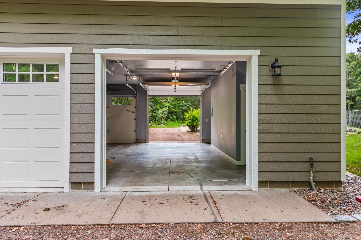
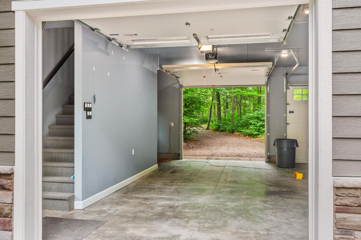
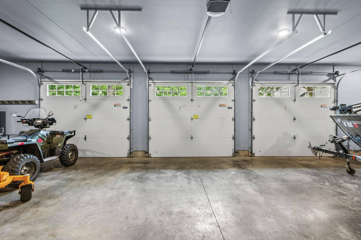
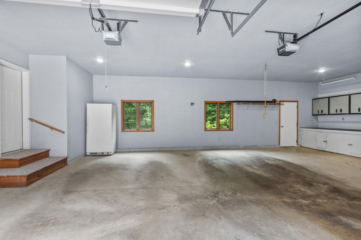
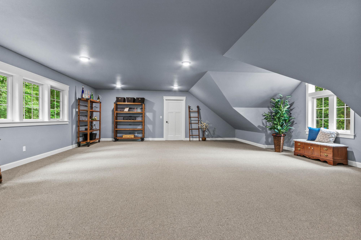
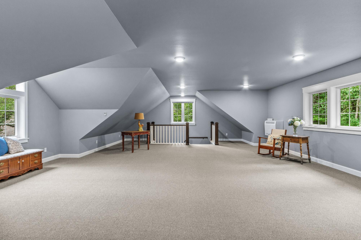
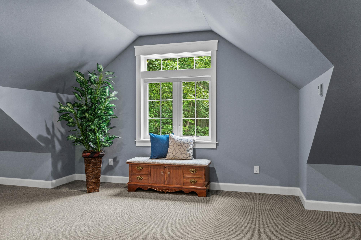
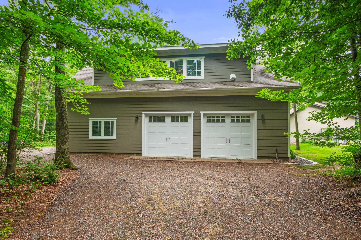
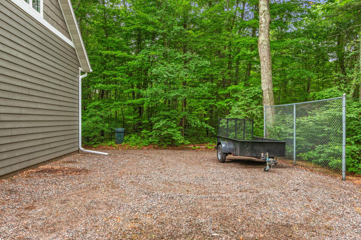
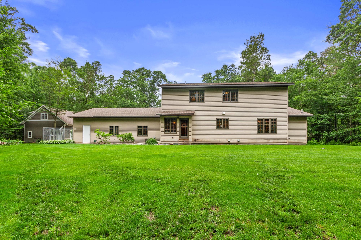
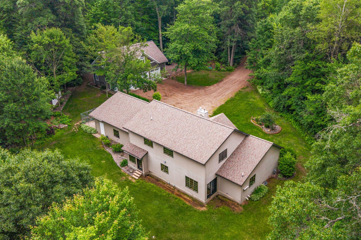
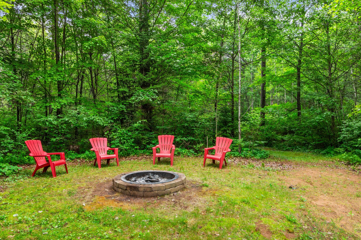
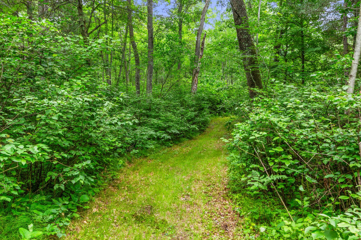
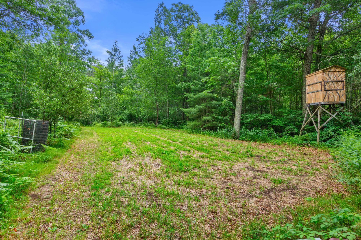
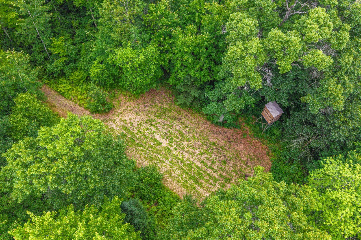
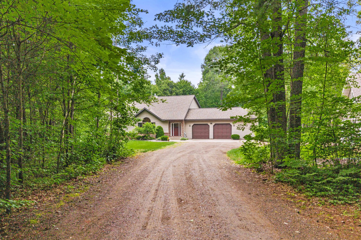
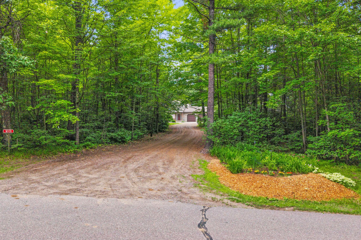
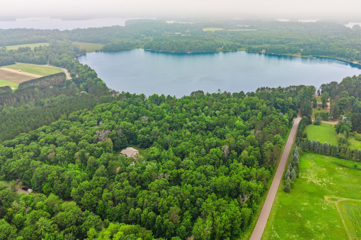
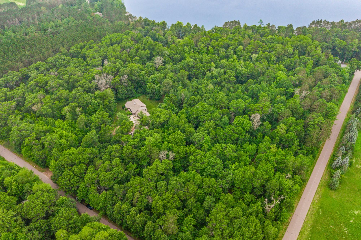
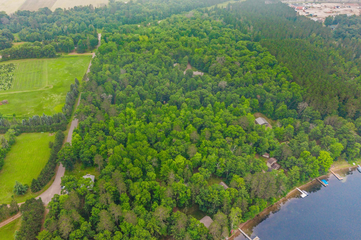
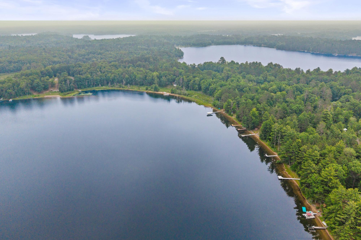
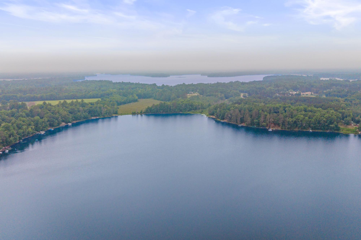
This custom designed one-owner home has been meticulously maintained and well-loved for over two decades. Positioned in the Town of Bradley on 9.26 acres, the location boasts easy access to Hwy 51, Tomahawk, Minocqua, and the greater Wausau area. Enjoy convenience to the Bearskin State Trail and public carry-in access to neighboring Crystal Lake. The home features a primary ensuite on the main floor, 3 additional bedrooms on the upper level, a sprawling kitchen complete with a large island and quaint dinette, and an inviting living room with vaulted ceilings centered around the gas fireplace. This remarkable home also includes an additional lower-level family room, a lower-level office, workshop or storage areas that are neat and tidy, and a conveniently placed main floor laundry. In addition to the attached oversized two stall garage, the fully insulated three stall detached garage is complete with pull through overhead doors, a generator hook-up, and features a bonus finished 20ft x 40ft loft area with a heating source and tremendous views. The property itself is undeniably gorgeous from each and every angle. The private setting offered by the 9+ acres is complemented by an easy trail system, fruit trees and garden, landscaping, and food plot area. The attention to detail and thoughtful design of this custom home is truly hard to find. Call today to schedule your private tour and fall in love with the privacy and custom design offered only on Lonn Road.
 Email listing
 Share to Facebook
 Send using WhatsApp
 Post to X
 Share to Pintrest
 Print
Print